29 Rosita Crescent
About This Home
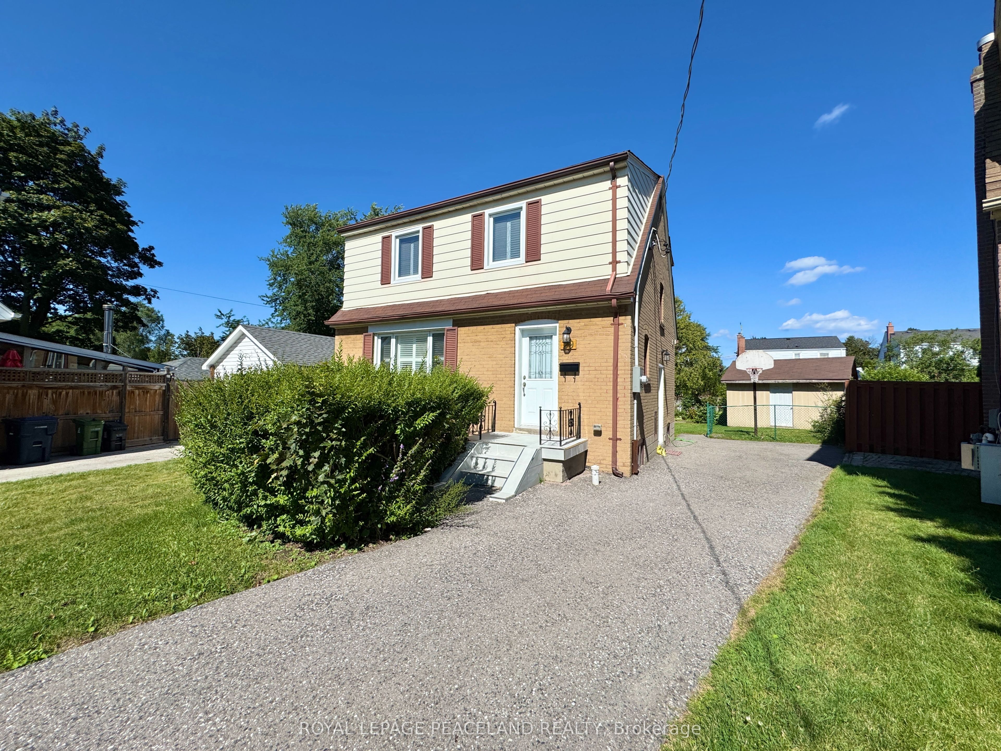
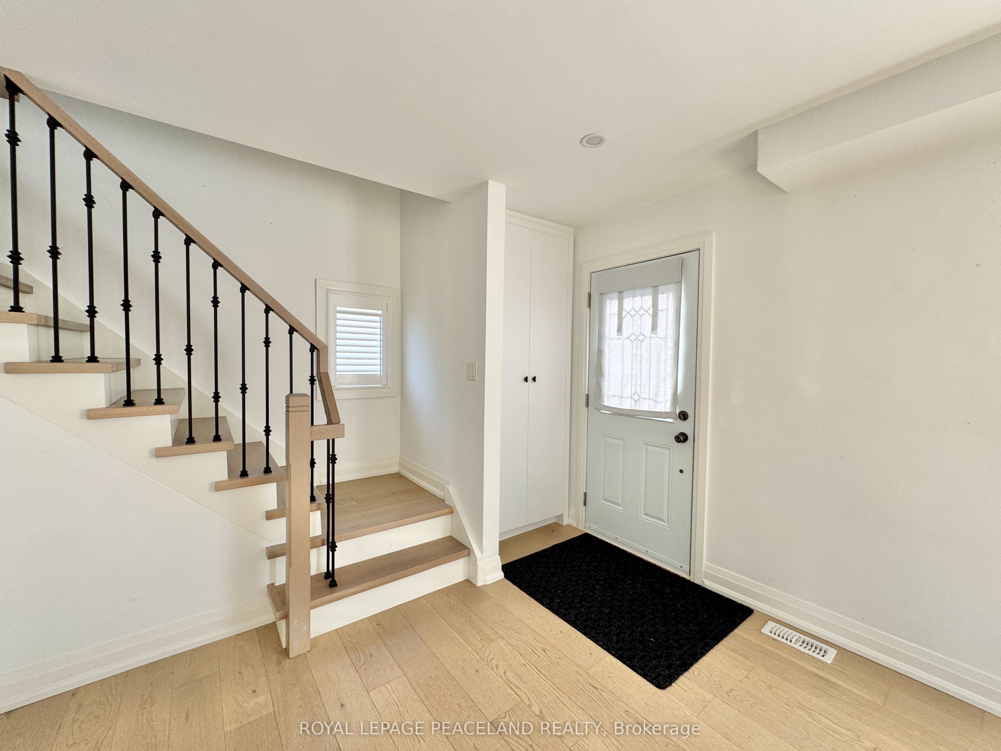
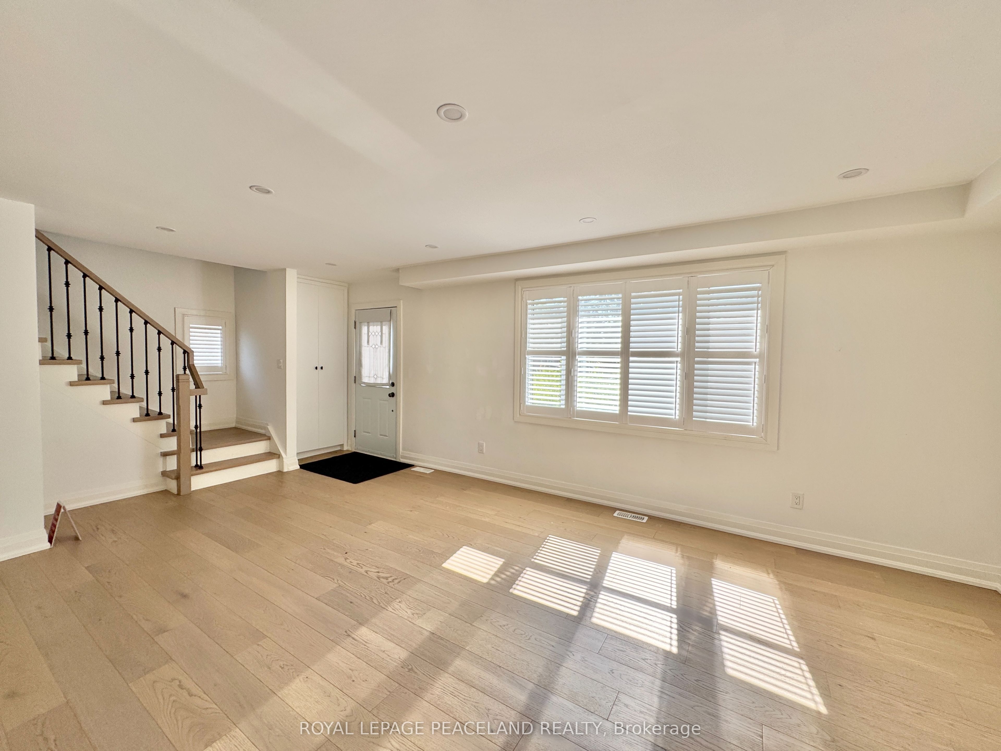
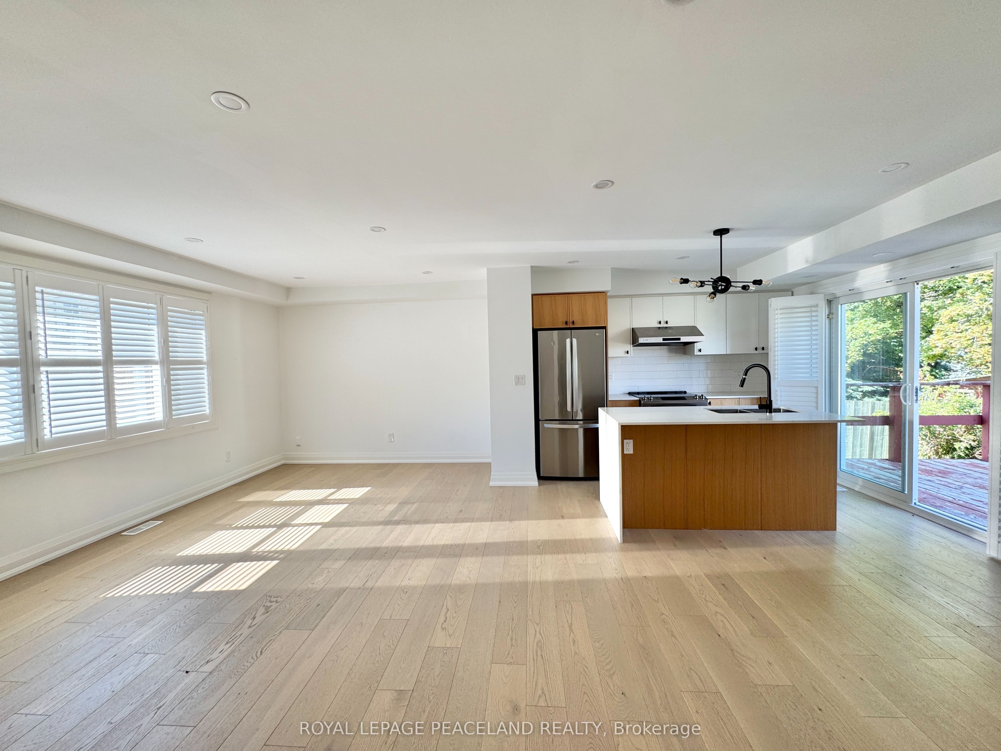
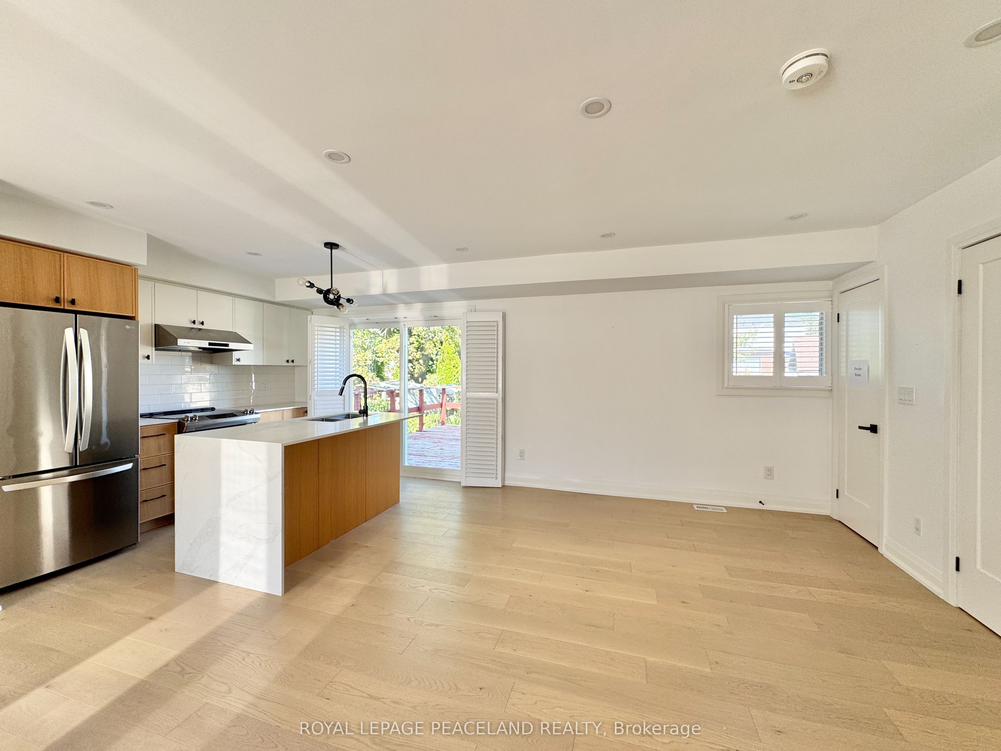
Beautiful updated Detached Home 3 Beds + 4 Washrooms. 3 Good Size Bdrms All Equipped Built-In Closets; Master W/ 3Pc Ensuite. Engineering Hardwood flr, Calif Shutters & Pot Lights Thrght. Powder Room on main floor! Great Living Rm W/ Large Window Oversees The Fr Yard. S/S Appliances W/ Designer Kitchen Cabinets From BL Woodworking & Design. Quartz Countertop & Centre Island. Huge Desk & Back Yard Provide A Paradise For Summer Bbq Parties. Long Driveway parks 4 cars. Large Shed For Extra Storage. ** Sep Entrance To The Finished Bsmt W/ 2 Bed & Bath. In-Law Suite or for your growing family! Sep pair of Washer and Dryer ! *1 Min Walk To Park And 10 Mins Walk To Subway (Warden Station). Easy access to Tennis court and Scarborough Soccer Centre. Shops, restaurants, groceries & schools are just minutes away. Everything You Need Is In This neat and Lovely Home!
Property Information
Building Details
Features & Amenities
Inclusions & Exclusions
All existing Appliances, 2 Stoves, 2 Fridges, 2 Hoodfans, Dishwasher, 2 Pairs Of Washer & Dryers ( Main & Bsmt) . All Light Fixtures. Shed At Backyard. Ac & Furnace, California Shutters for tenant use.
Location
Similar Properties
View More
Source: Toronto Regional Real Estate Board (TRREB), via PropTx Innovations Inc.
The data relating to real estate on this website comes in part from the MLS® data feed of PropTx Innovations Inc. The information is deemed reliable but is not guaranteed accurate by PropTx.
The information provided herein must only be used by consumers that have a bona fide interest in the purchase, sale or lease of real estate and may not be used for any commercial purpose or any other purpose.
© 2026 PropTx Innovations Inc. All rights reserved. MLS®, REALTOR® and the associated logos are owned or controlled by The Canadian Real Estate Association (CREA).