56 Emmas Way
About This Home
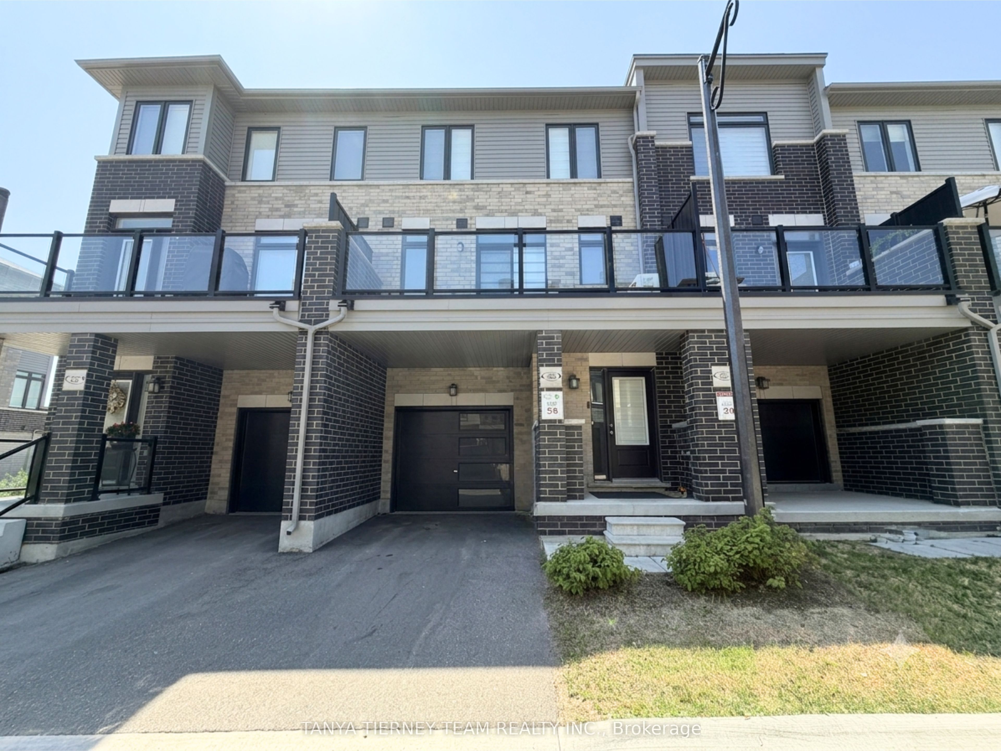
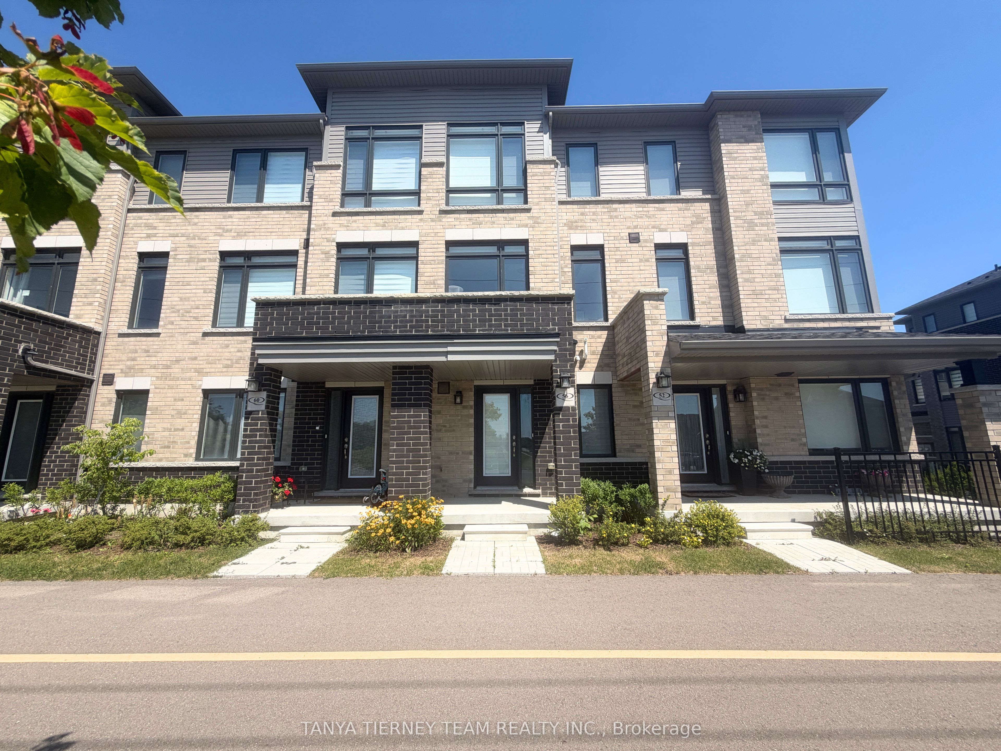
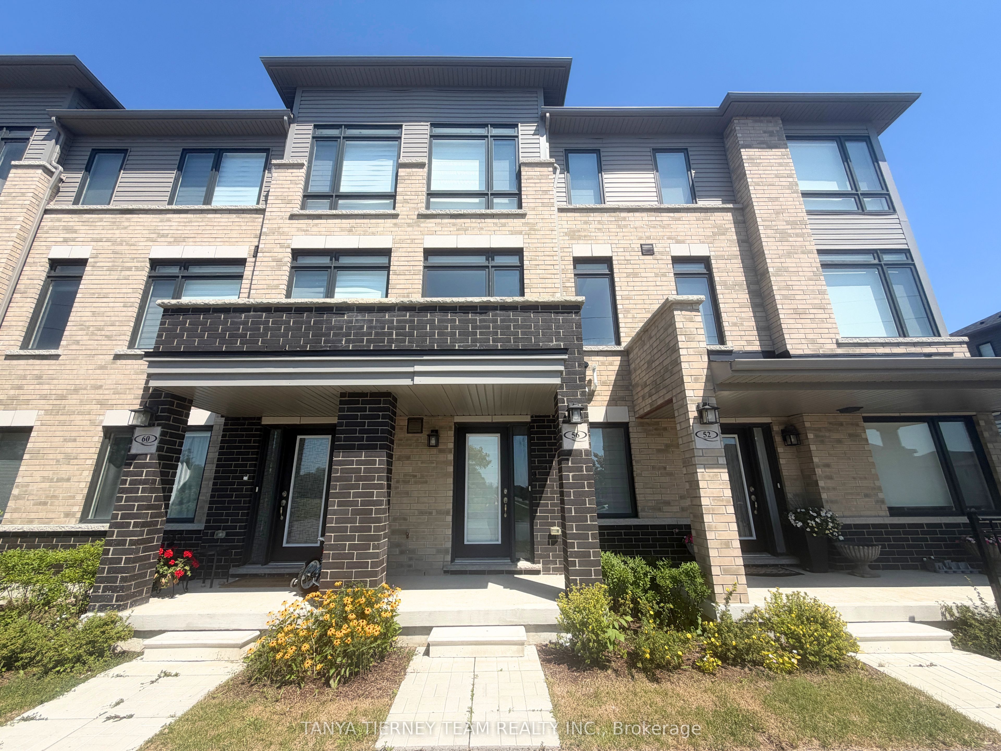
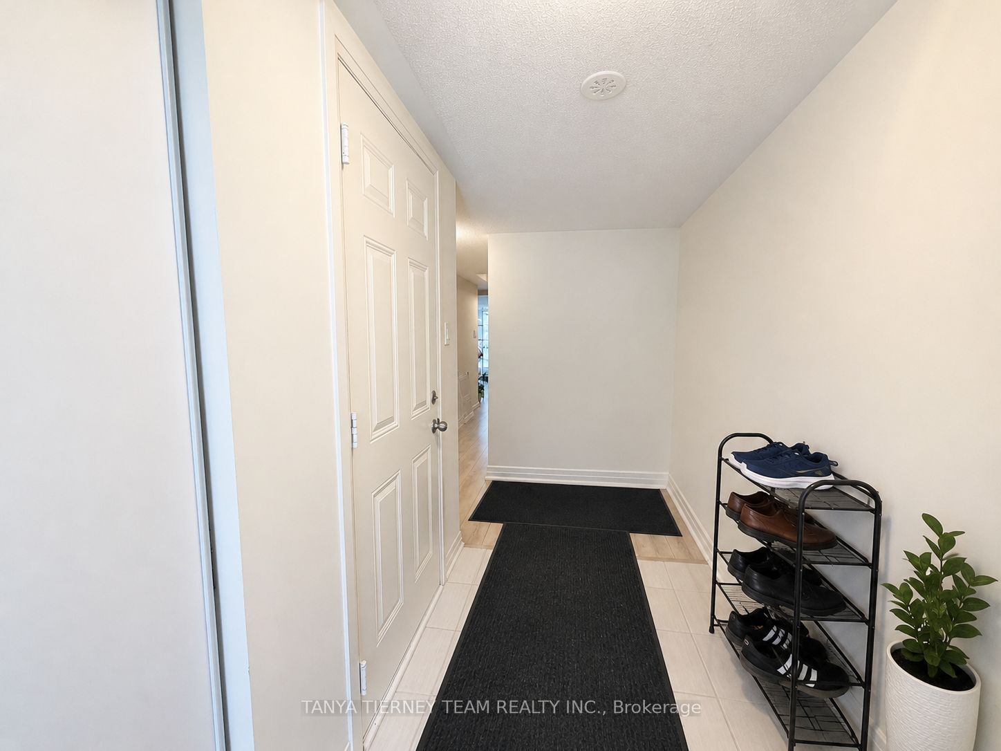
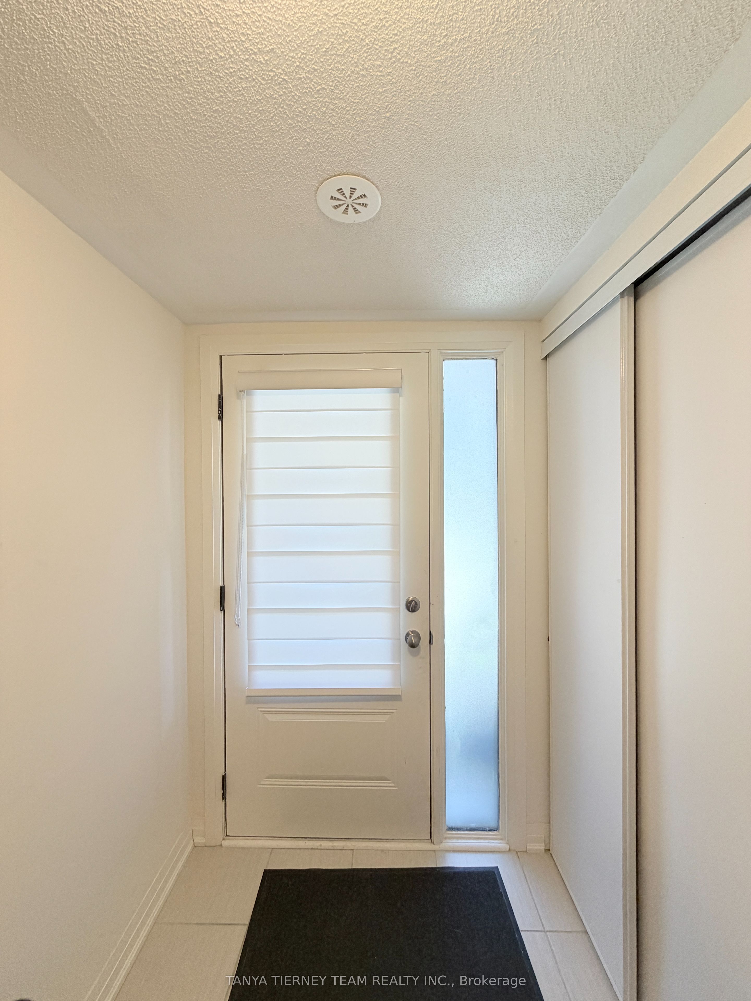
Modern & functional 3 bedroom, 3 bathroom townhome in the sought after Taunton North community! This thoughtfully designed home offers a versatile layout across three levels, with plenty of natural light and excellent use of space. Inviting foyer features a double closet, direct garage access and convenient under stair storage. Main floor den provides the perfect space for a home office, gym, or flex room, complete with a separate entrance, double closet and large window. The second floor showcases a bright open concept kitchen, living and dining area. Spacious kitchen features a centre island/breakfast bar and quartz countertops, while the dining area offers a walk-out to a private balcony - perfect for morning coffee or evening relaxation. A convenient storage nook, laundry closet and 2pc powder room complete this level. Upstairs, you'll find 3 generously sized bedrooms, including a primary suite with walk-in closet and 3pc ensuite. 2nd and 3rd bedroom each feature double closets and share additional 4pc bath. Two parking spaces included. Steps to Taunton Gardens plaza (Farm Boy, LA Fitness, Wild Fork, Home Depot, Canadian Tire & more), Promenade Park and scenic walking trails. Close to schools including Sinclair Secondary, parks, transit, and other amenities. Fantastic rental opportunity you won't want to miss - modern, spacious and move-in ready!
Property Information
Building Details
Features & Amenities
Inclusions & Exclusions
All existing appliances, light fixtures, window coverings & bathroom mirrors.
Existing owners belongings
Location
Similar Properties
View More
Source: Toronto Regional Real Estate Board (TRREB), via PropTx Innovations Inc.
The data relating to real estate on this website comes in part from the MLS® data feed of PropTx Innovations Inc. The information is deemed reliable but is not guaranteed accurate by PropTx.
The information provided herein must only be used by consumers that have a bona fide interest in the purchase, sale or lease of real estate and may not be used for any commercial purpose or any other purpose.
© 2026 PropTx Innovations Inc. All rights reserved. MLS®, REALTOR® and the associated logos are owned or controlled by The Canadian Real Estate Association (CREA).