815 Fairview Avenue
About This Home
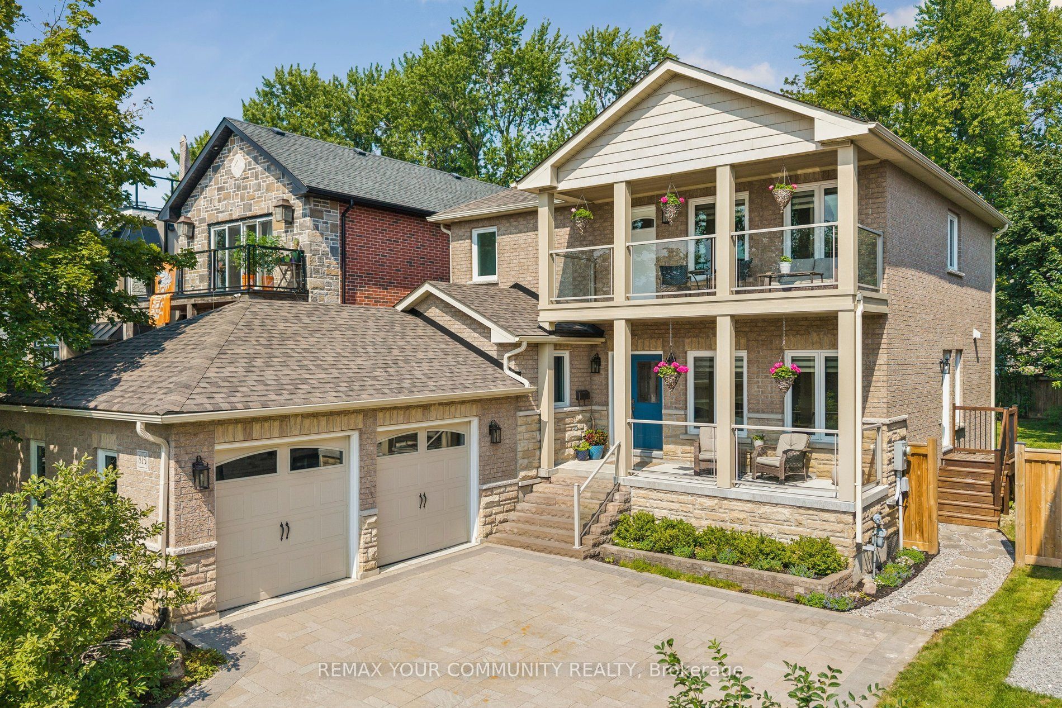
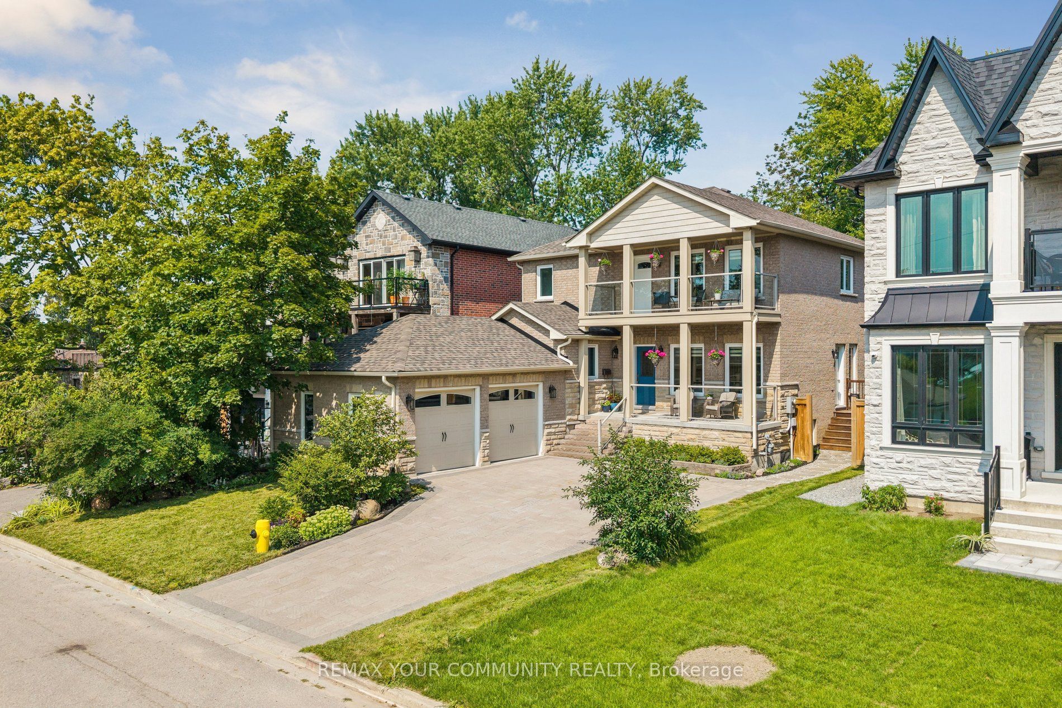
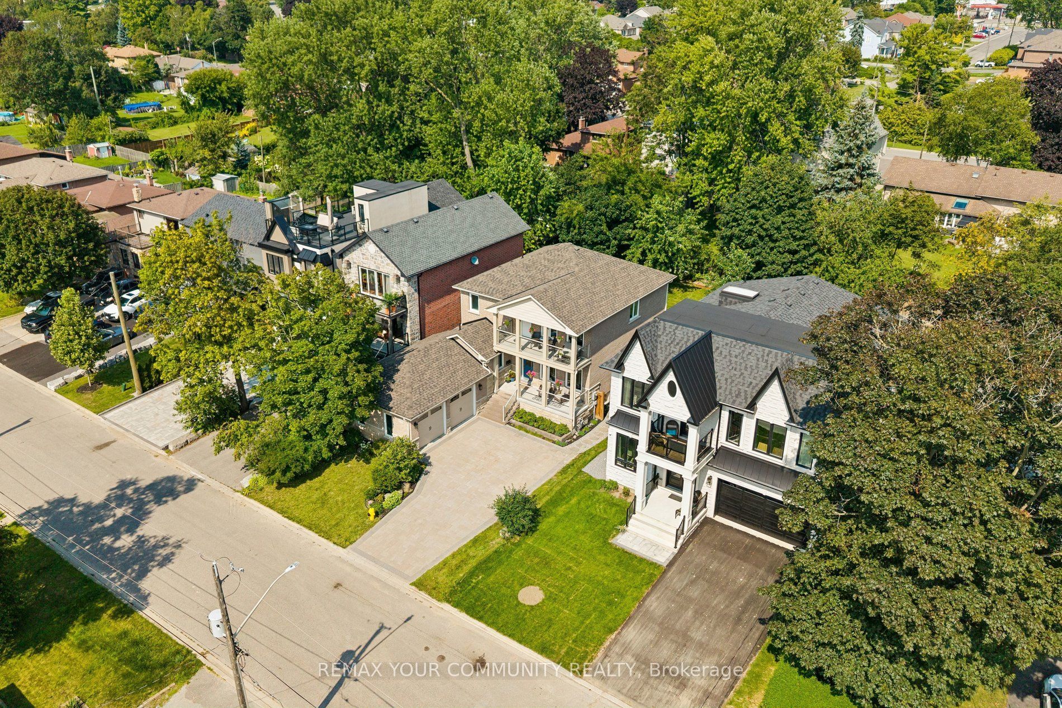
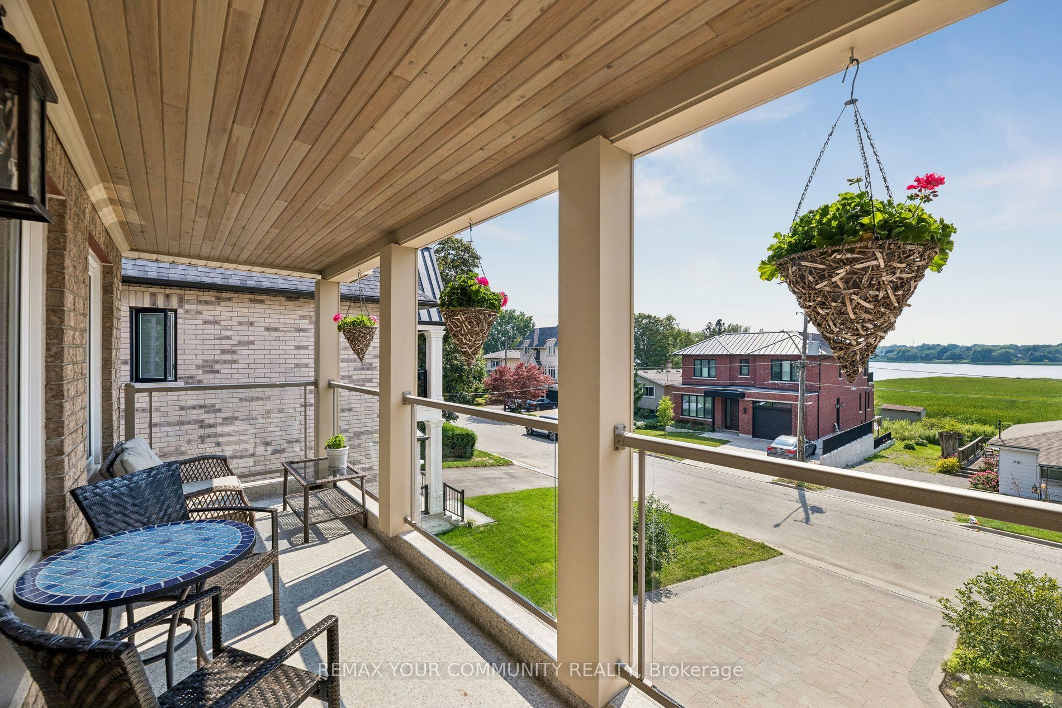
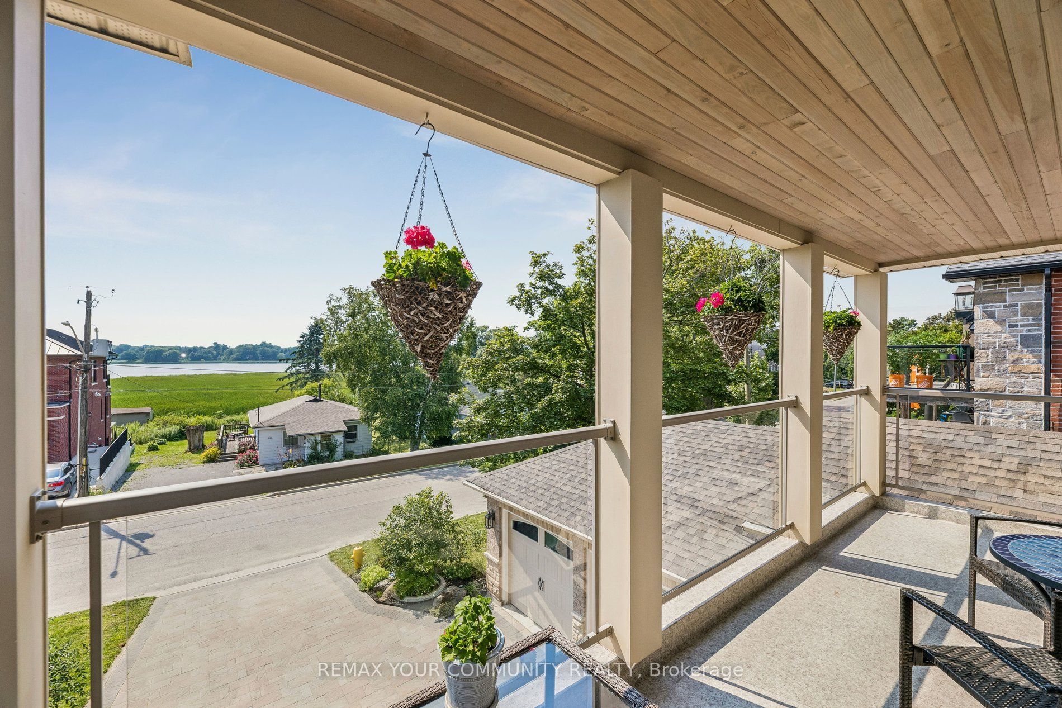
Welcome To This Exceptional Custom-Built Home In The Mature Bay Ridges Community In South Pickering. Thoughtfully Designed And Meticulously Crafted, This Stunning Home Offers Elegant Living Spaces And Beautiful West-Facing Water Views Of Frenchman's Bay. Solid Oak Floors Flow Throughout The Main Level, Creating A Warm And Sophisticated Feel. The Gourmet Kitchen Is An Entertainer's Dream Featuring Solid Maple Cabinetry, Granite Countertops, Stainless Steel Appliances, And A Centre Island. Walk Out To The Freshly Stained Cedar Deck Overlooking The Treed Backyard, Perfect For Summer BBQs (Gas Hookup). Convenient Main Floor Laundry/Mudroom Offers Direct Access To The Garage. Upstairs Features Three Generous Bedrooms Including A Luxurious Primary Retreat With His & Hers Closets, A Stunning 5-Piece Ensuite, And An Exclusive Private Balcony Where You Can Enjoy Sunset Views Overlooking Frenchman's Bay. Both Upper-Level Bathrooms Feature Heated Floors For Added Comfort And A Touch Of Luxury. The Finished Basement Offers Oversized Windows That Flood The Space With Natural Light And A Separate Entrance, Creating Endless Possibilities For Extended Family Living, An In-Law Suite, Or Future Income Potential. Additional Features Include Built-In Storage Closets, A 200-Amp Electrical Panel, And Rough-Ins For Both A 3-Piece Bathroom And Kitchen. The Garage Features Oversized Doors, A Loft For Additional Storage, Built-In Workbench, And Partial Insulation For Year-Round Comfort. Enjoy An Incredible Waterfront Lifestyle - Just Steps To Frenchman's Bay Marina, Waterfront Trails, Parks & Restaurants. Canoe, Kayak, Paddleboard, Fish, Sail, Or Simply Enjoy Scenic Walks Along Lake Ontario. Minutes from Pickering GO and Hwy 401. A Unique Opportunity That Won't Last Long!
Property Information
Building Details
Features & Amenities
Financials & Fees
Inclusions & Exclusions
All ELF's, Window Coverings, Existing Fridge, Stove (2026), Dishwasher, Microwave, Washer & Dryer, Wall Mount for TV In Family Room
Freezer In Basement, All Outdoor Furniture, White Shelving In Living Room, TV in Family Room
Location
Similar Properties
View More
Source: Toronto Regional Real Estate Board (TRREB), via PropTx Innovations Inc.
The data relating to real estate on this website comes in part from the MLS® data feed of PropTx Innovations Inc. The information is deemed reliable but is not guaranteed accurate by PropTx.
The information provided herein must only be used by consumers that have a bona fide interest in the purchase, sale or lease of real estate and may not be used for any commercial purpose or any other purpose.
© 2026 PropTx Innovations Inc. All rights reserved. MLS®, REALTOR® and the associated logos are owned or controlled by The Canadian Real Estate Association (CREA).