1241 Rexton Drive
About This Home
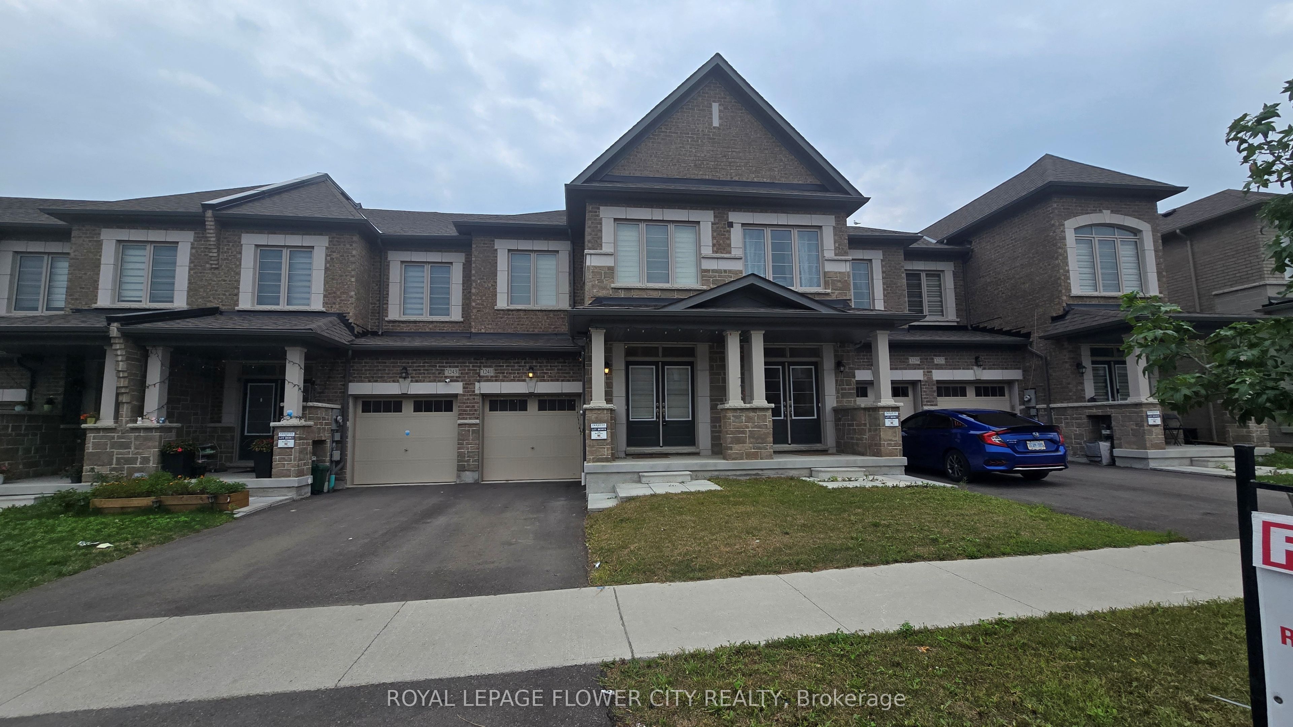
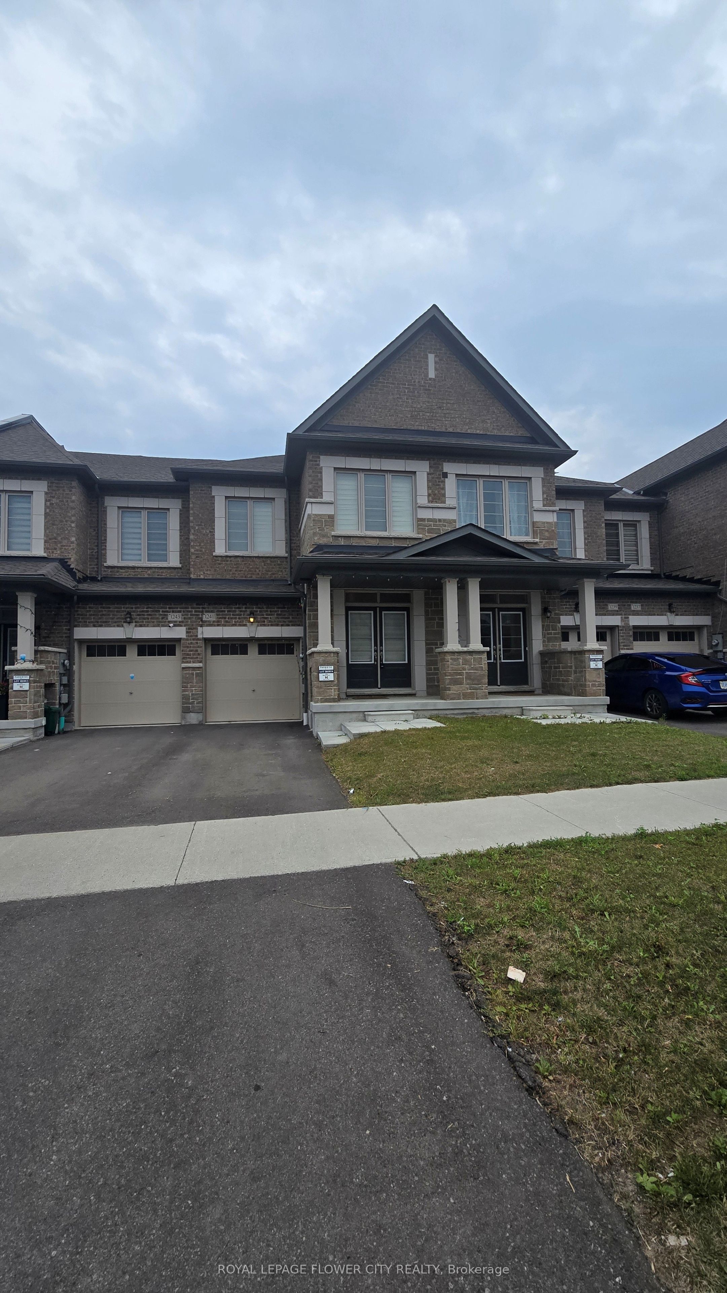
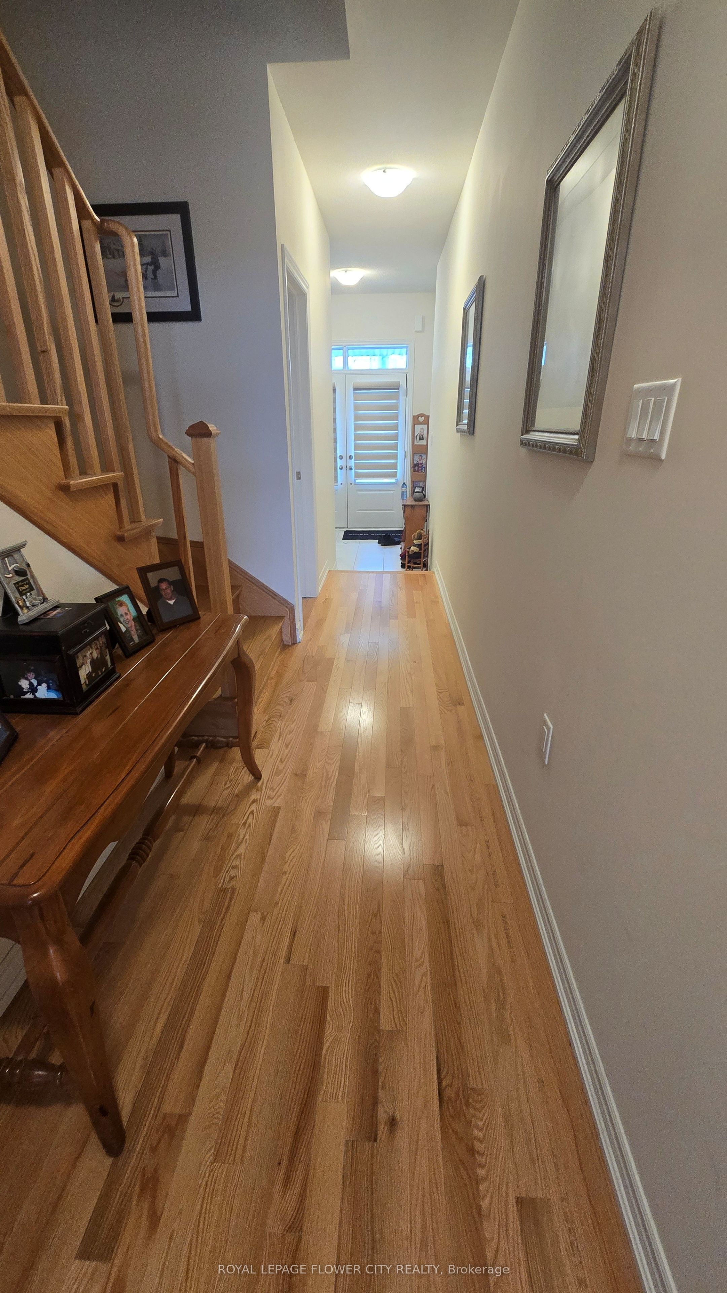
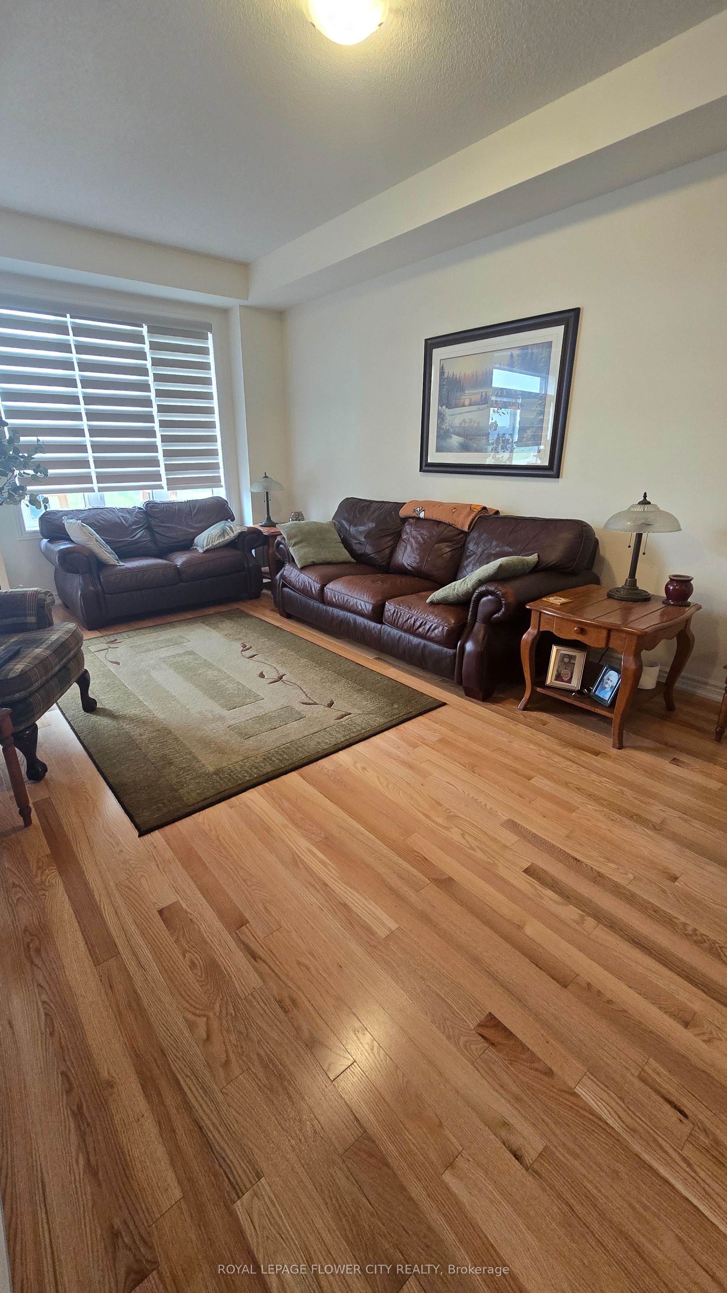
**Beautiful Two-Storey Townhouse in Highly Desirable Kedron, North Oshawa!**Welcome to this **spacious and beautifully maintained townhouse** in the sought-after communityof **Kedron, North Oshawa**. Featuring a **great functional layout**, this home offerscomfortable and modern family living.The main floor boasts a **spacious great room**, a modern kitchen with **stainless steelappliances**, and a **large breakfast area** overlooking the backyard. Step outside to the**sundeck with beautiful ravine views**-a perfect spot to relax and enjoy the peacefulsurroundings.The upper level features **3 generously sized bedrooms**, modern neutral décor, and anabundance of natural light throughout. The **unfinished basement** provides excel lentadditional storage space.Ideal ly located close to **Costco, shopping centres, schools, Durham College, Ontario TechUniversity, and Highway 407**, providing convenient access to amenities, education, and major transportation routes.**Tenant to pay all utilities, hot water tank rental, and tenant insurance.****No pets. No smoking.**
Property Information
Building Details
Features & Amenities
Location
Similar Properties
View More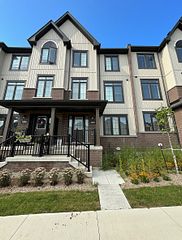
Source: Toronto Regional Real Estate Board (TRREB), via PropTx Innovations Inc.
The data relating to real estate on this website comes in part from the MLS® data feed of PropTx Innovations Inc. The information is deemed reliable but is not guaranteed accurate by PropTx.
The information provided herein must only be used by consumers that have a bona fide interest in the purchase, sale or lease of real estate and may not be used for any commercial purpose or any other purpose.
© 2026 PropTx Innovations Inc. All rights reserved. MLS®, REALTOR® and the associated logos are owned or controlled by The Canadian Real Estate Association (CREA).