706 Woodbine Avenue
About This Home
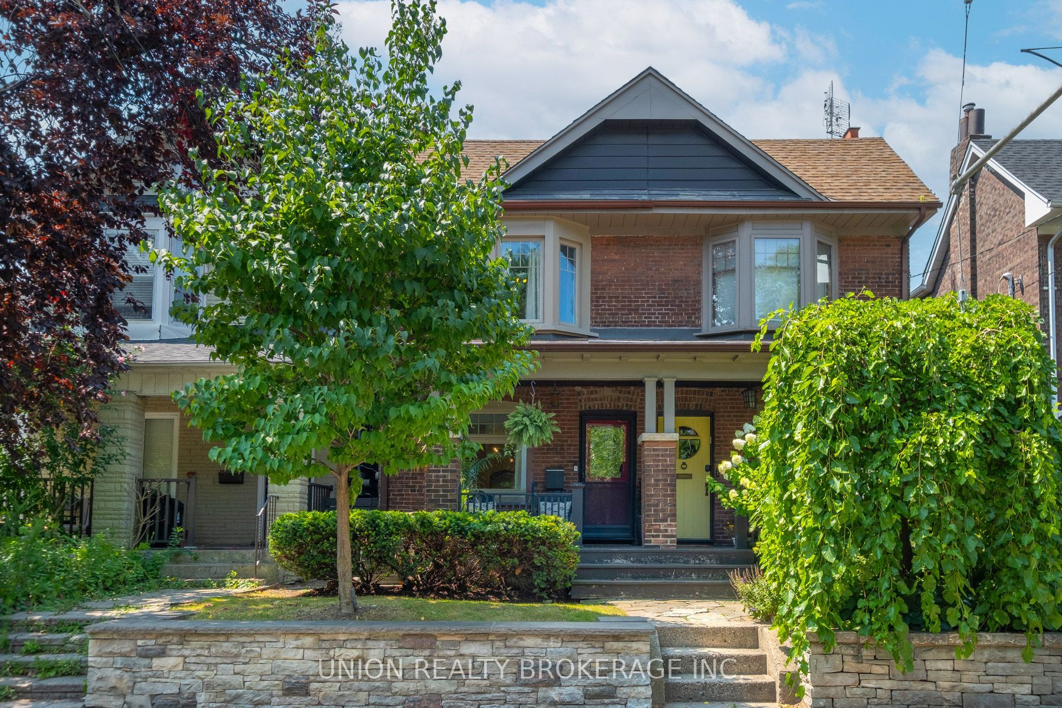
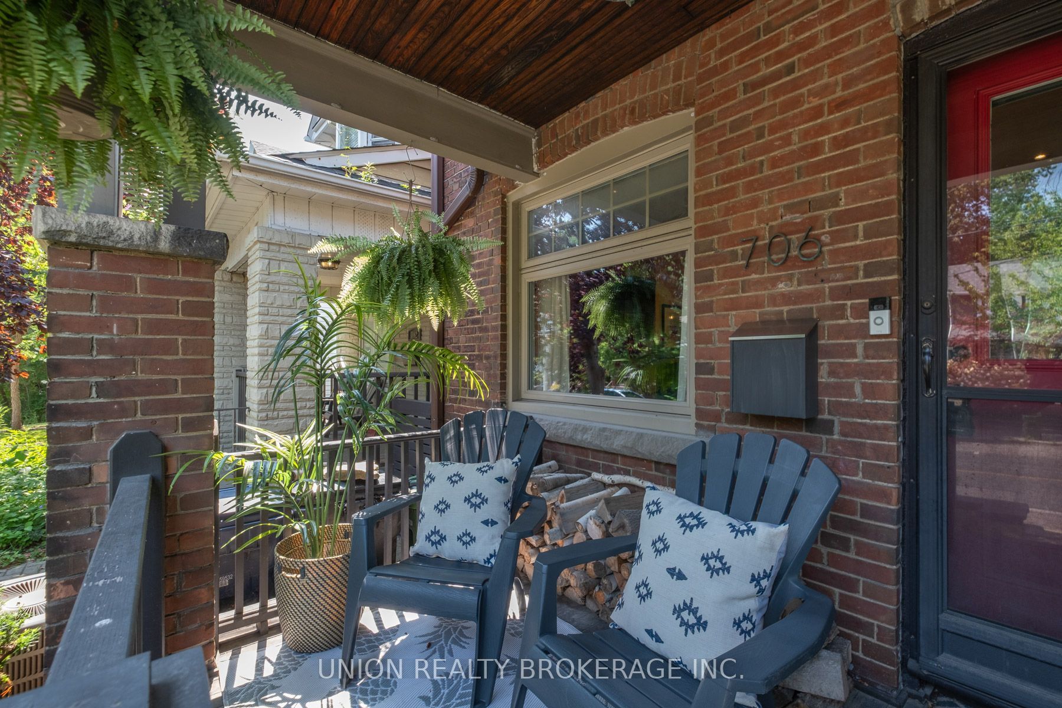
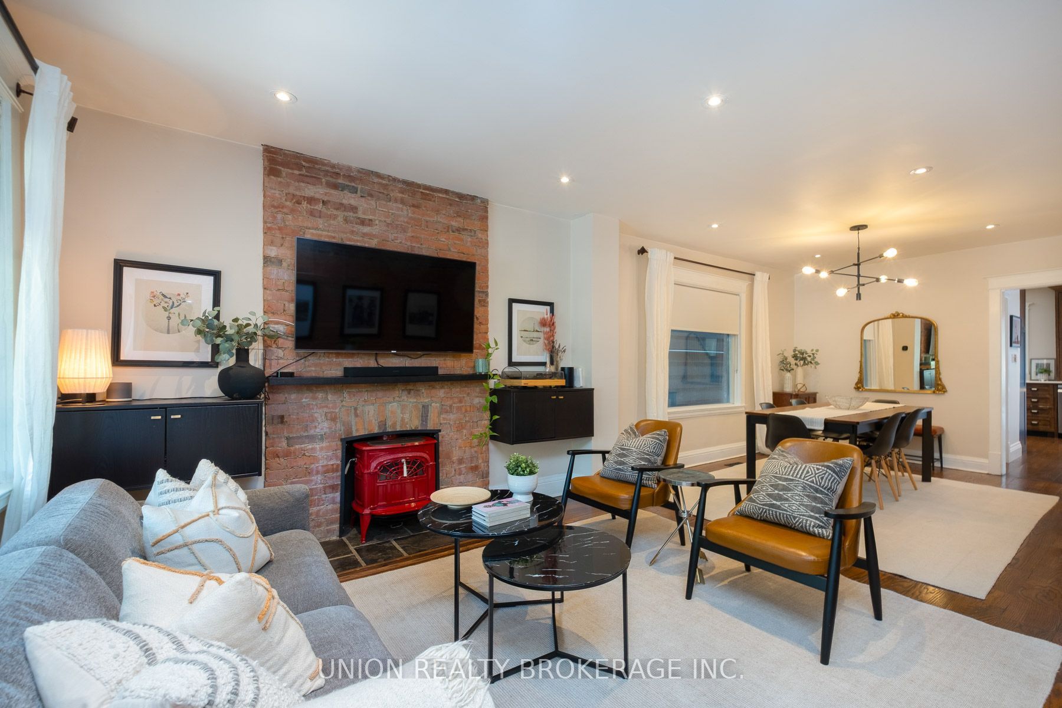
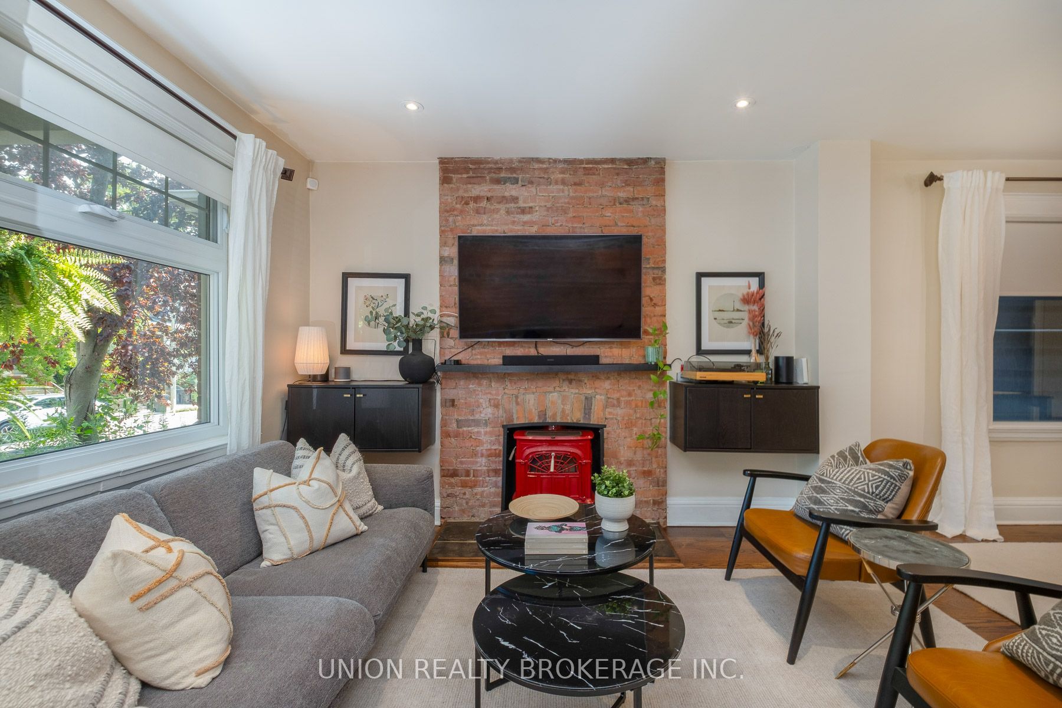
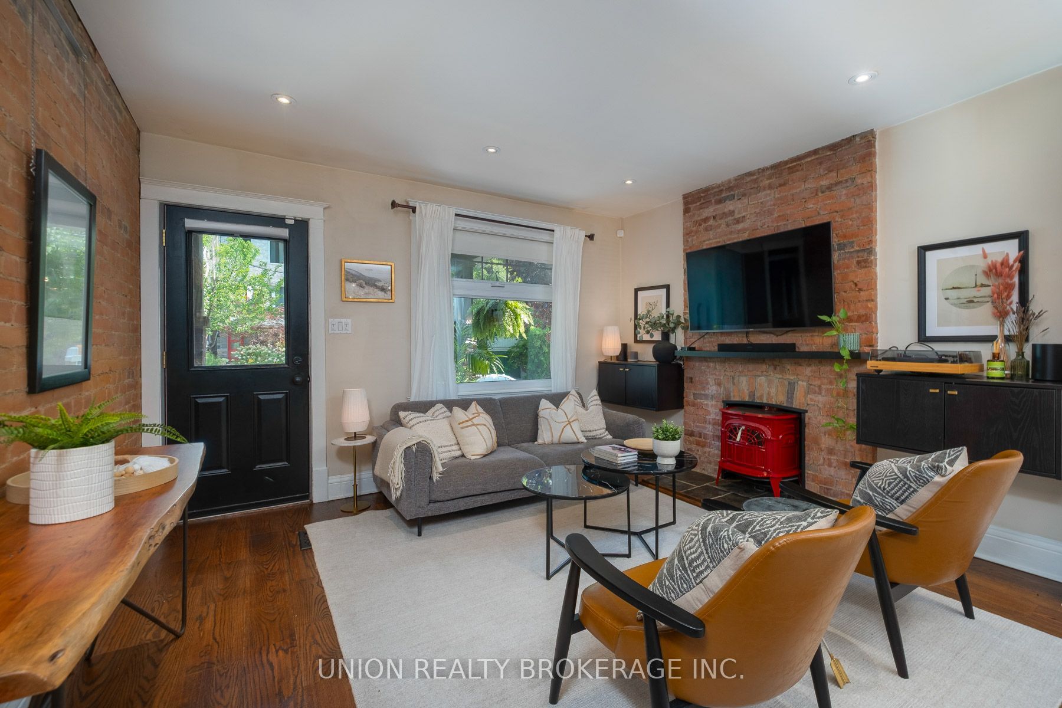
Stunning 3 Bedroom Semi In The Upper Beach! Beautifully Renovated, and Full Of Style And Character - Hardwood Floors, Exposed Brick, Wood Burning Stove, and Pot Lights. Fabulous Custom Kitchen Features Solid Wood Cabinetry, Quartz Counters With A Functional Layout And Great Storage/Counter Space. Rare Main Floor Powder Room, And A Coveted Mud Room Addition. Good-Sized Bedrooms And A Renovated Family Bathroom. Basement rec room makes a great play space. Amazing West-Facing Yard With Tiered Decks, Perfect For Entertaining. Convenient 2 Car Parking Off The Back Laneway. Truly A Special Home - Well-Maintained And Thoughtfully Renovated with quality finishes and workmanship. Great Location, Close Walk To Shops, Parks, And The Beach, Steps To Ttc. Nothing to do but move in and enjoy the Upper Beach lifestyle. A Must-See!
Property Information
Building Details
Features & Amenities
Financials & Fees
Inclusions & Exclusions
S/S Fridge, Stove, Dishwasher, Washer/Dryer. Built Ins, Custom Shelves And Cabinetry in living/kitchen/primary bedrom. All window coverings & light fixtures, ceiling fans. Shed. Basement Roughed-In For 3rd Bathroom. Gas furnace (2021), Central AC, Hot water tank. Updated electrical, plumbing, windows - a very solid house!
All art/mirrors, staging curtains on main floor (will be replaced by seller's curtains), light fixture in middle bedroom. Ring system.
Location
Similar Properties
View More
Source: Toronto Regional Real Estate Board (TRREB), via PropTx Innovations Inc.
The data relating to real estate on this website comes in part from the MLS® data feed of PropTx Innovations Inc. The information is deemed reliable but is not guaranteed accurate by PropTx.
The information provided herein must only be used by consumers that have a bona fide interest in the purchase, sale or lease of real estate and may not be used for any commercial purpose or any other purpose.
© 2026 PropTx Innovations Inc. All rights reserved. MLS®, REALTOR® and the associated logos are owned or controlled by The Canadian Real Estate Association (CREA).