126 Oakcrest Avenue
About This Home
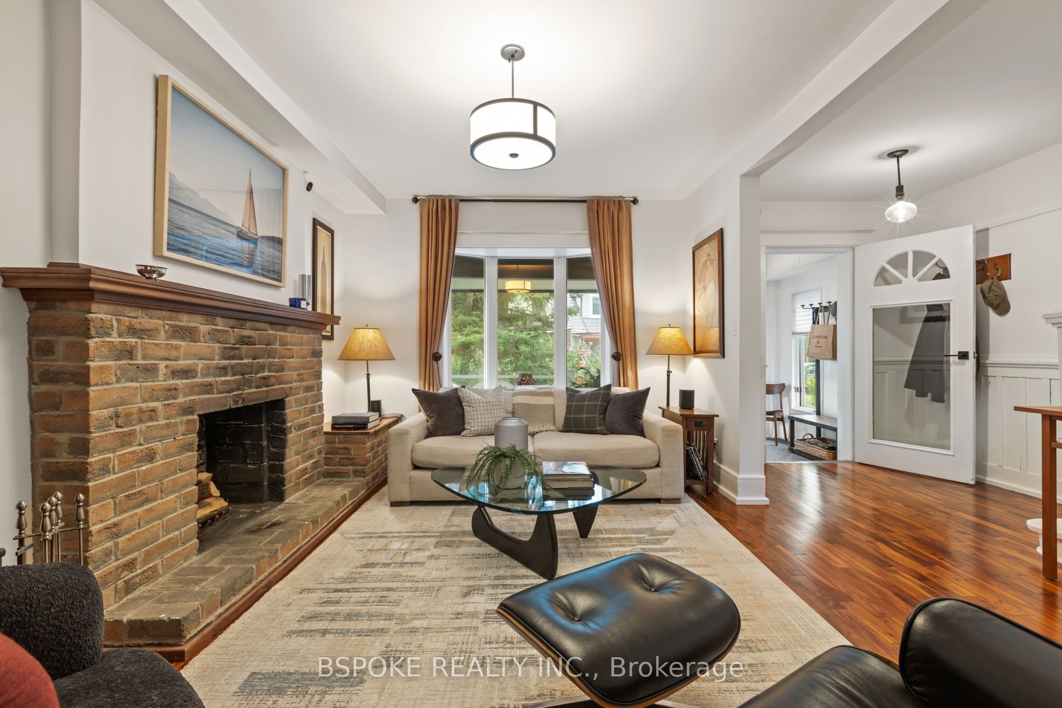
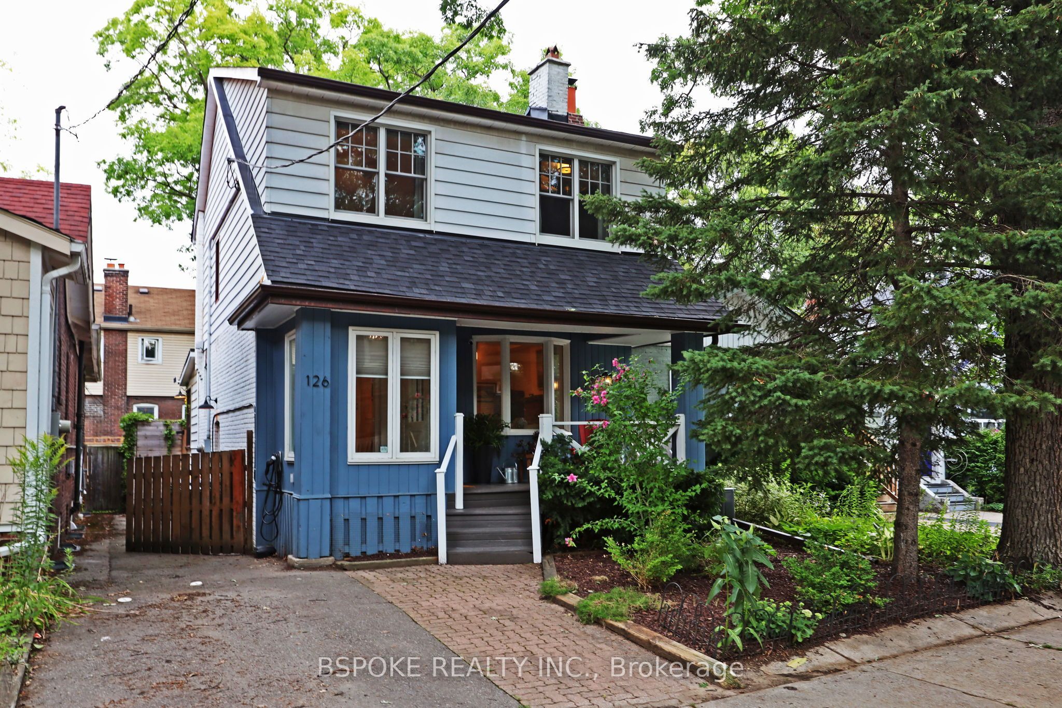
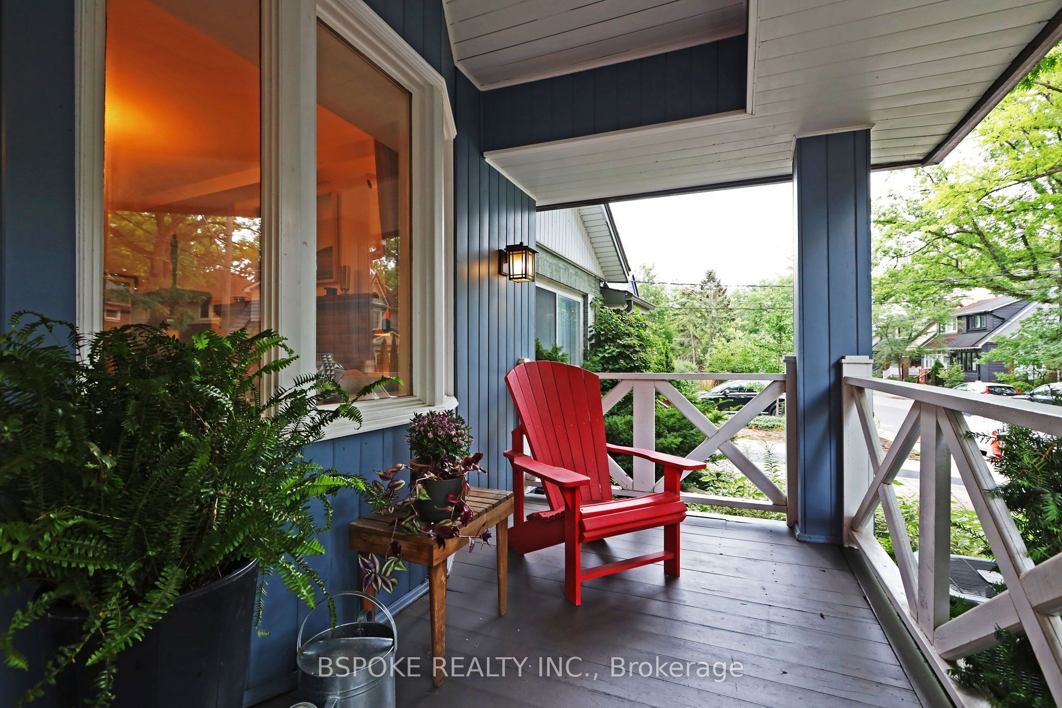
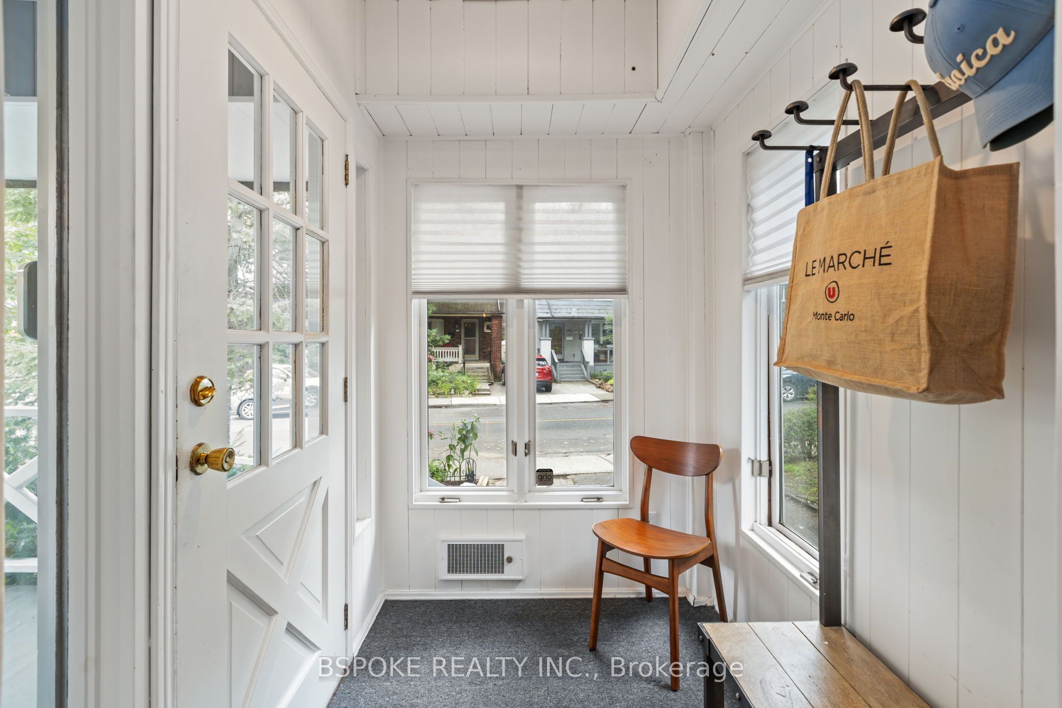
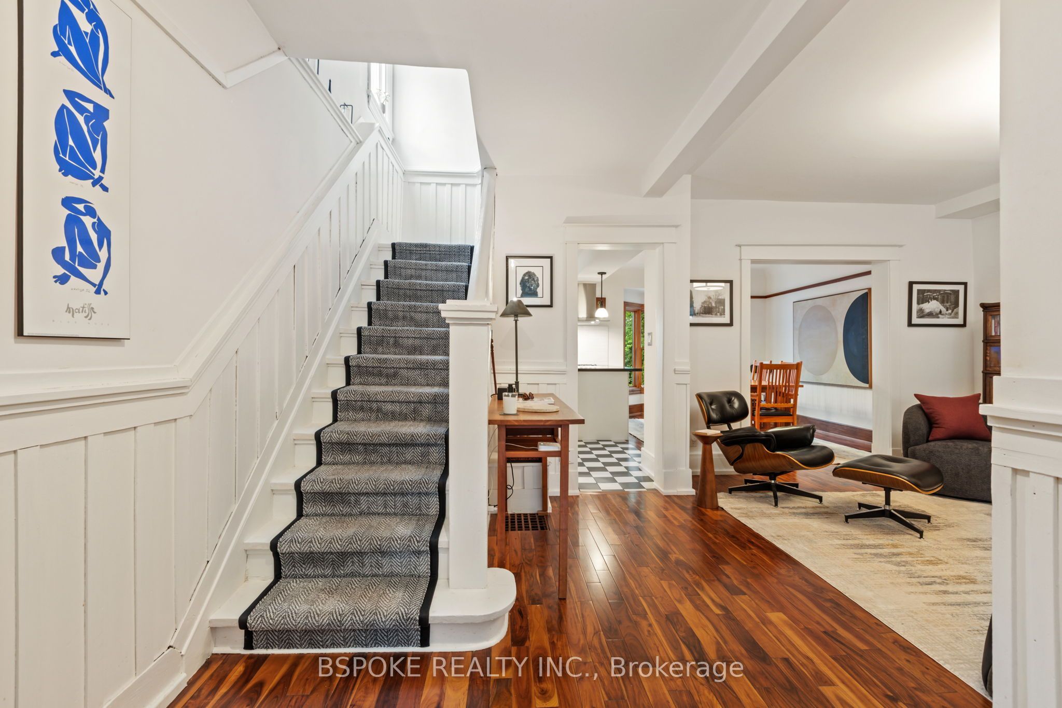
126 Oakcrest Ave is a warm, character-filled detached home in East Danforth, with three bedrooms, two bathrooms, private-drive parking and a personality all its own. A wood-burning fireplace, exposed brick, wood accents, exceptional natural light and thoughtful lighting give the house an inviting atmosphere from room to room. The renovated kitchen and bathrooms (both gutted to the studs) feel entirely at home alongside its original character, including a standout primary bathroom with gorgeous tile, heated floors, a huge shower and oversized soaker tub. Behind the scenes, substantial practical work has also been completed: the roof was completely rebuilt, the windows replaced, the electrical is new, the basement has been foam insulated and the HVAC dates to 2019. Front and rear mudrooms add everyday storage and make Toronto's messier seasons much easier to manage, while the finished basement is organized into workout, movie-viewing and storage zones, plus a cantina lined with wine-bottle storage. Out back, greenery provides a mix of sun and shade around the deck, hot tub, sod and space to garden. And the location puts Woodbine subway station, Danforth GO, East Lynn Park and its seasonal farmers' market, Oakcrest Orchard and the independent cafés, restaurants and shops of the Danforth close by.
Property Information
Building Details
Features & Amenities
Financials & Fees
Inclusions & Exclusions
See Schedule B
See Schedule B
Location
Similar Properties
View More
Source: Toronto Regional Real Estate Board (TRREB), via PropTx Innovations Inc.
The data relating to real estate on this website comes in part from the MLS® data feed of PropTx Innovations Inc. The information is deemed reliable but is not guaranteed accurate by PropTx.
The information provided herein must only be used by consumers that have a bona fide interest in the purchase, sale or lease of real estate and may not be used for any commercial purpose or any other purpose.
© 2026 PropTx Innovations Inc. All rights reserved. MLS®, REALTOR® and the associated logos are owned or controlled by The Canadian Real Estate Association (CREA).