#1 - 756 Gerrard Street
About This Home
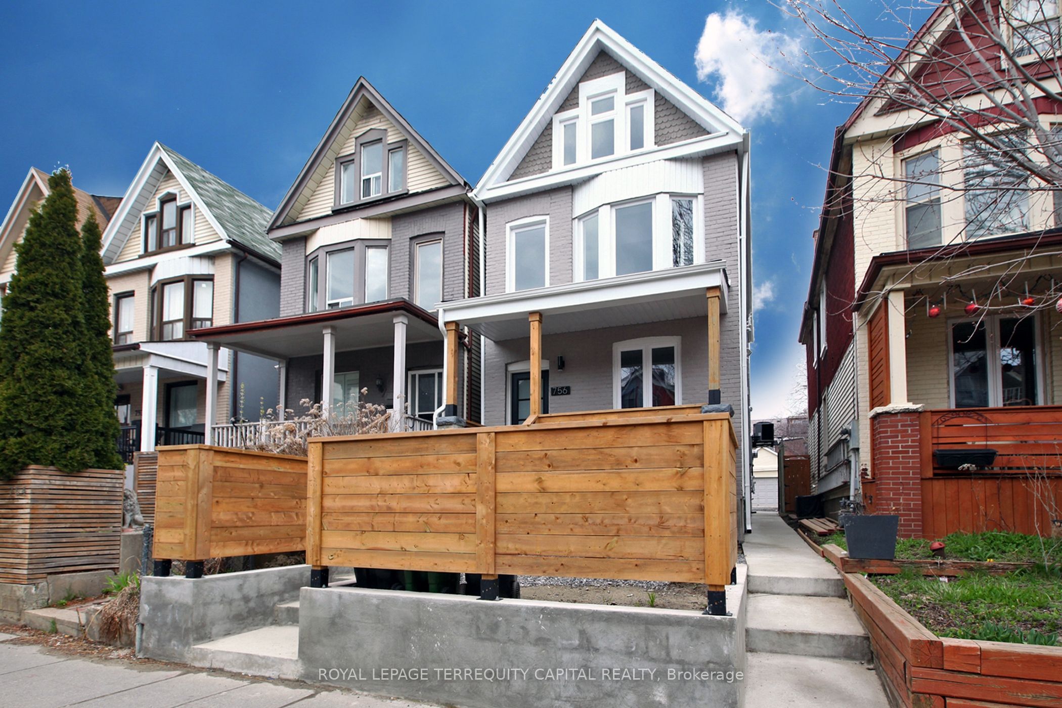
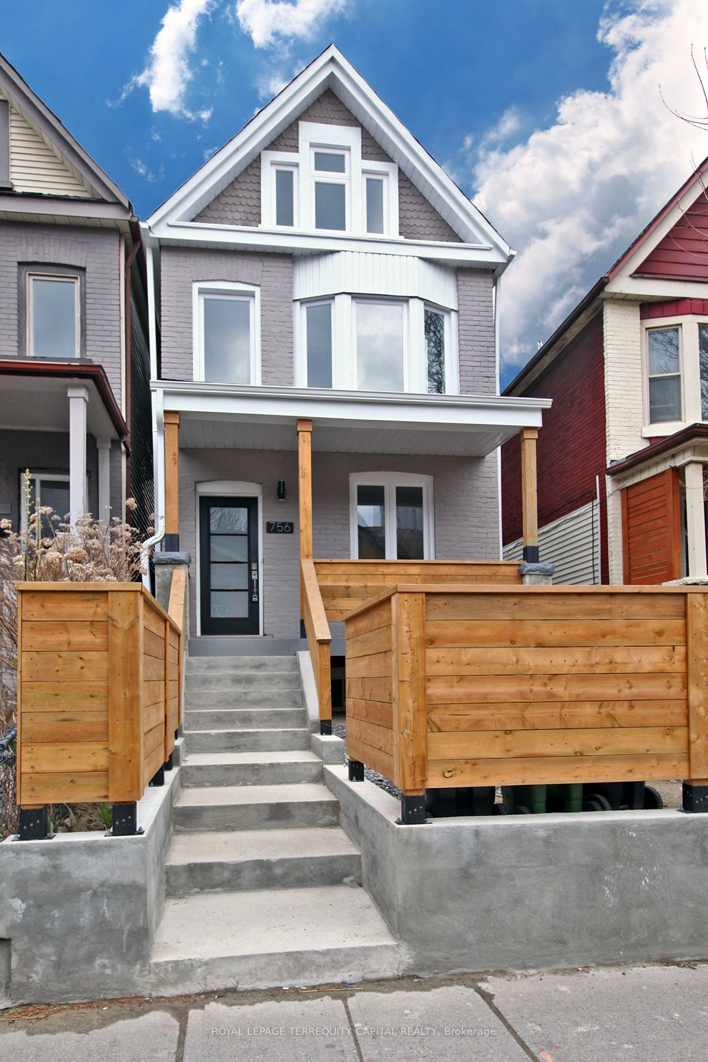
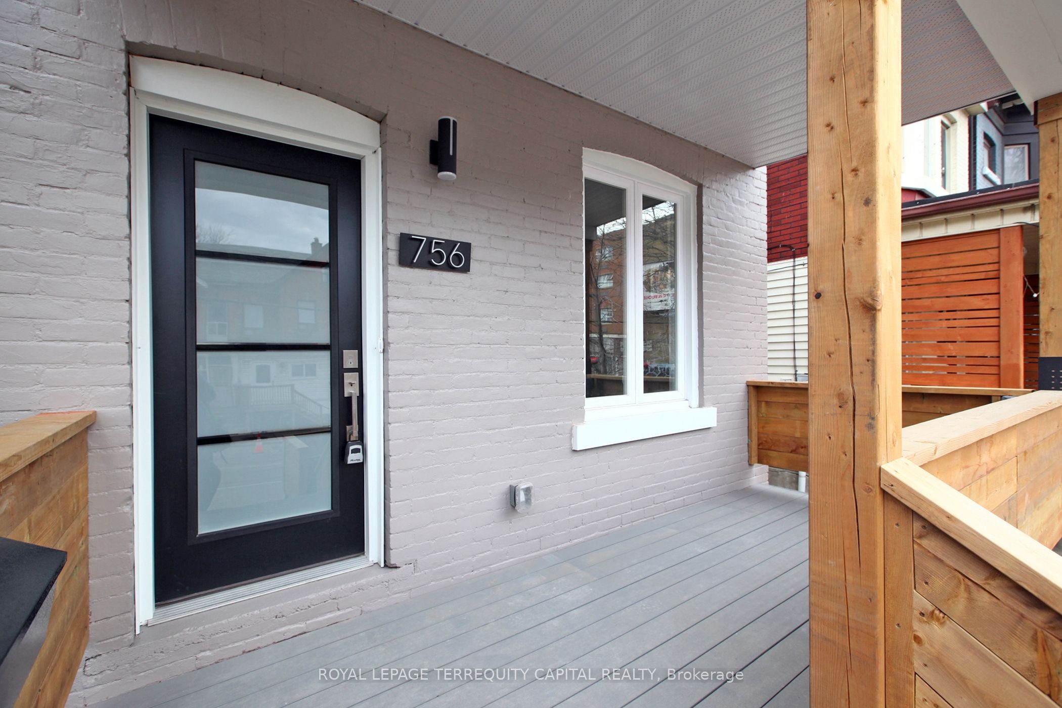
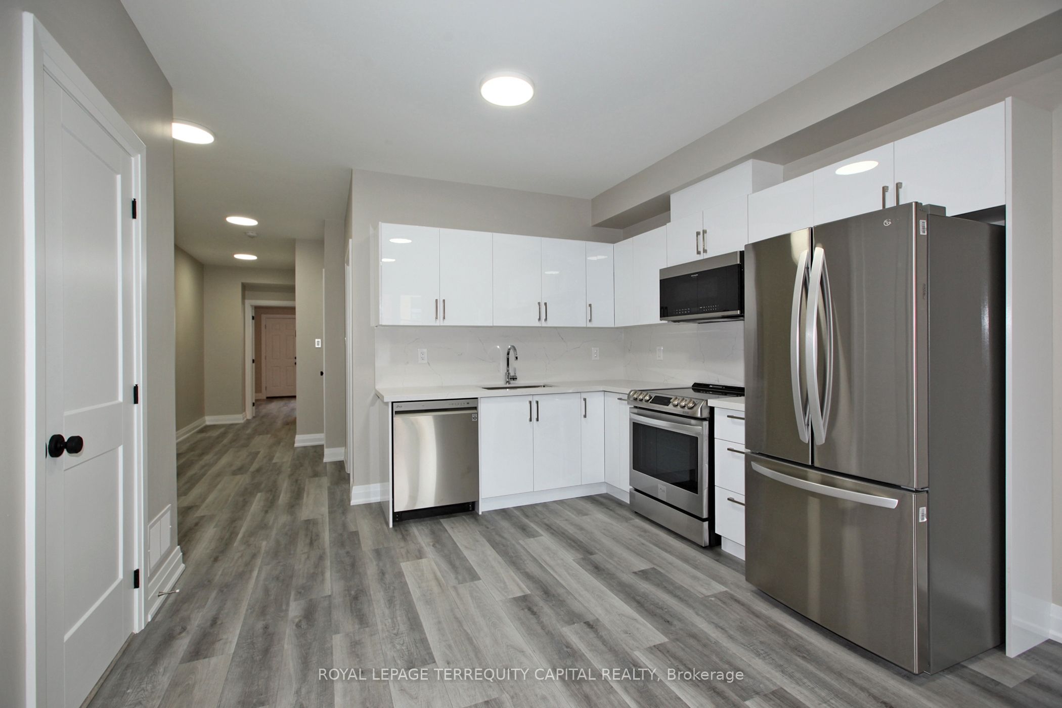
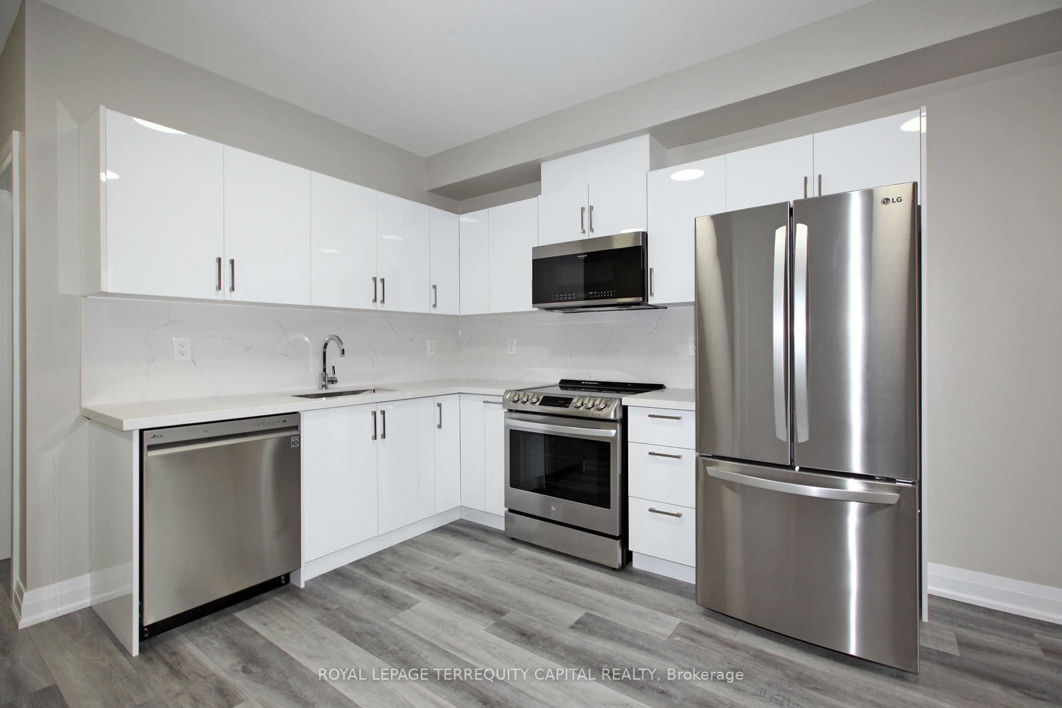
Discover this newly renovated, charming 2 bedroom, 2 bathroom apartment situated in vibrant Gerrard Street East in Toronto's desirable North Riverdale neighborhood. Top to bottom, everything in this unit is pristine! New floors throughout, brand new kitchen with full-sized stainless steel appliances and quartz countertops, in-unit laundry. Bright and sunny with high 9' ceilings, this 832 sq. ft. unit has a smart open floor plan. A full 4-piece bathroom is complimented by a sleek two-piece powder room, making the space very livable. WATER, ELECTRICITY and GAS INCLUDED !!! ONE Parking INCLUDED. The Landlord can add a closet in the 2nd bedroom if required.
Property Information
Building Details
Features & Amenities
Location
Similar Properties
View More
Source: Toronto Regional Real Estate Board (TRREB), via PropTx Innovations Inc.
The data relating to real estate on this website comes in part from the MLS® data feed of PropTx Innovations Inc. The information is deemed reliable but is not guaranteed accurate by PropTx.
The information provided herein must only be used by consumers that have a bona fide interest in the purchase, sale or lease of real estate and may not be used for any commercial purpose or any other purpose.
© 2026 PropTx Innovations Inc. All rights reserved. MLS®, REALTOR® and the associated logos are owned or controlled by The Canadian Real Estate Association (CREA).