1202 Greentree Path
About This Home
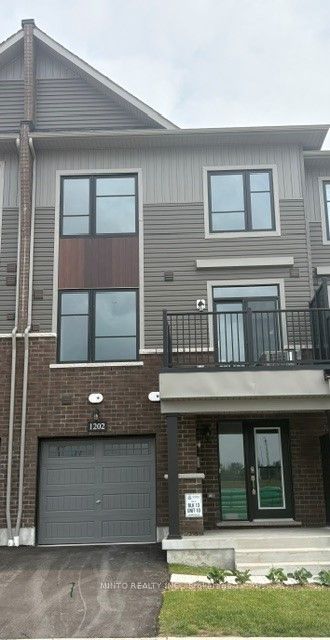
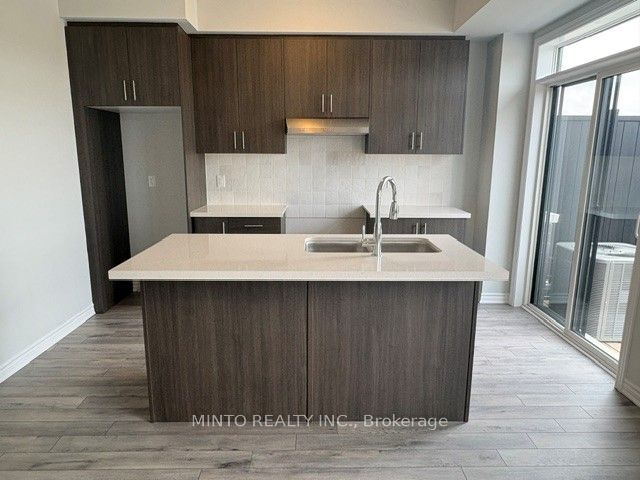
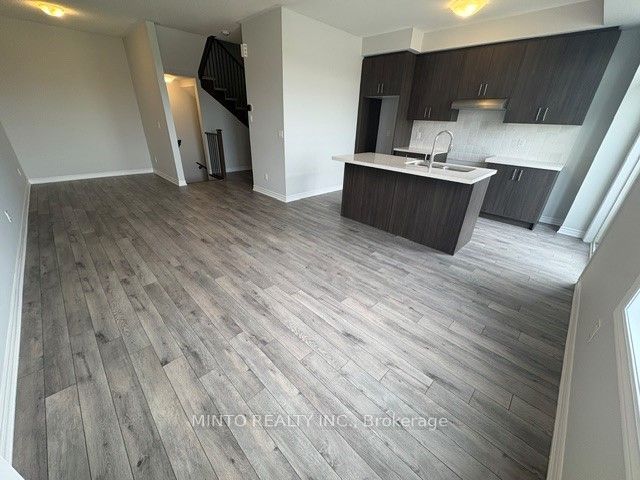
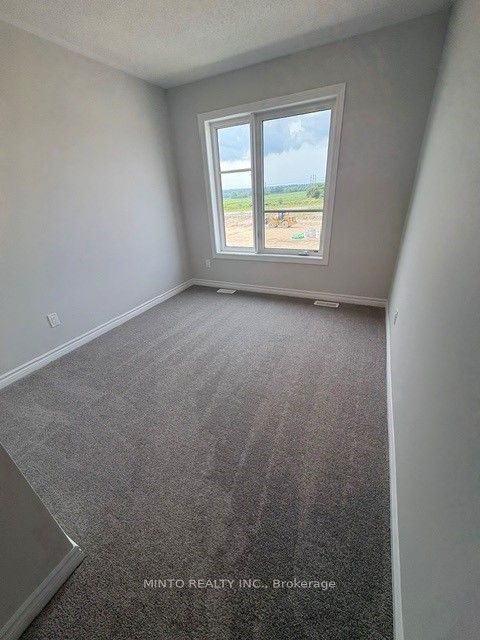
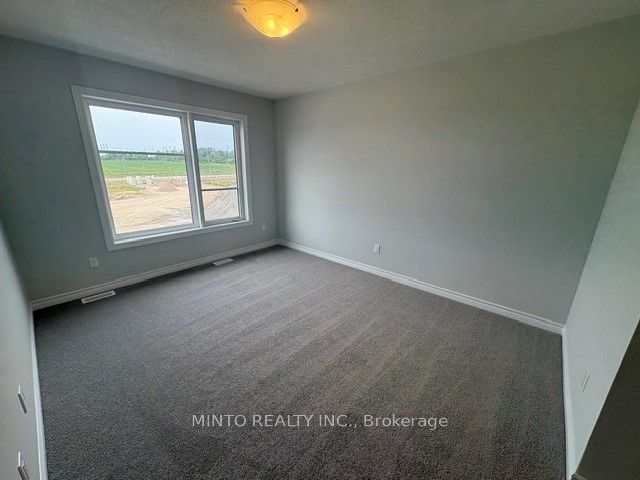
Welcome to The Heights of Harmony in North Oshawa, a master-planned community by award-winning builder Minto. This beautiful Pine 2 model offers a desirable North exposure and approximately 1,474 sq. ft. of thoughtfully designed living space. This stunning back-to-back townhome features 2 bedrooms and 2.5 bathrooms, along with quality finishes throughout. Enjoy 9 ft. ceilings on the second floor, an inviting outdoor balcony, and laminate flooring on the second level (excluding tiled areas). The home also includes a single-car garage for added convenience. Perfectly located just steps from Highway 407, shopping, community centers, parks, Durham College, and Ontario Tech University (UOIT), this home provides both comfort and exceptional accessibility. Additional models and options are also available
Property Information
Building Details
Features & Amenities
Financials & Fees
Inclusions & Exclusions
Stainless Steel Kitchen Appliances including Stove, Fridge, Dishwasher. White Washer & Dryer
Location
Similar Properties
View More
Source: Toronto Regional Real Estate Board (TRREB), via PropTx Innovations Inc.
The data relating to real estate on this website comes in part from the MLS® data feed of PropTx Innovations Inc. The information is deemed reliable but is not guaranteed accurate by PropTx.
The information provided herein must only be used by consumers that have a bona fide interest in the purchase, sale or lease of real estate and may not be used for any commercial purpose or any other purpose.
© 2026 PropTx Innovations Inc. All rights reserved. MLS®, REALTOR® and the associated logos are owned or controlled by The Canadian Real Estate Association (CREA).