262 Highfield Road
About This Home
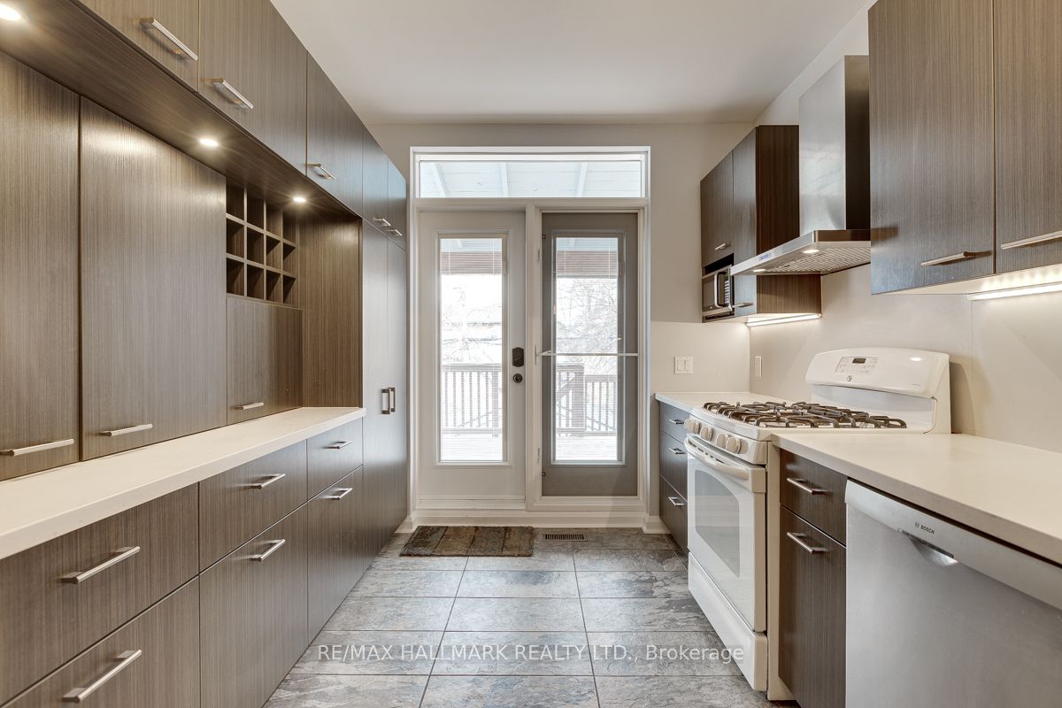
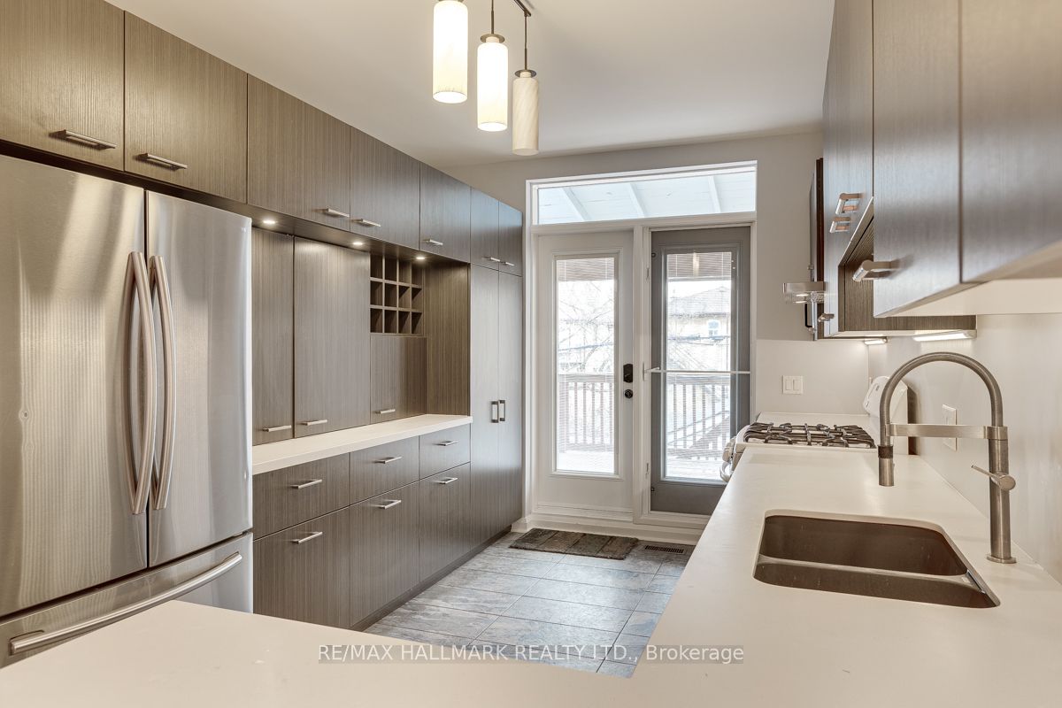
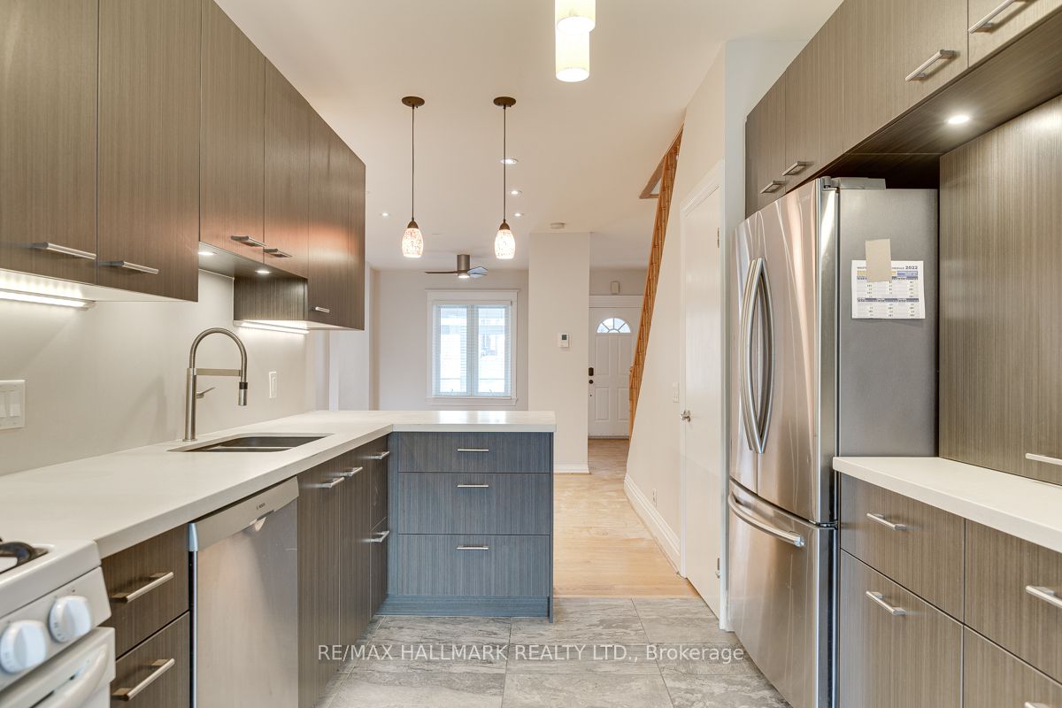
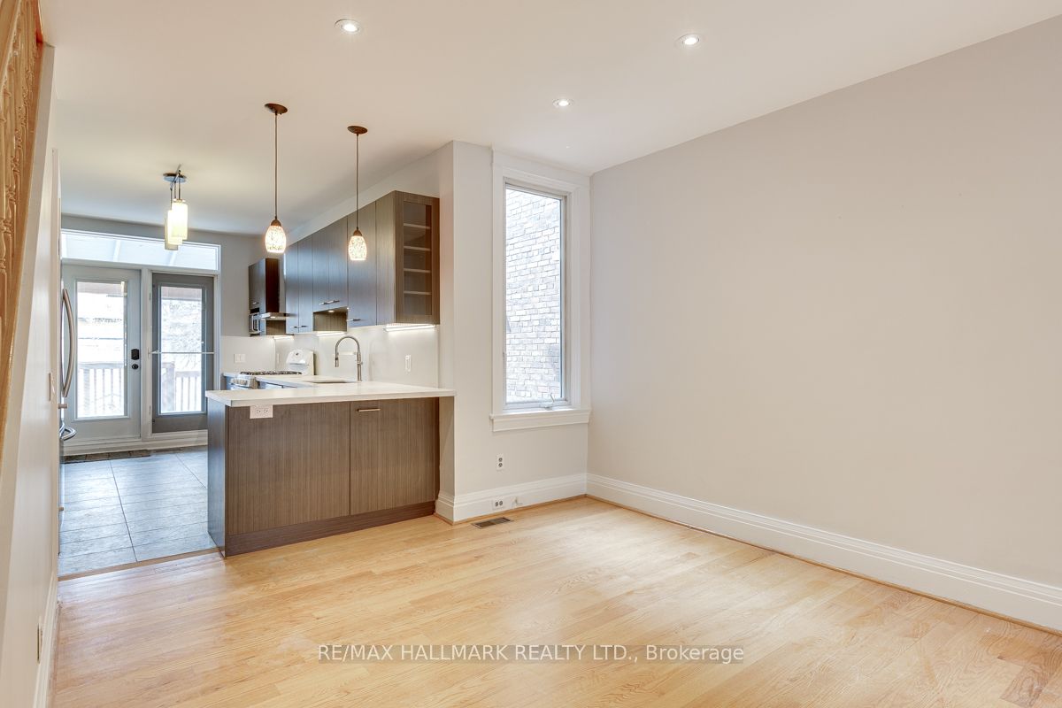
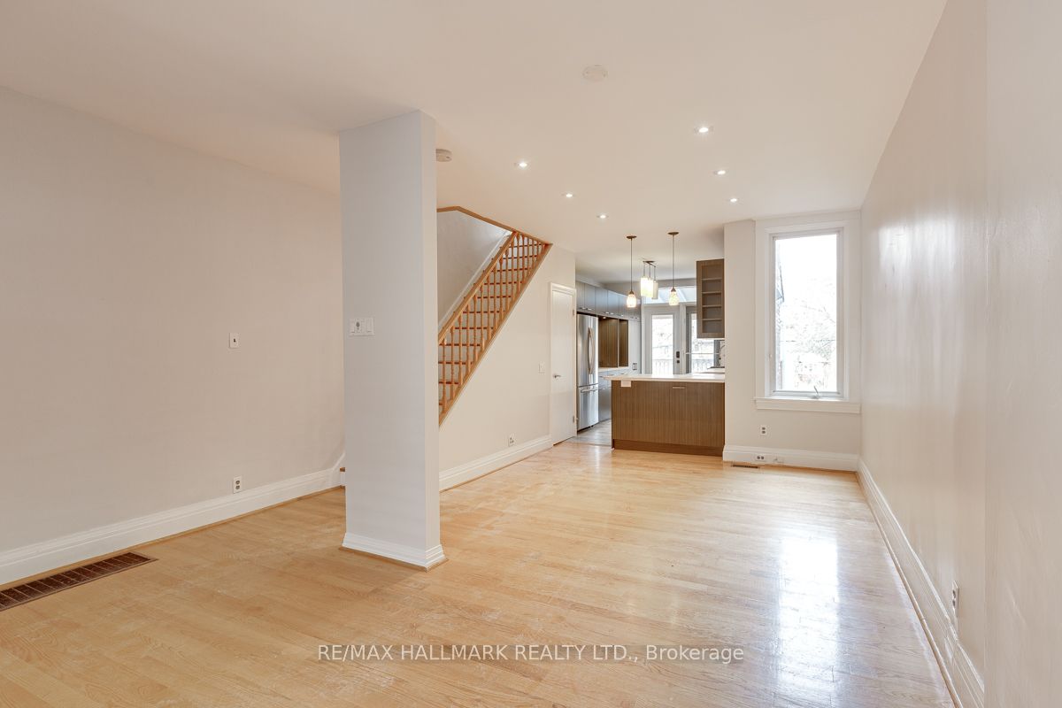
This Fantastic Home Is Located On One Of Leslieville's Most Desired Street's, A Buzzing & Vibrant Community (Think Street Parties & Neighbourhood Bbq's) That Just Happens To Be Nestled Between 2 Great Parks & All The Amenities. The Charm & Warmth Of This Light-Filled, Cozy Home Is Undeniable: Entertain Your Loved Ones From Your Open-Concept Main Floor While You Whip Up Delicious Feasts From The Comfort Of Your Upgraded Chef's Kitchen Featuring Gas Cooking, A B/In Pantry & High-End Appliances. Watch The Sun Set From The Comfort Of Your Walk-Out Deck Overlooking The Backyard & Delight In Knowing That Garage Parking Means Snow-Free Parking & an abundance of Storage. Spacious, Bright Bedrooms Provide The Perfect Space For Your Family To Grow In To. You're Steps From Gerrard Which Means Access To Some Of The City's most eclectic dining, Shopping & Entertainment. Aaa Schools, 24-Hr TTC Access & Loads Of Options For Quick Recovery In Case You Forget Your Wife's Anniversary. Face It Friends, This Is The One.
Property Information
Building Details
Features & Amenities
Inclusions & Exclusions
Gas stove, stainless steel fridge, built-in dishwasher, microwave.
Tenant Pays 70% Of All House Utilities (Water/Waste, Hydro & Gas).
Location
Similar Properties
View More
Source: Toronto Regional Real Estate Board (TRREB), via PropTx Innovations Inc.
The data relating to real estate on this website comes in part from the MLS® data feed of PropTx Innovations Inc. The information is deemed reliable but is not guaranteed accurate by PropTx.
The information provided herein must only be used by consumers that have a bona fide interest in the purchase, sale or lease of real estate and may not be used for any commercial purpose or any other purpose.
© 2026 PropTx Innovations Inc. All rights reserved. MLS®, REALTOR® and the associated logos are owned or controlled by The Canadian Real Estate Association (CREA).