#Main - 872 Masson Street
About This Home
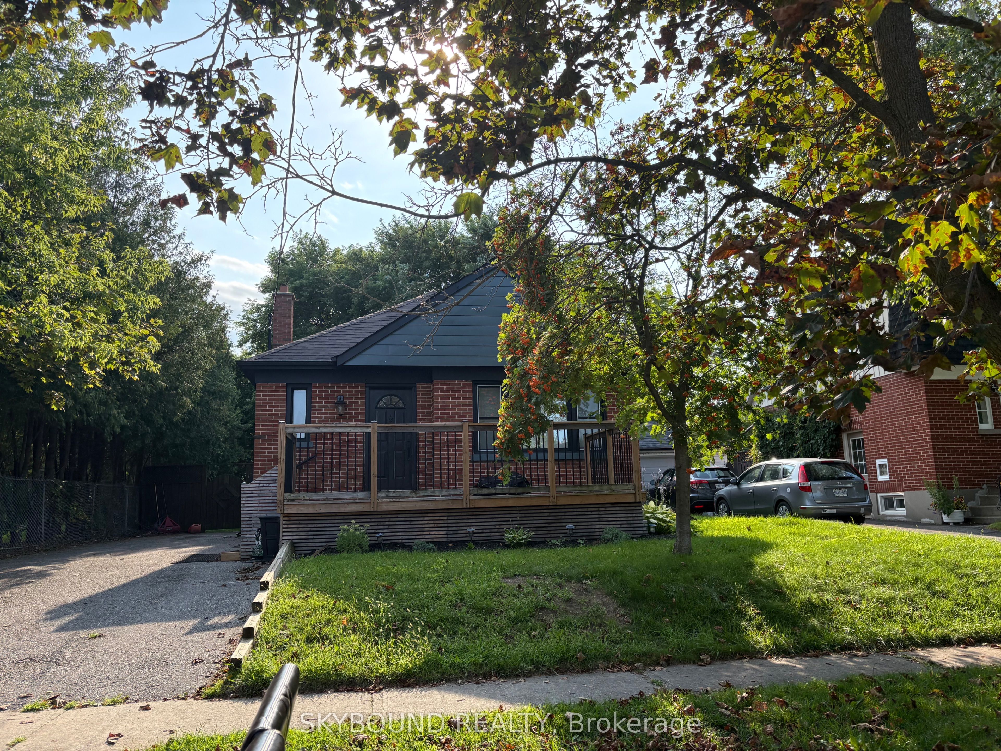
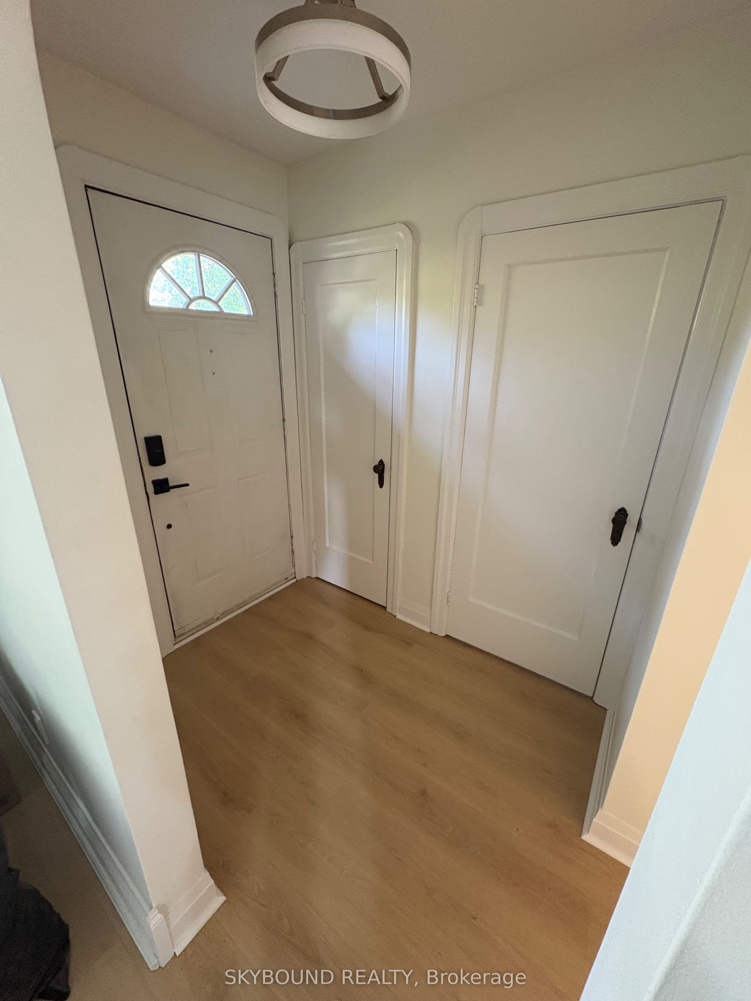
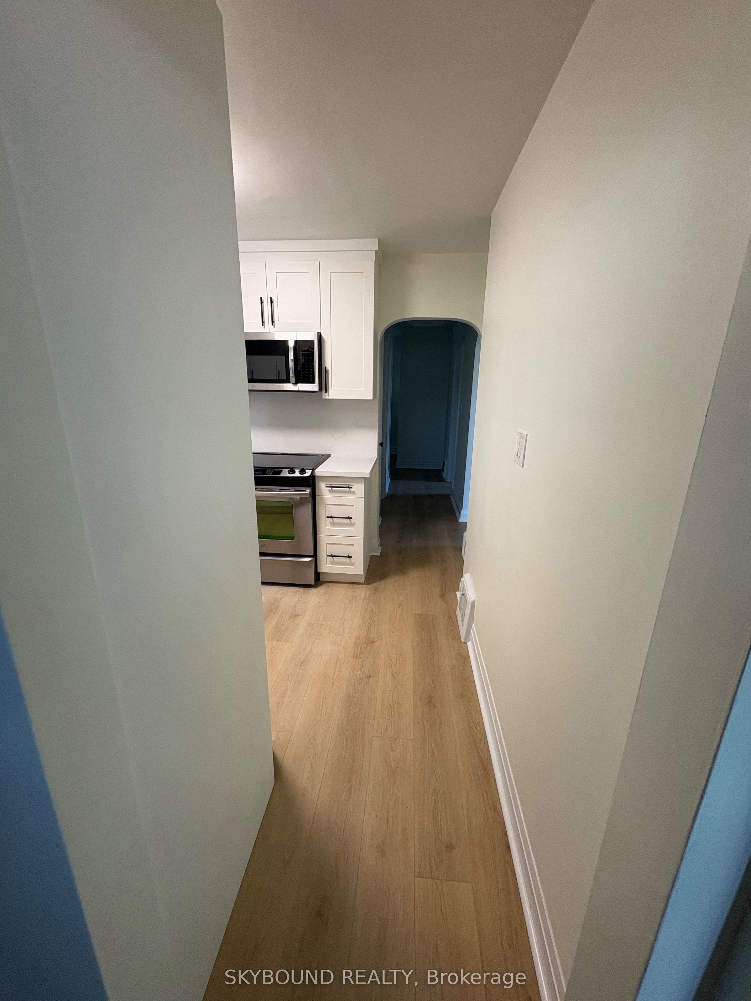
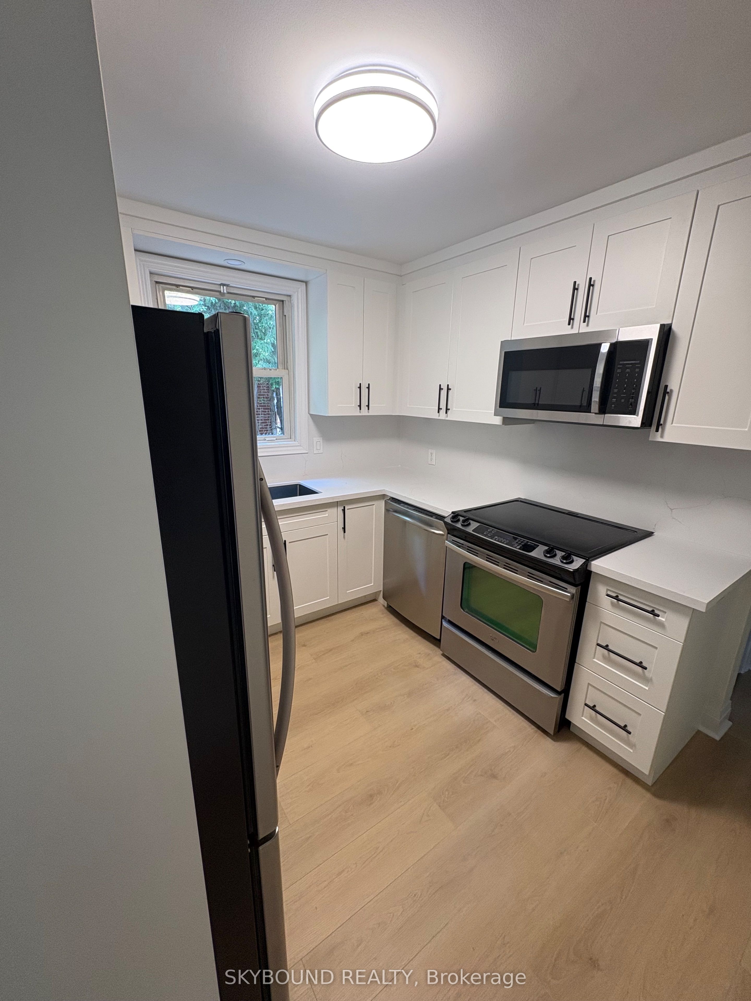
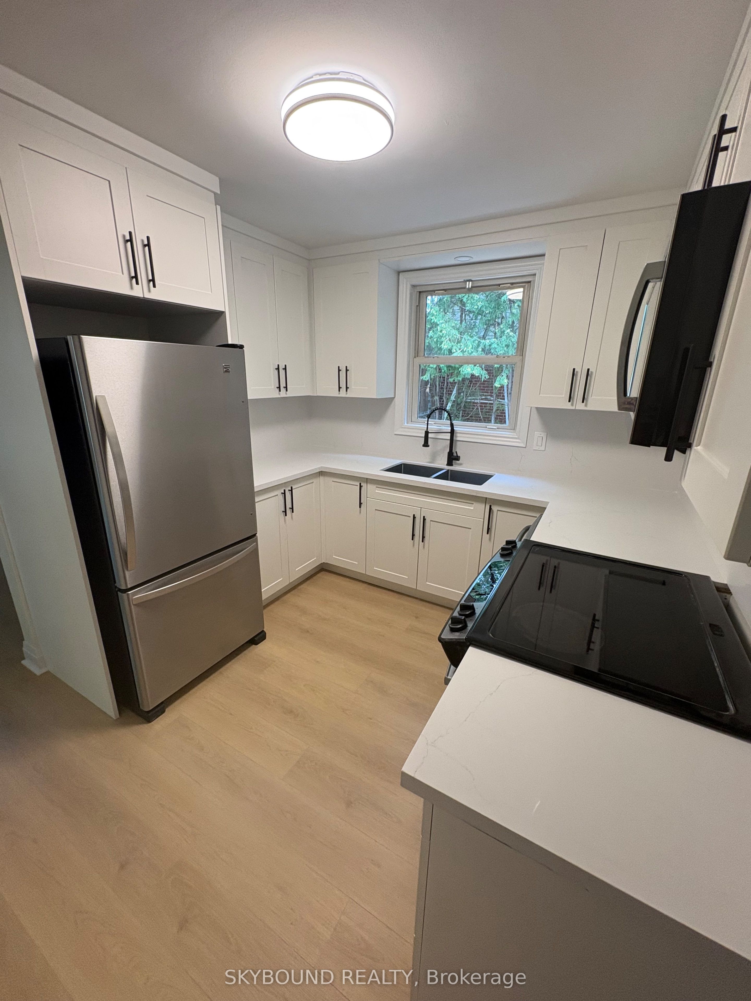
Welcome to beautiful Masson Street! This charming, renovated home offers exceptional space and flexibility. The main-floor residence features brand-new laminate flooring throughout. Each of the three spacious bedrooms is thoughtfully laid out, while the oversized living room and adjoining dining area are perfect for everyday living and entertaining. Large windows fill the home with natural light, creating a warm, inviting atmosphere full of character. Arched doorways, a cozy den with built-in shelving, and a welcoming front porch are among the home's standout features. The newly renovated kitchen offers generous space, quartz countertops, a matching backsplash, and stainless steel appliances. The bright, updated bathroom includes a double-sink vanity, glass-enclosed shower, new faucets, tiled walls, and tile flooring.Outside, enjoy a large fenced backyard with a well-manicured lawn, landscaped gardens, and an updated ('21) back deck ideal for summer BBQs and all-day gatherings. Private laneway parking accommodates up to four cars. Rent includes Internet; tenants pay heat, hydro, and water .Utilities are shared with the separate-entrance basement apartment tenant on a 75/25 split (approx $225 for Main). An all-inclusive rent rate may also be considered. Don't miss this beauty. Schedule your private viewing today.
Property Information
Building Details
Features & Amenities
Inclusions & Exclusions
Refrigerator, Stove/Oven, Dishwasher, Microwave, Window Coverings, Electrical Light Fixtures, Parking, Internet and Lawn Maintenance. Shared washer and dryer in lower level. All Inclusive rental rate is available.
Heat, Hydro, Water, cable, Snow removal,
Location
Similar Properties
View More
Source: Toronto Regional Real Estate Board (TRREB), via PropTx Innovations Inc.
The data relating to real estate on this website comes in part from the MLS® data feed of PropTx Innovations Inc. The information is deemed reliable but is not guaranteed accurate by PropTx.
The information provided herein must only be used by consumers that have a bona fide interest in the purchase, sale or lease of real estate and may not be used for any commercial purpose or any other purpose.
© 2026 PropTx Innovations Inc. All rights reserved. MLS®, REALTOR® and the associated logos are owned or controlled by The Canadian Real Estate Association (CREA).