912 Kicking Horse Path
About This Home
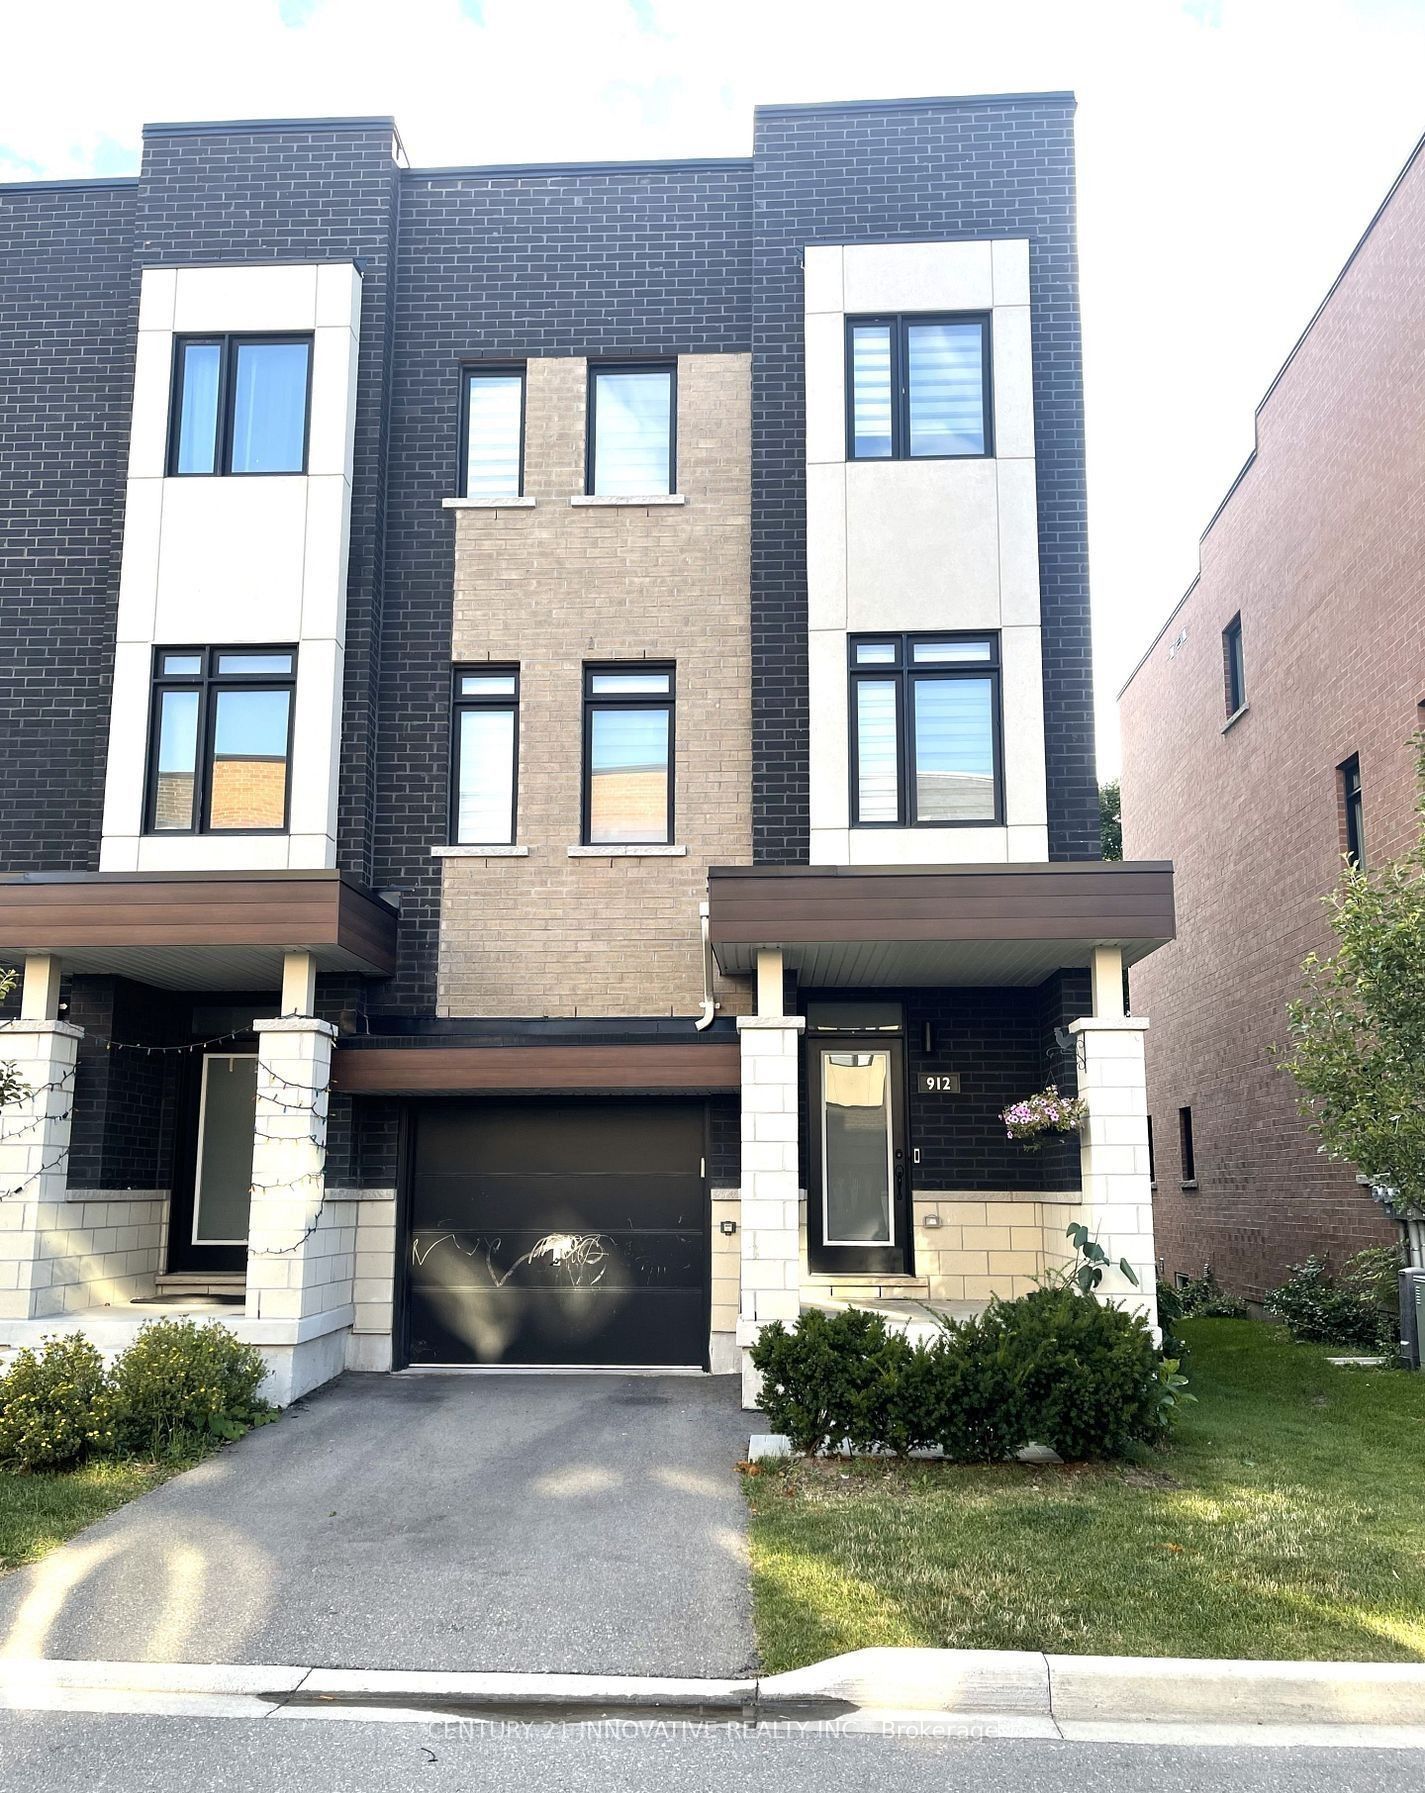
Welcome to this spacious 3-storey townhouse, thoughtfully designed with the feel and functionality of a semi-detached home. Featuring a private backyard, generous living spaces and an abundance of natural light, this home is perfect for families looking for comfort, space and convenience. The main floor offers a versatile family room that can easily function as a home office, formal living room or additional family space, along with a convenient 2-piece bathroom and walk-out to the backyard. Pot lights and durable laminate flooring create a bright, modern feel throughout the main living areas. The second floor is the heart of the home, featuring an open-concept layout with a chef-inspired kitchen equipped with stainless steel appliances, a breakfast bar island and a spacious breakfast area with walk-out to a private balcony. The expansive living and dining area is filled with natural light, making it ideal for everyday living and entertaining. Pot lights and laminate flooring continue throughout this level. The third floor features generously sized bedrooms with ample closet space. The primary bedroom offers a spacious walk-in closet and a private ensuite, creating a comfortable retreat at the end of the day. Located in Oshawa's desirable McLaughlin neighborhood, this home is close to schools, shopping, restaurants, parks and everyday amenities. Transit is right at your doorstep, making commuting easy and convenient. Tucked into a family-friendly enclosed community with a park on site, this is a great opportunity to enjoy the space of a semi with the convenience of townhouse living.
Property Information
Building Details
Features & Amenities
Inclusions & Exclusions
All Elfs and Window Coverings
Location
Similar Properties
View More
Source: Toronto Regional Real Estate Board (TRREB), via PropTx Innovations Inc.
The data relating to real estate on this website comes in part from the MLS® data feed of PropTx Innovations Inc. The information is deemed reliable but is not guaranteed accurate by PropTx.
The information provided herein must only be used by consumers that have a bona fide interest in the purchase, sale or lease of real estate and may not be used for any commercial purpose or any other purpose.
© 2026 PropTx Innovations Inc. All rights reserved. MLS®, REALTOR® and the associated logos are owned or controlled by The Canadian Real Estate Association (CREA).