#2, Lower - 121 Lupin Drive
About This Home
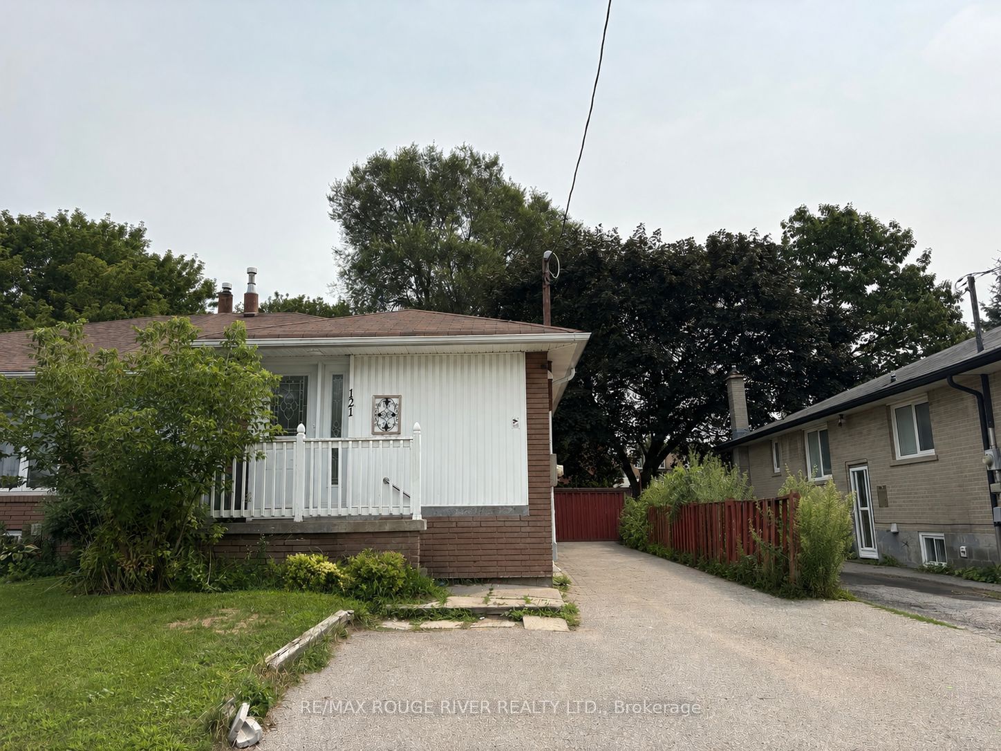
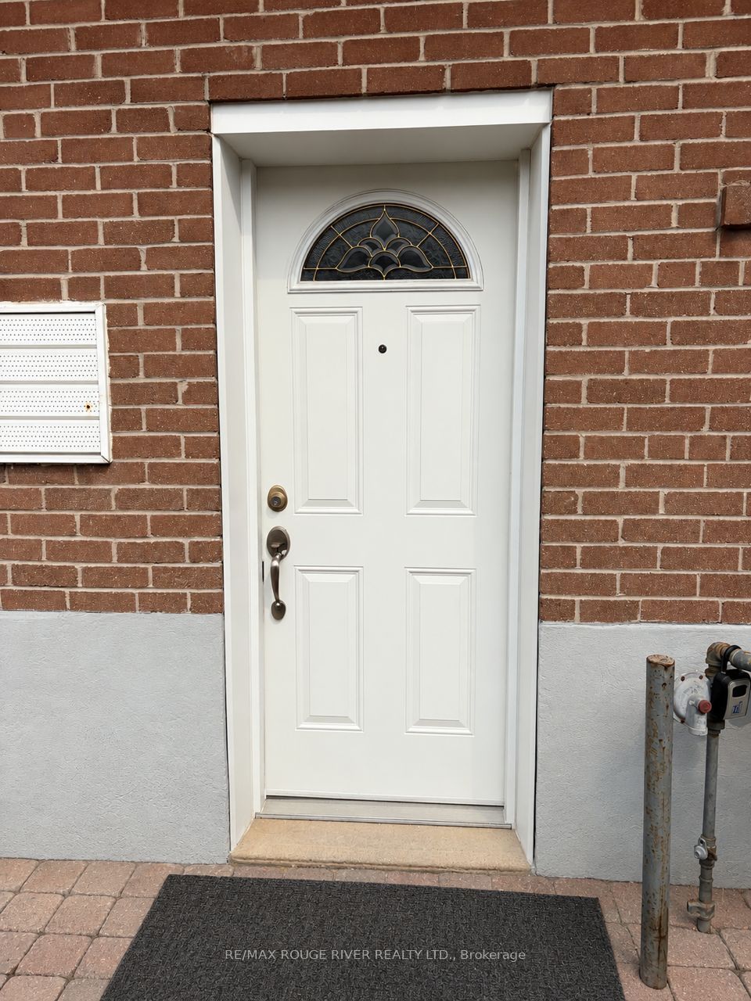
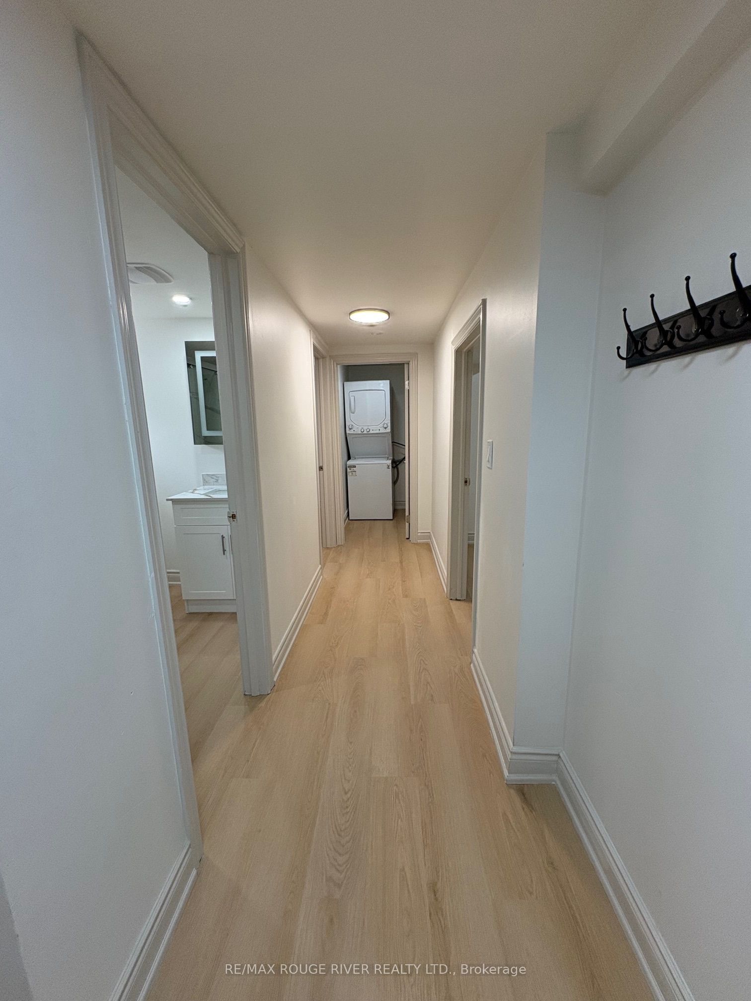
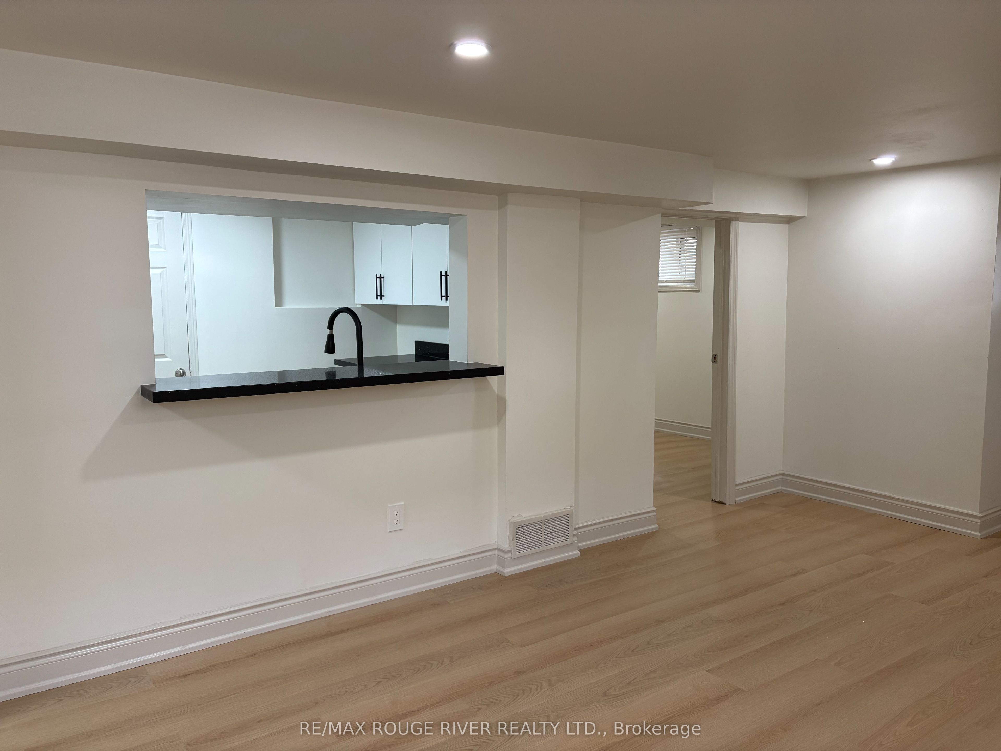
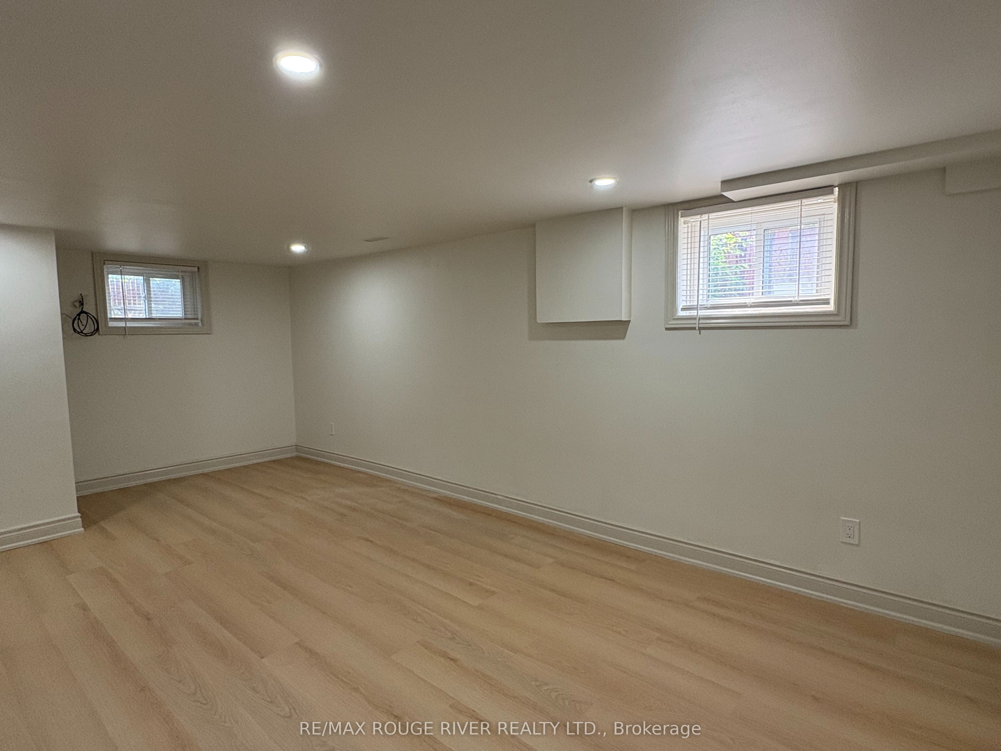
Welcome to this bright and beautifully renovated 2-bedroom plus den basement apartment, perfectly situated in the heart of downtown Whitby. This freshly renovated space combines comfort, functionality, convenience with modern luxury. This unit boasts new, light coloured laminate flooring throughout, bright windows, 2 generously sized bedrooms with ample closet space. A versatile den, is perfect for a home office or nursery. The modern kitchen has gleaming quartz countertops and plenty of cabinet space. The large, comfortable living and dining area is great for entertaining or relaxing. The full bathroom has a large stand-up shower and contemporary fixtures. An added bonus is the in-suite laundry!. Separate entrance for added privacy and 1 parking spot. Tenant to pay 40% of utilities.Just steps from downtown Whitby's shops, cafes, and restaurants, this location offers unbeatable walkability. Enjoy easy access to Whitby GO Station for commuters, top-rated schools, parks, and all major amenities. Just minutes to Highway 401 and public transit routes. This move-in-ready apartment offers the perfect blend of space, style, and location - a rare find in today's rental market.
Property Information
Building Details
Features & Amenities
Location
Similar Properties
View More
Source: Toronto Regional Real Estate Board (TRREB), via PropTx Innovations Inc.
The data relating to real estate on this website comes in part from the MLS® data feed of PropTx Innovations Inc. The information is deemed reliable but is not guaranteed accurate by PropTx.
The information provided herein must only be used by consumers that have a bona fide interest in the purchase, sale or lease of real estate and may not be used for any commercial purpose or any other purpose.
© 2026 PropTx Innovations Inc. All rights reserved. MLS®, REALTOR® and the associated logos are owned or controlled by The Canadian Real Estate Association (CREA).