19 Odessa Crescent
About This Home
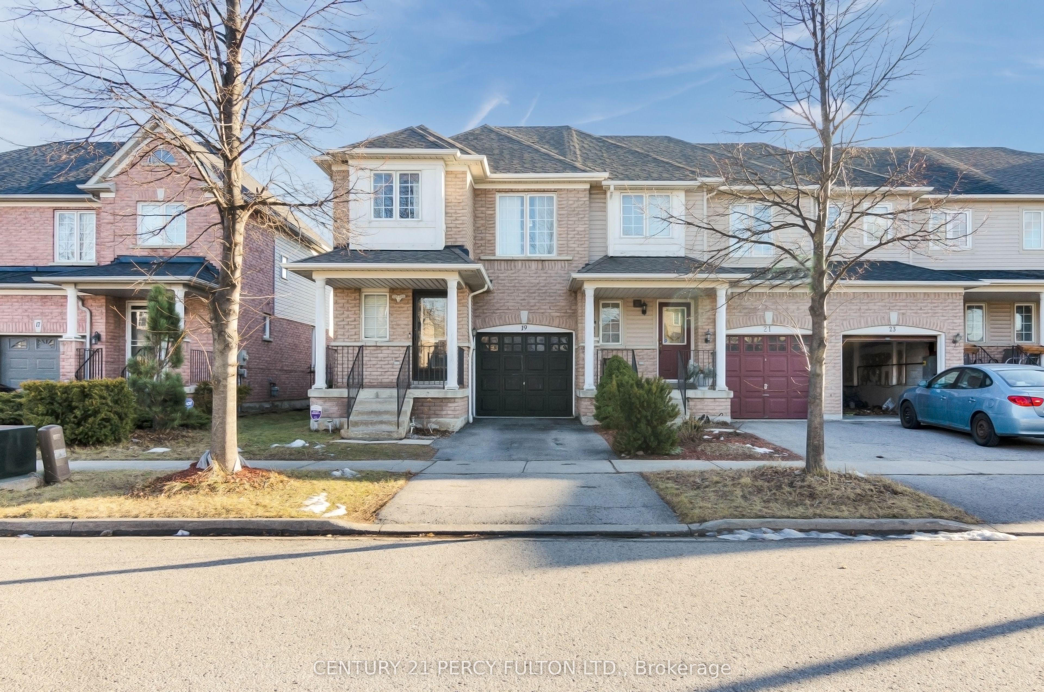
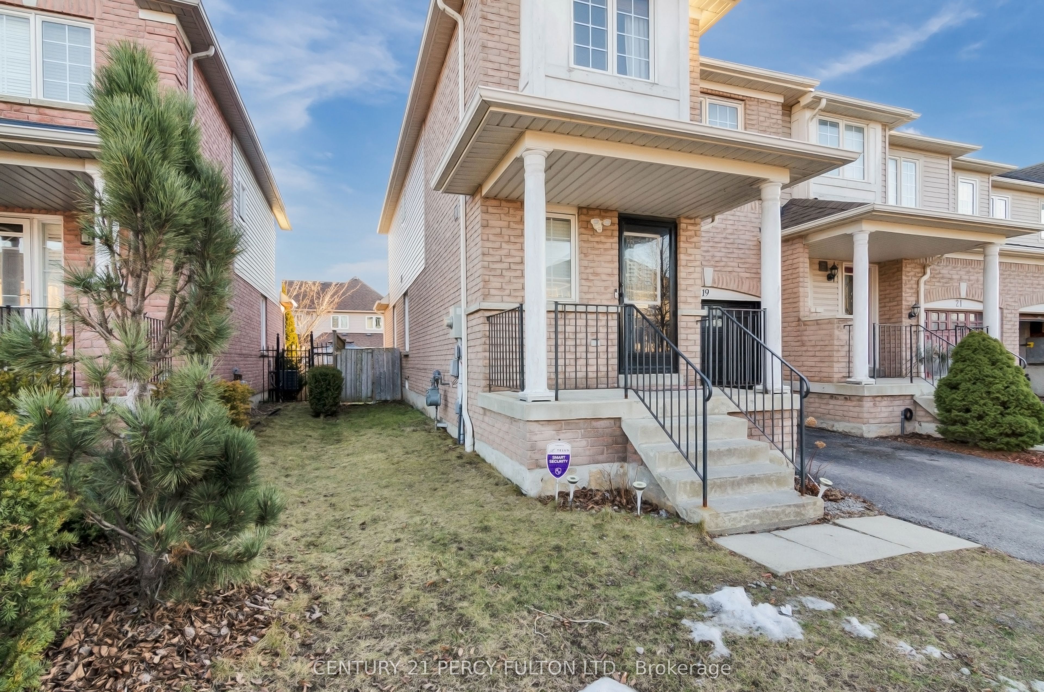
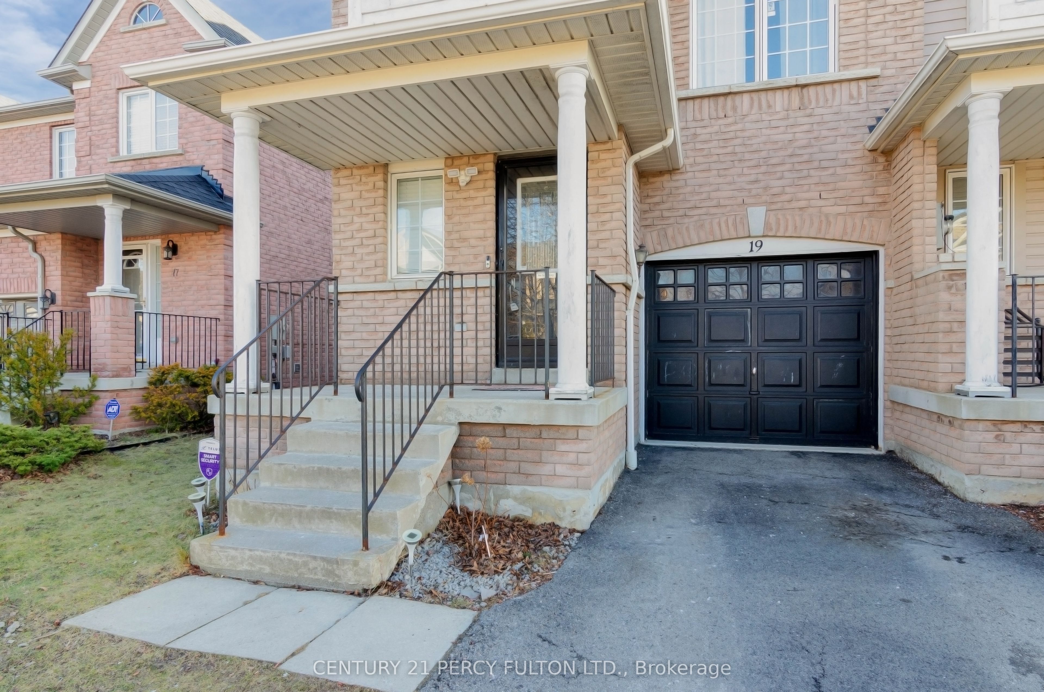
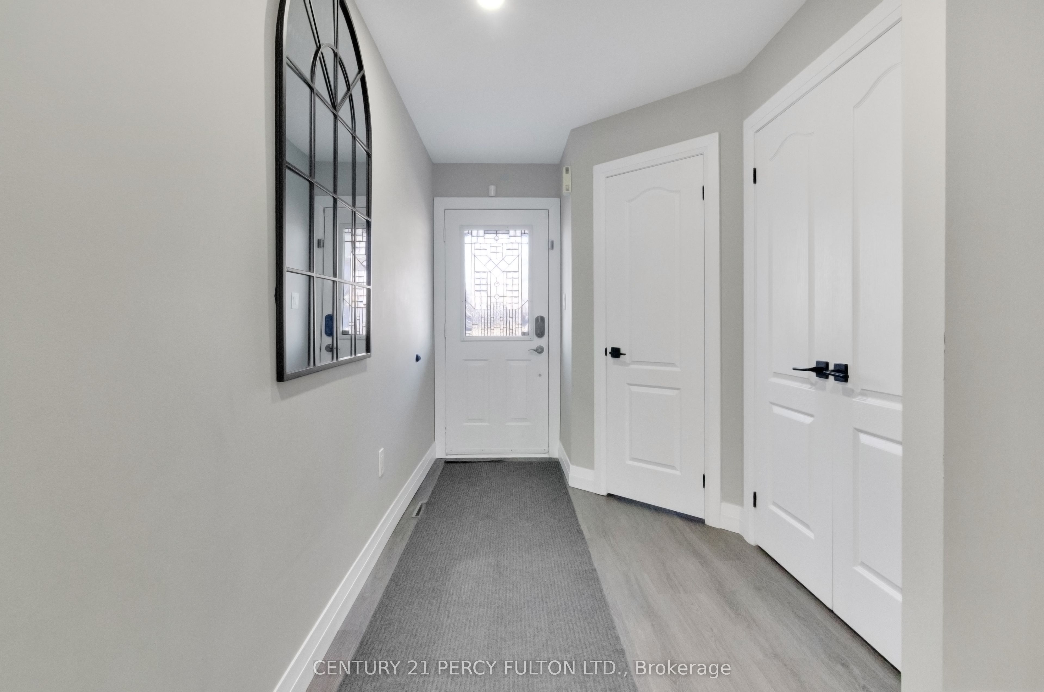
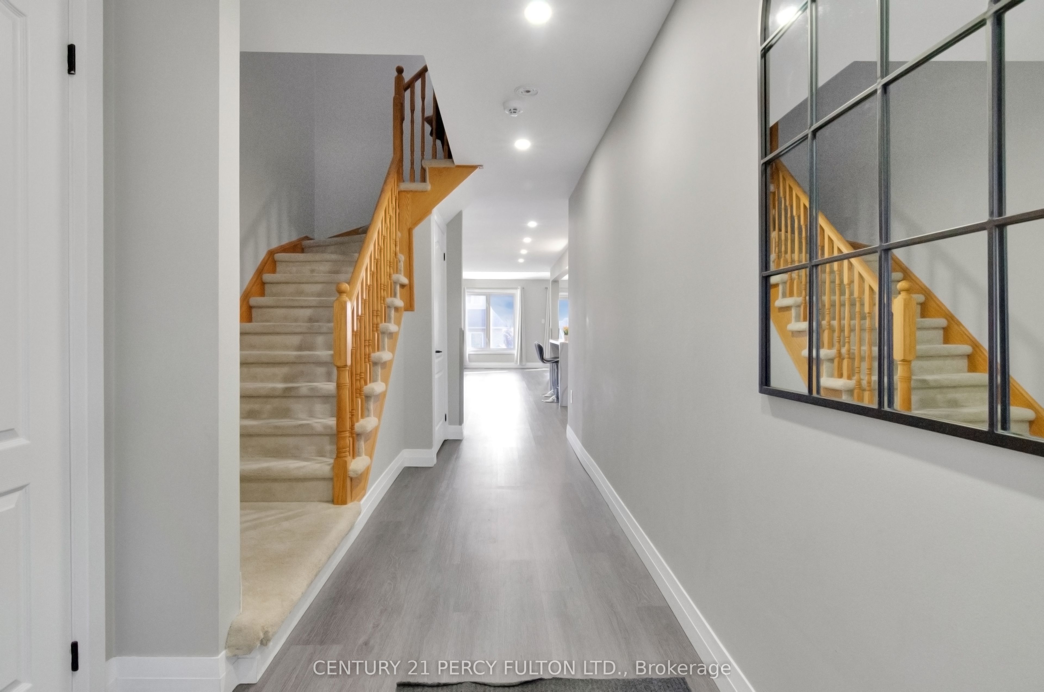
Welcome to this spacious 3-bedroom, 3-bathroom end-unit townhome in Whitby's desirable Rolling Acrescommunity. Offering the entire home for lease, including the basement, this property provides plenty ofroom for comfortable everyday living, working from home, and additional storage. The bright main levelfeatures an open-concept layout with luxury vinyl plank flooring and an updated kitchen complete withstainless steel appliances. A generous eat-in area flows into the family room, with a walkout to the privatebackyard deck and gazebo-perfect for relaxing or entertaining outdoors. Upstairs, the spacious primarybedroom features a walk-in closet and private 4-piece ensuite, complemented by two additional bedroomsthat can accommodate family, guests, or a home office. The basement provides valuable additional spacefor recreation, storage, or flexible use. Freshly painted and well maintained, the home offers a functionallayout with the added privacy and natural light of an end unit. Conveniently located near parks, schools,shopping, everyday amenities, and major commuter routes including Highways 401 and 407. Awell-rounded full-home lease offering space, comfort, and convenience in an established Whitbyneighbourhood.
Property Information
Building Details
Features & Amenities
Inclusions & Exclusions
S/S Appliances (Fridge, Stove, B/I Microwave, & B/I Dishwasher), Washer And Dryer, All Electric LightFixtures, and all All Window Coverings.
Location
Similar Properties
View More
Source: Toronto Regional Real Estate Board (TRREB), via PropTx Innovations Inc.
The data relating to real estate on this website comes in part from the MLS® data feed of PropTx Innovations Inc. The information is deemed reliable but is not guaranteed accurate by PropTx.
The information provided herein must only be used by consumers that have a bona fide interest in the purchase, sale or lease of real estate and may not be used for any commercial purpose or any other purpose.
© 2026 PropTx Innovations Inc. All rights reserved. MLS®, REALTOR® and the associated logos are owned or controlled by The Canadian Real Estate Association (CREA).