73 Pine Gate Place
About This Home
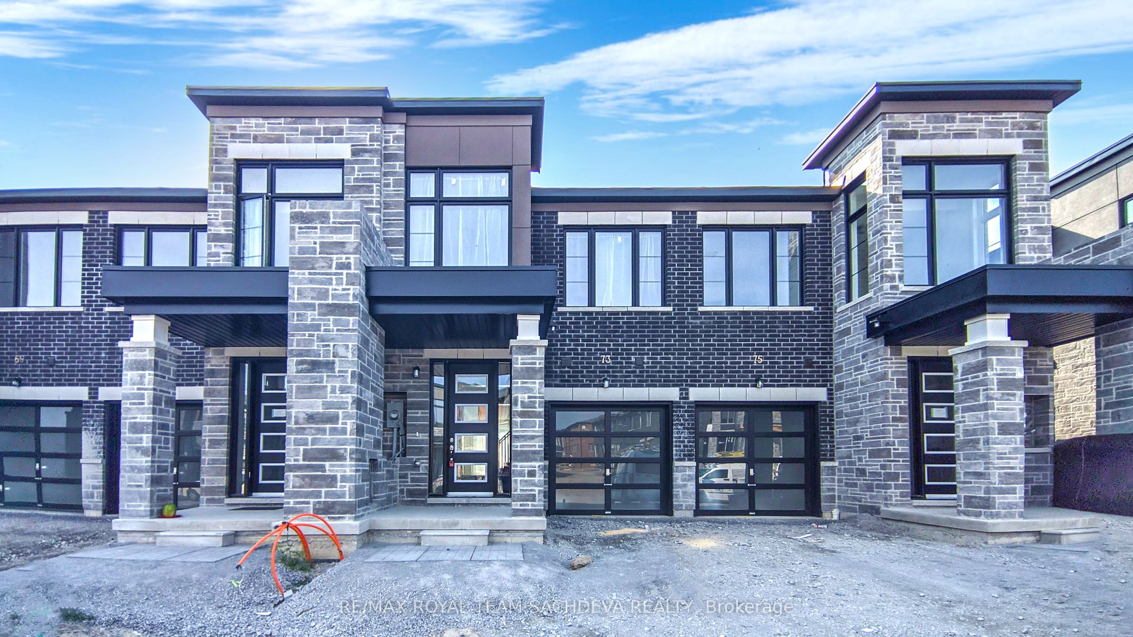
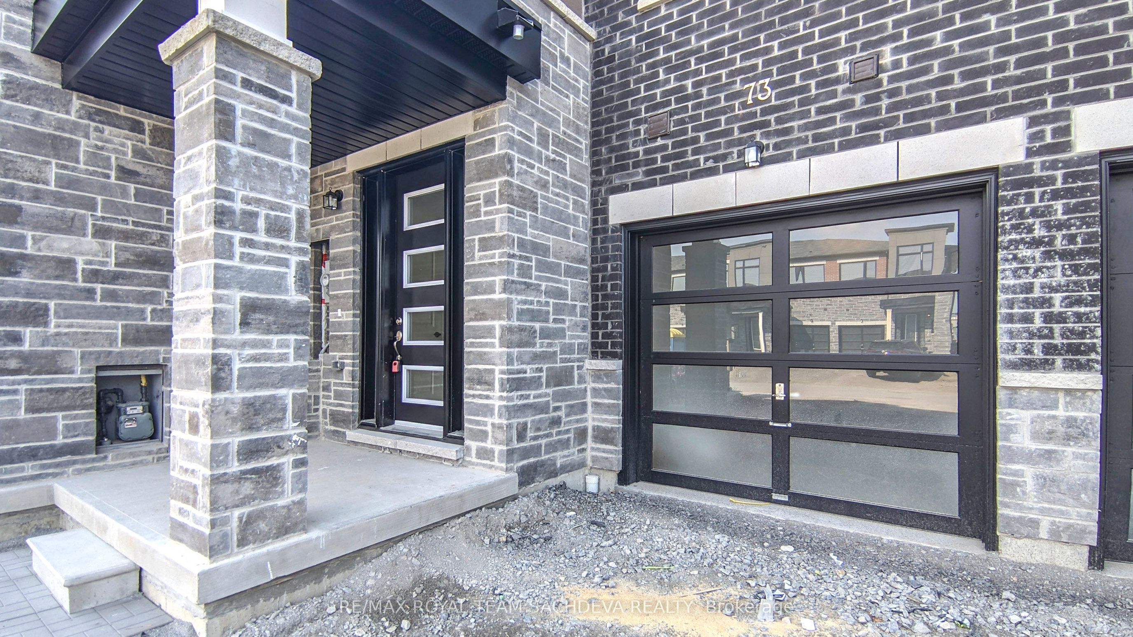
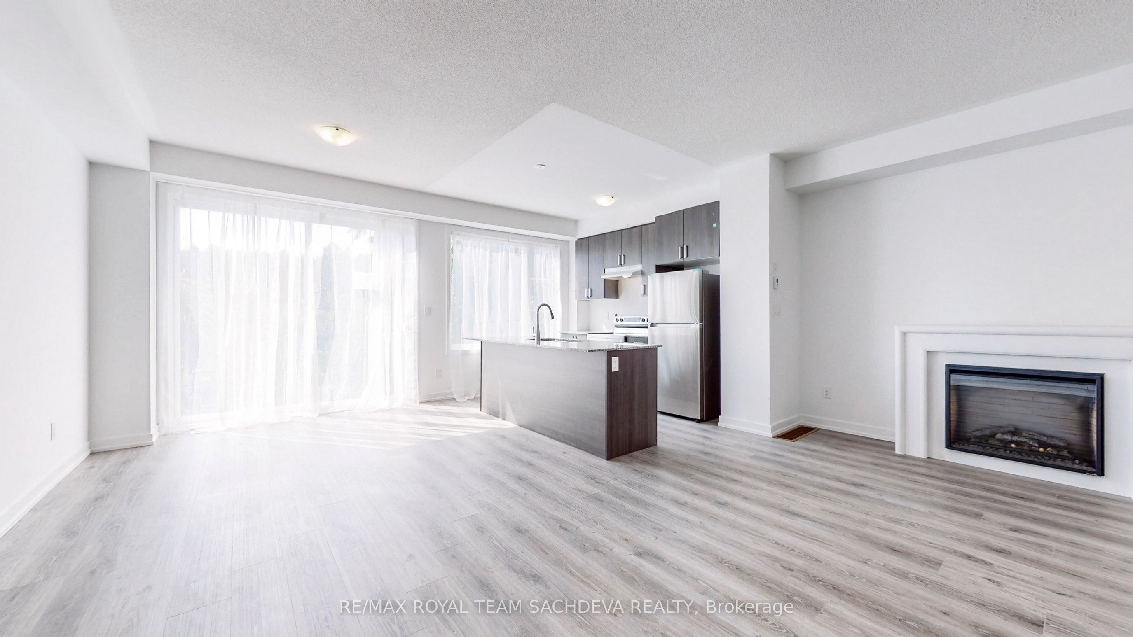
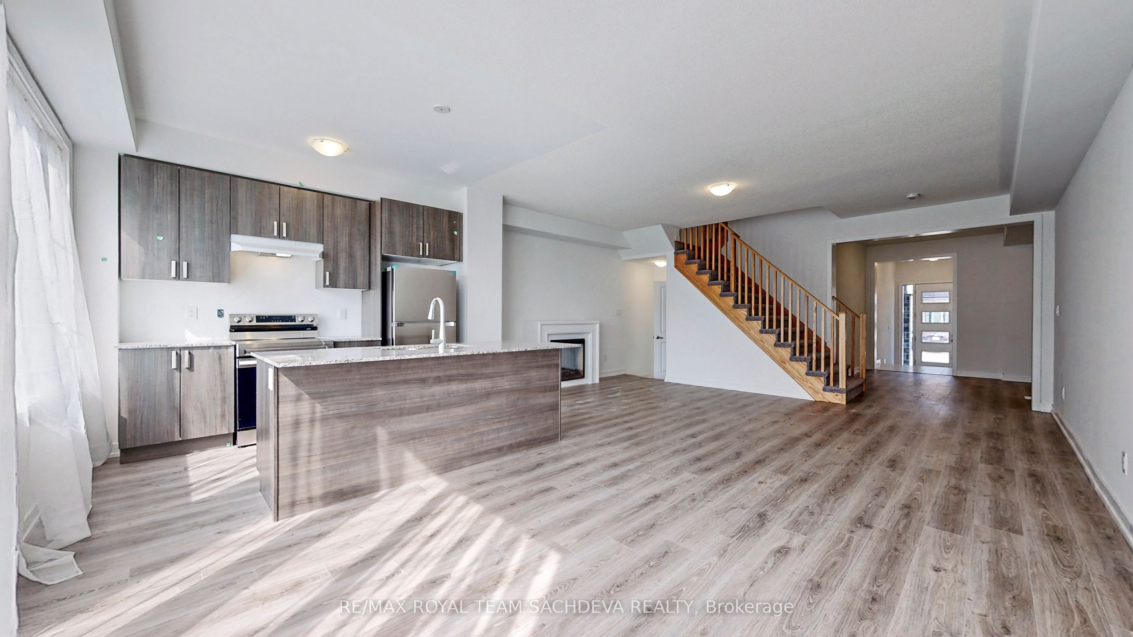
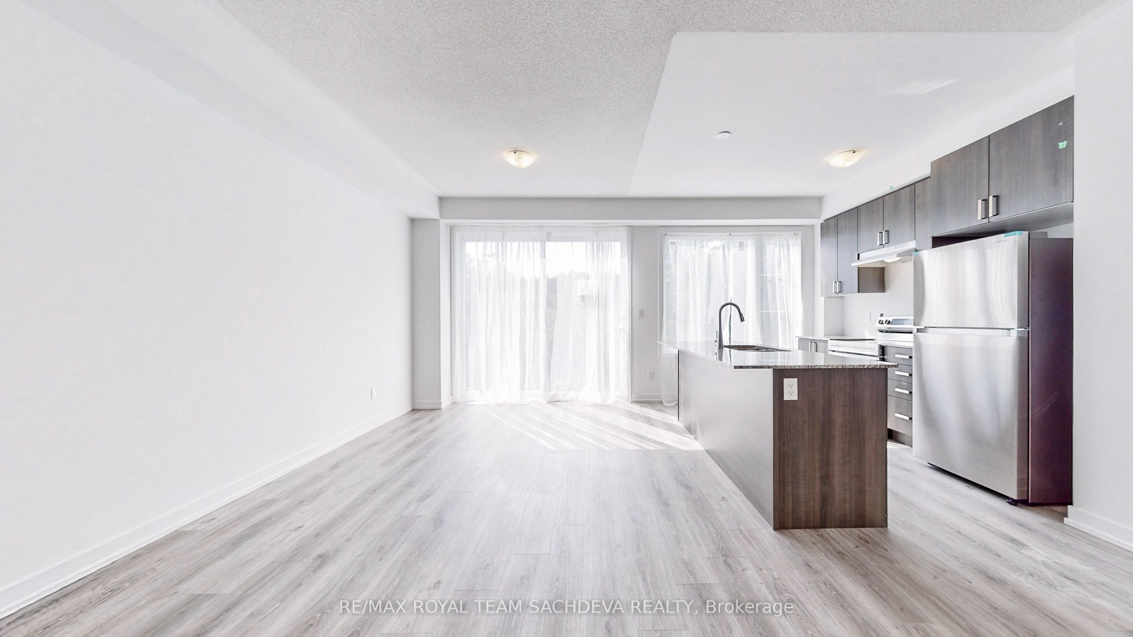
Welcome to modern living in the highly sought-after Williamsburg community! This beautifully designed freehold townhouse offers an open-concept layout filled with natural light, perfect for families and entertainers alike. The bright and spacious kitchen features extended cabinets, modern stainless steel appliances, and a walkout to a charming deck. The great room is warm and inviting, complete with a cozy fireplace, making it the perfect space to create lifelong memories.Upstairs, the primary bedroom boasts a generous walk-in closet and a luxurious spa-like ensuite. Laminate flooring runs throughout the home, adding to its sleek and low-maintenance appeal. Located close to major shopping centers, transit, and top-rated schools, this home provides the perfect balance of convenience and comfort. With easy access to highways, commuting is a breeze.This is an incredible opportunity to live in a stylish and well-maintained home in one of Whitbys most desirable neighborhoods. AAA tenants only. Rental Application, Full Credit Report, Employment Letters, Pay Stubs, References, Ids,Tenant Responsible For All Utilities, Hwt Rental, Tenant Ins. Cert/Bank Draft Deposit. Key Dep $200.Pics taken when property was vacant
Property Information
Building Details
Features & Amenities
Inclusions & Exclusions
Fridge,Stove, Dishwasher, Washer, Dryer
Location
Similar Properties
View More
Source: Toronto Regional Real Estate Board (TRREB), via PropTx Innovations Inc.
The data relating to real estate on this website comes in part from the MLS® data feed of PropTx Innovations Inc. The information is deemed reliable but is not guaranteed accurate by PropTx.
The information provided herein must only be used by consumers that have a bona fide interest in the purchase, sale or lease of real estate and may not be used for any commercial purpose or any other purpose.
© 2026 PropTx Innovations Inc. All rights reserved. MLS®, REALTOR® and the associated logos are owned or controlled by The Canadian Real Estate Association (CREA).