4 Aquilina Court
About This Home
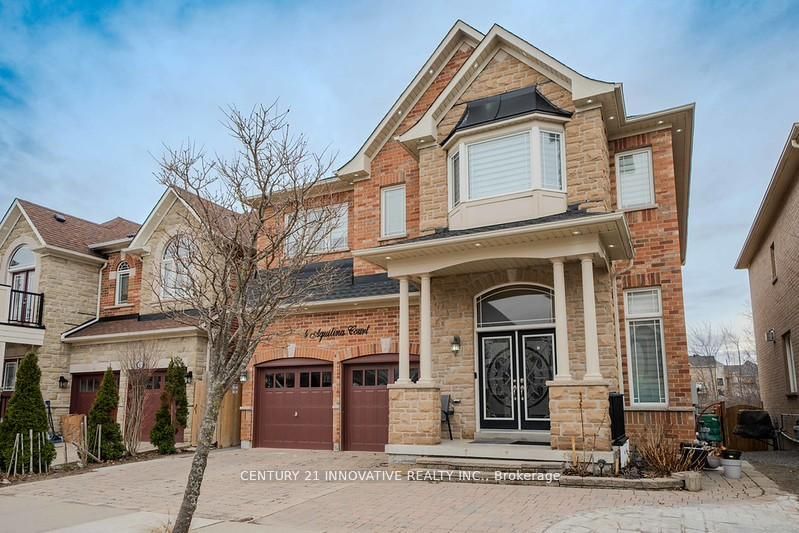
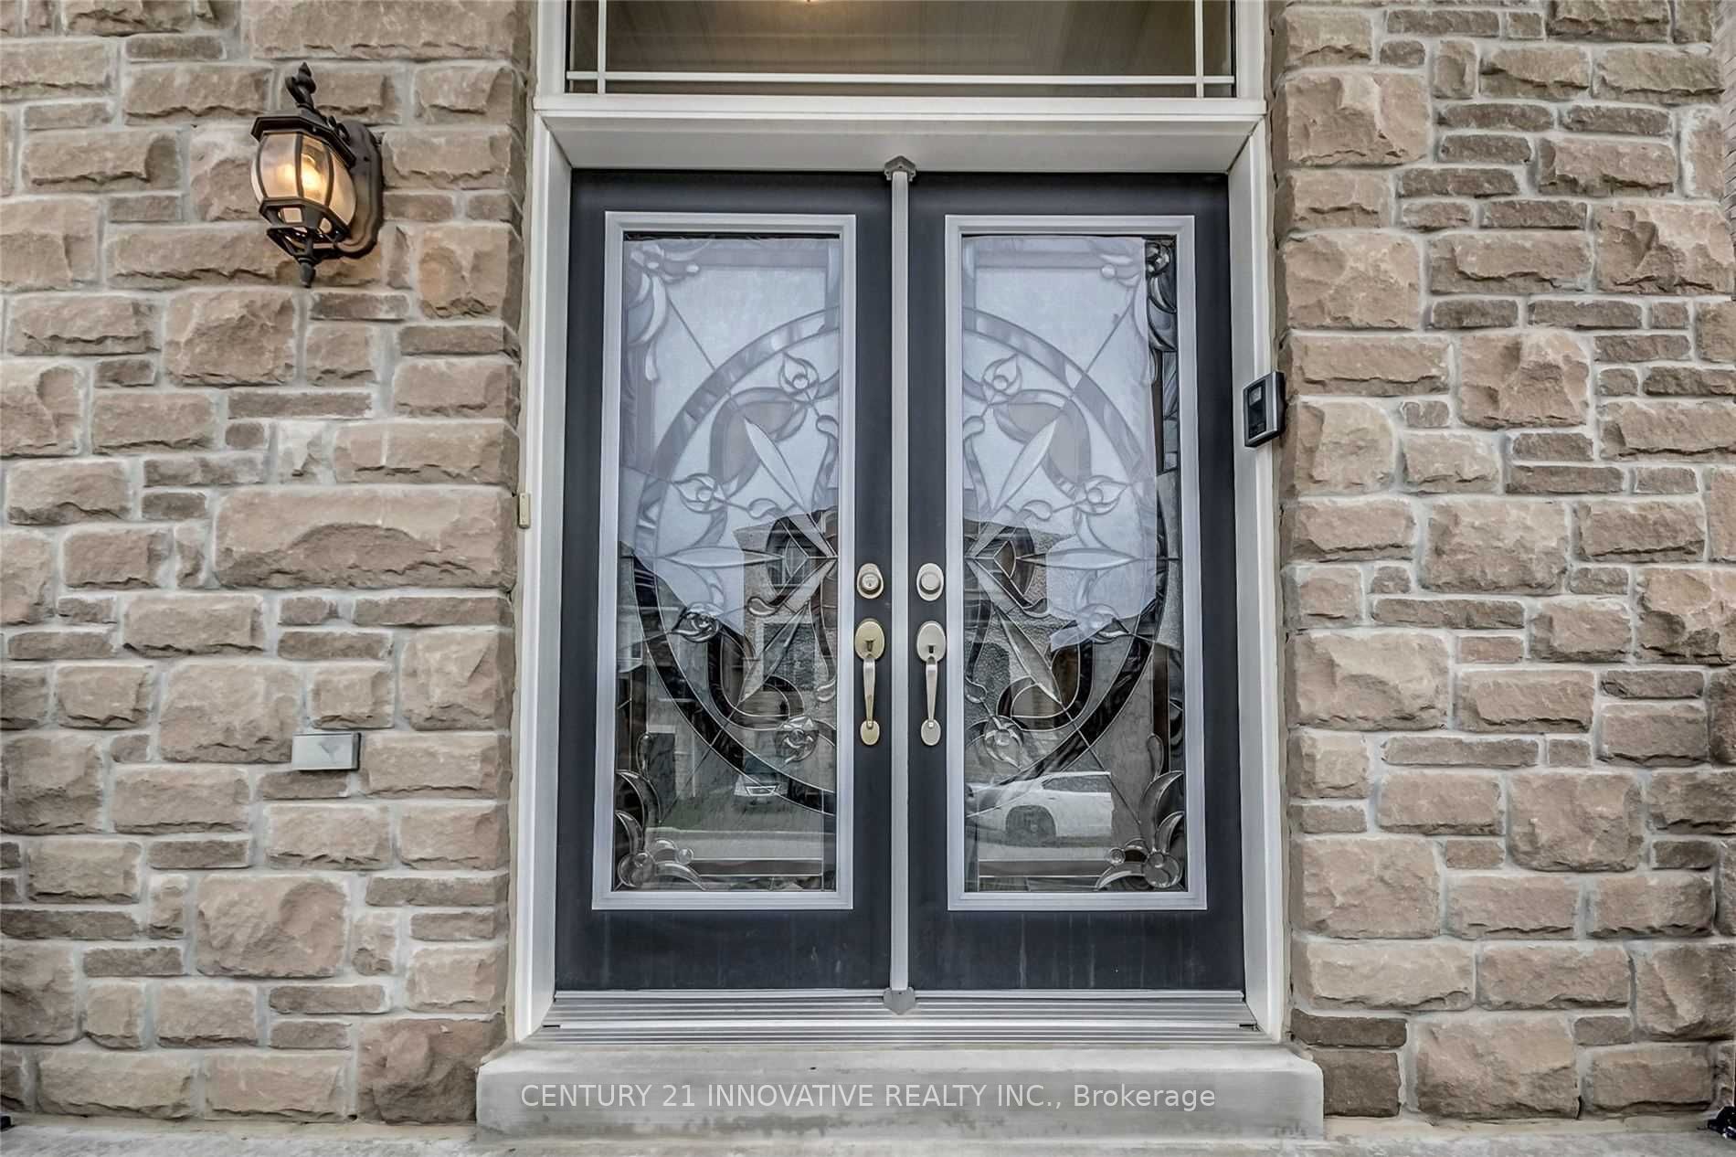
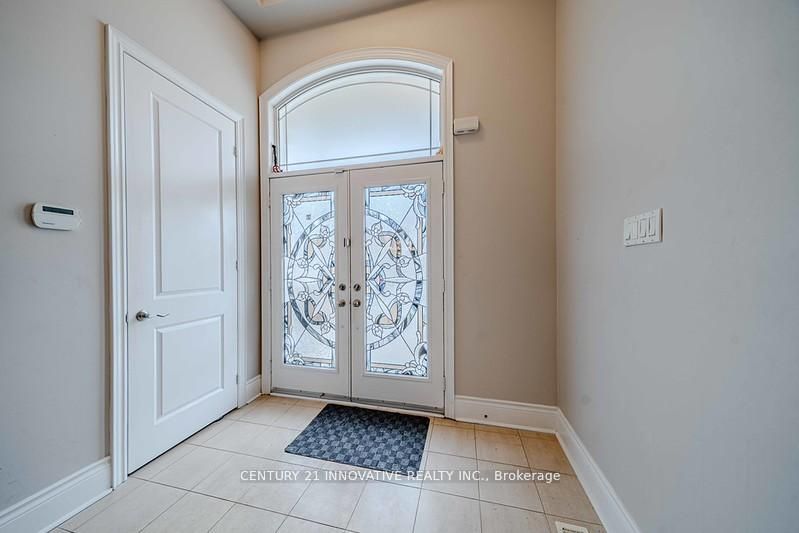
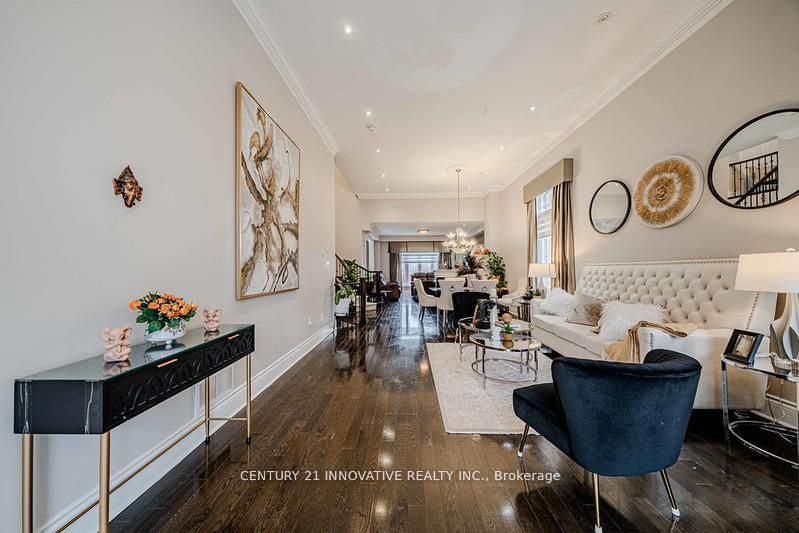
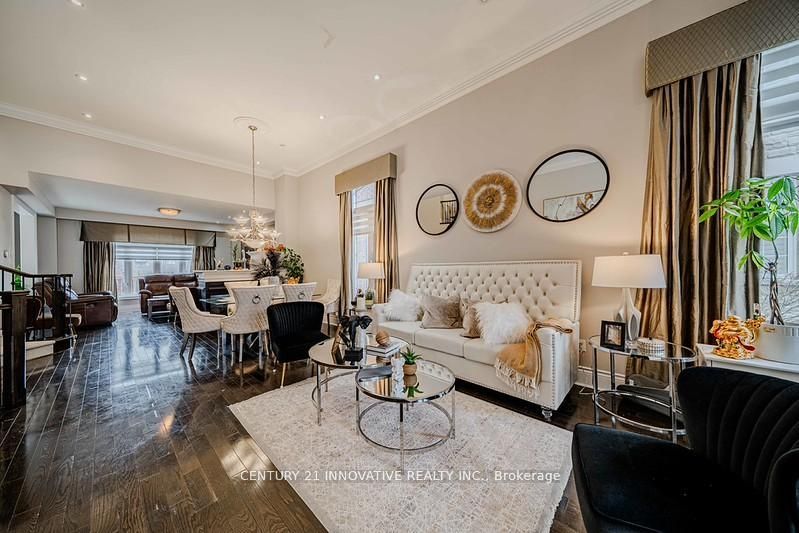
Enter a one-of-a-kind premium model home featuring extraordinary high ceilings and approximately 4,100 square feet of living space, including the basement.this home crafted entirely from solid timber The main level boasts a vast living area, a family room perfectly sized for a large TV, and a spacious chef's kitchen with a breakfast area, separate oven, built-in cooker, and dedicated pantry. A striking three-way heating fireplace in this level. The upper level offers an expansive master suite with an ensuite featuring a relaxing Jacuzzi tub, alongside three other spacious bedrooms complete with washrooms. Downstairs, a fully legal basement suite with a separate entrance provides independent living space, including two bedrooms, generating a strong rental income.Outside features a large, city-approved deck perfect for entertaining-an ideal spot to sit back, relax, and enjoy peaceful views of the woodlot trees and park.A MUST SEE HOME.
Property Information
Building Details
Features & Amenities
Financials & Fees
Inclusions & Exclusions
2 S/S Fridges, 2 S/S Stoves, Dishwasher, New Gas Cooktop, B/I Oven/Microwave, 2 S/S Washers & Dryers, New Furnace & A/C (2021), All ELFs & Custom Chandeliers, All Window Coverings/Shades, GDO W/ Remotes & Wifi, EV Charger, Custom Office & Loft Cabinets, Garage Shelving
NONE
Location
Similar Properties
View More
Source: Toronto Regional Real Estate Board (TRREB), via PropTx Innovations Inc.
The data relating to real estate on this website comes in part from the MLS® data feed of PropTx Innovations Inc. The information is deemed reliable but is not guaranteed accurate by PropTx.
The information provided herein must only be used by consumers that have a bona fide interest in the purchase, sale or lease of real estate and may not be used for any commercial purpose or any other purpose.
© 2026 PropTx Innovations Inc. All rights reserved. MLS®, REALTOR® and the associated logos are owned or controlled by The Canadian Real Estate Association (CREA).