1659 Gerrard Street
About This Home
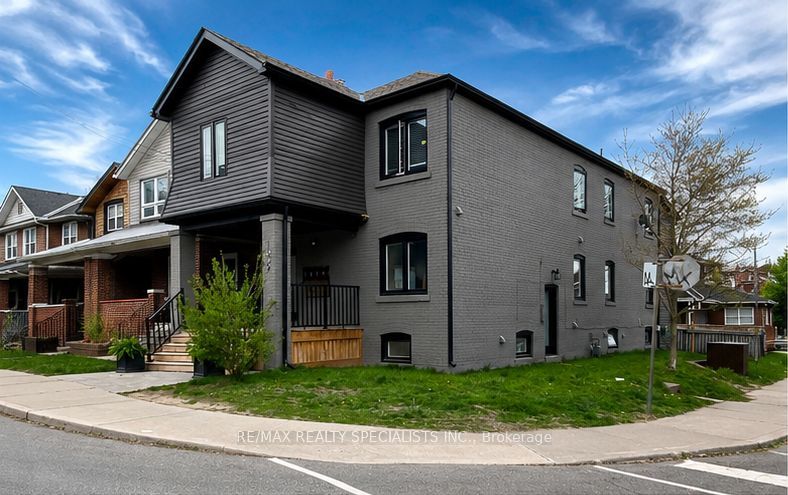
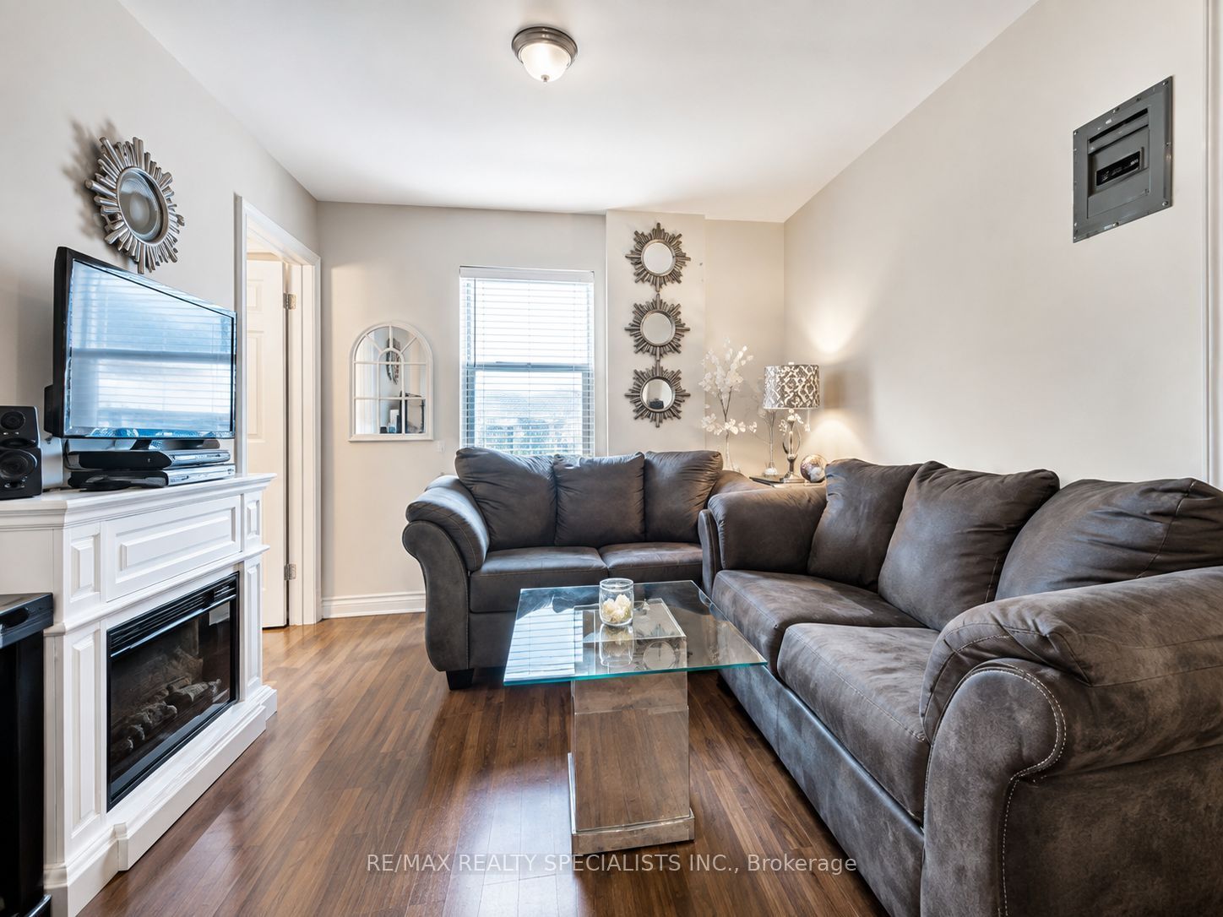
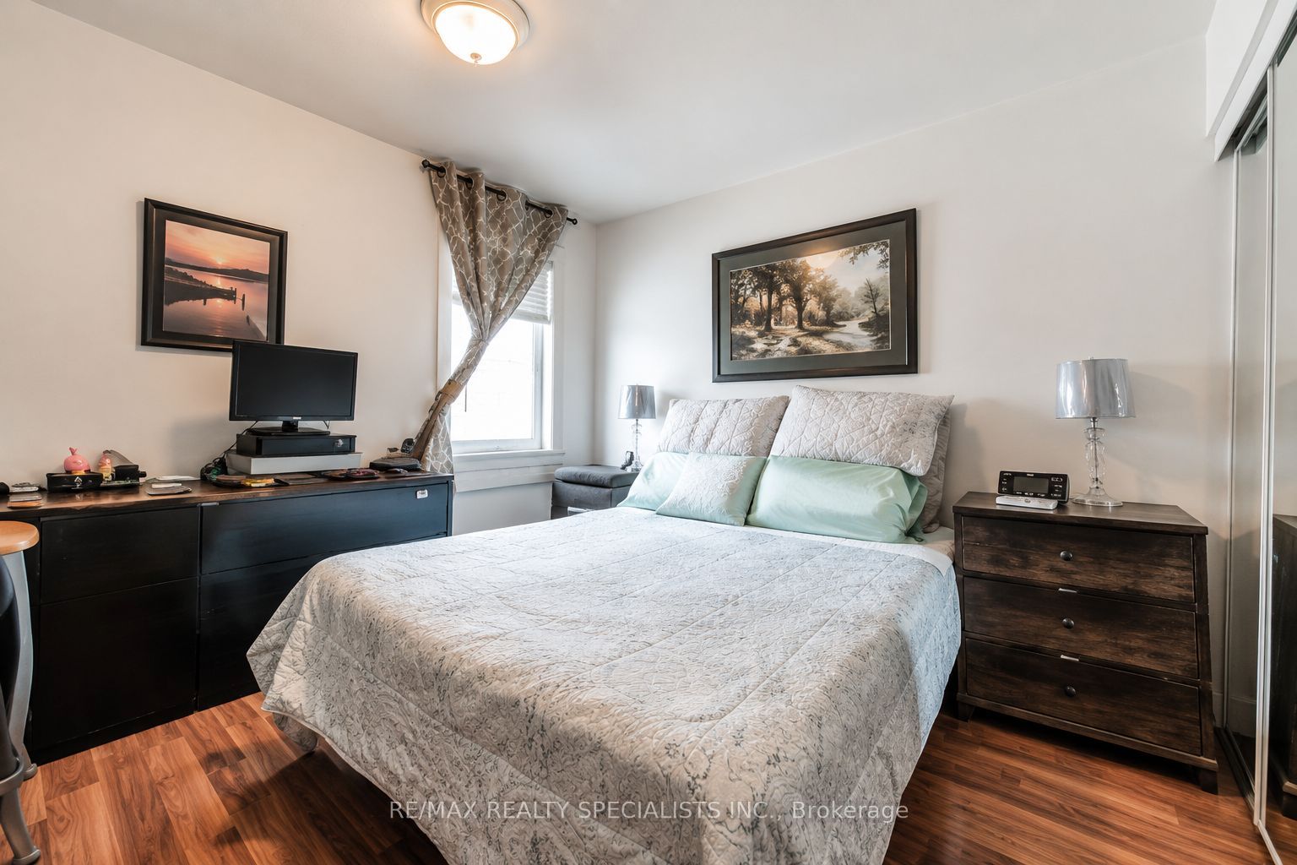
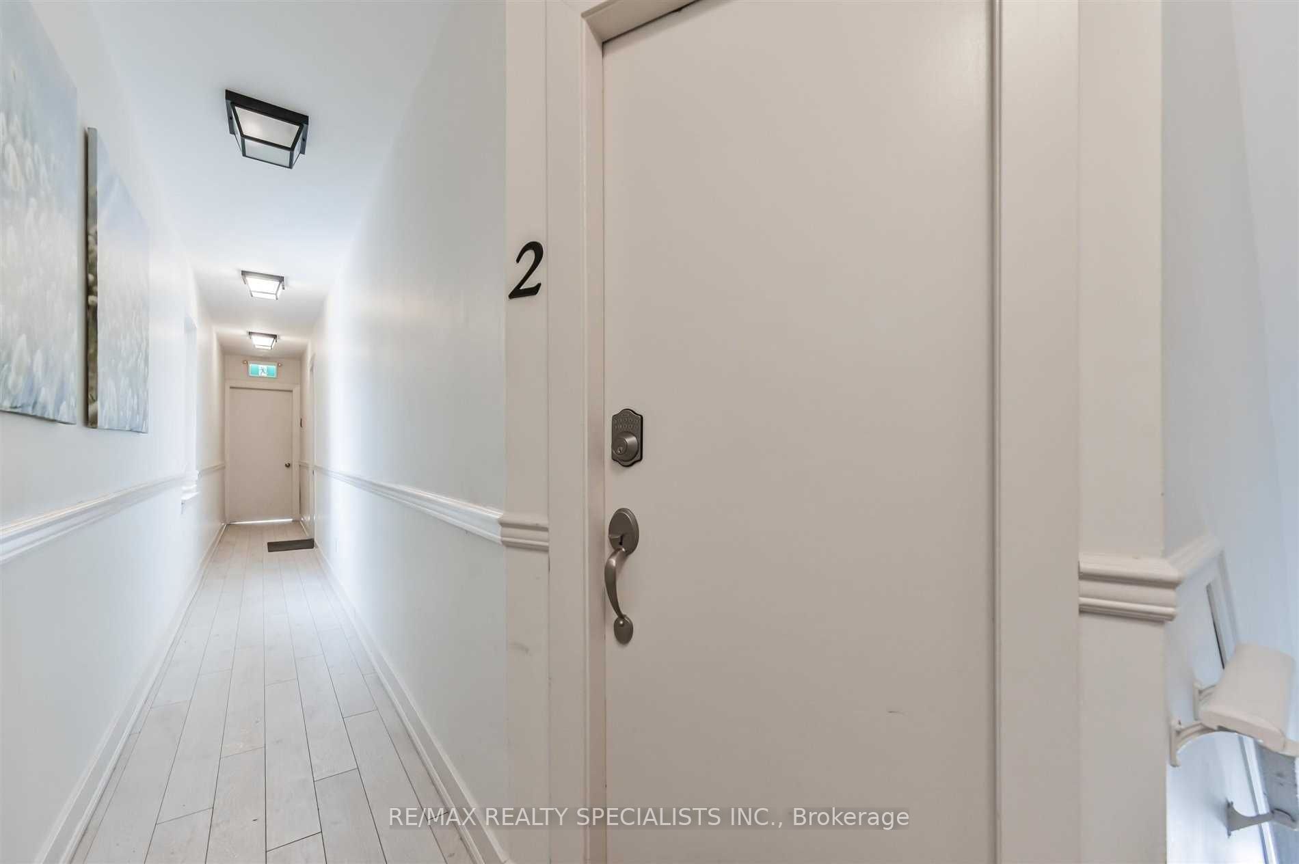
A rare eight-unit, income-generating multiplex on a corner lot in the Woodbine Corridor. This detached, 2-storey brick building holds six apartments across the main and second floors, plus two one-bedroom units in the basement, each with good natural light. Extensive recent capital work includes updated windows, roof, driveway, flooring, plumbing, radiators, ceiling fans, LED pot-lights throughout, kitchen cabinets, entrance doors, siding, and gutters. The building offers three separate entrances - front, back, and side - for added tenant privacy and easy access. Parking includes 5 owned spots in the backyard with right of way to the neighbouring property, plus a possible 6th parking as tandem. Laundry is on-site (coin-operated), with owned hot water tank, a water meter, floor drain, and carpet-free units throughout - low-maintenance features that matter to hands-on investors. Inclusions cover 8 fridges, 7 stoves, the washer/dryer, and 7 exhaust fans. Current tenancy is full, offering a stable rent roll from day one. Zoned Rd 1.0, on a 25 x 110 ft corner lot, and steps to the Beach, transit, a hospital, parks, and schools - a location that supports both tenant demand and long-term value. Seller open to a VTB. No retrofit warranty provided by seller. A straightforward opportunity to add a well-located, income-producing asset to your portfolio.
Property Information
Building Details
Features & Amenities
Financials & Fees
Inclusions & Exclusions
8 Fridges, 7 Stoves, Heavy duty coin operated washer and dryer, HWT owned, 7 exhaust fan, Boiler Rental.
All items belonging to tenants.
Location
Similar Properties
View More
Source: Toronto Regional Real Estate Board (TRREB), via PropTx Innovations Inc.
The data relating to real estate on this website comes in part from the MLS® data feed of PropTx Innovations Inc. The information is deemed reliable but is not guaranteed accurate by PropTx.
The information provided herein must only be used by consumers that have a bona fide interest in the purchase, sale or lease of real estate and may not be used for any commercial purpose or any other purpose.
© 2026 PropTx Innovations Inc. All rights reserved. MLS®, REALTOR® and the associated logos are owned or controlled by The Canadian Real Estate Association (CREA).