#3 - 1475 O'Connor Drive
About This Home
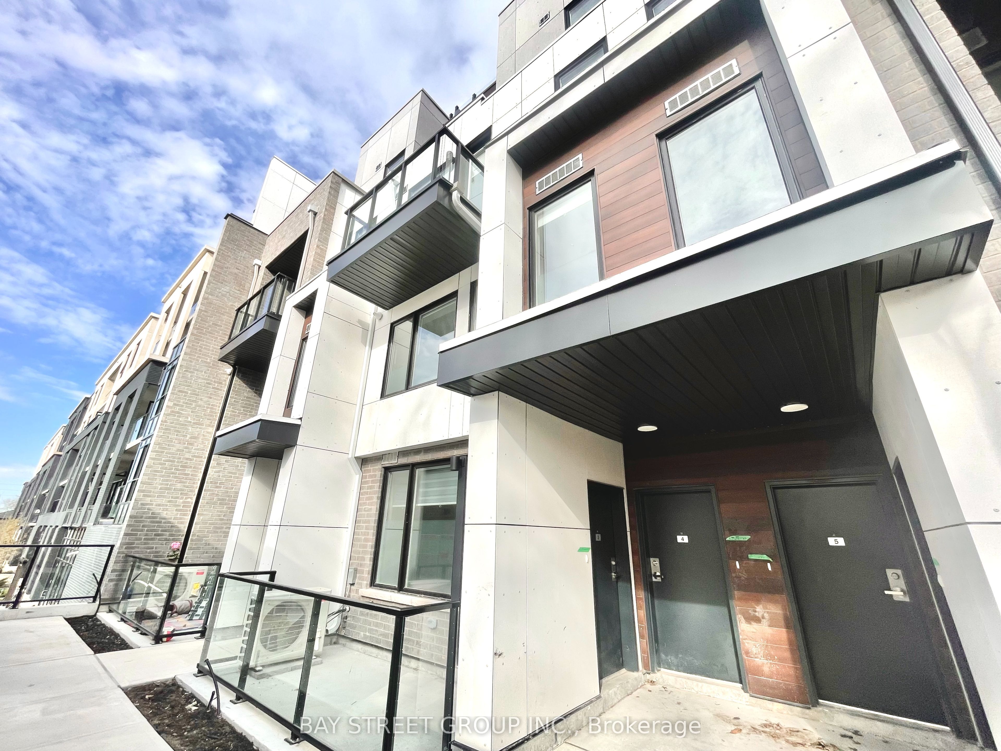
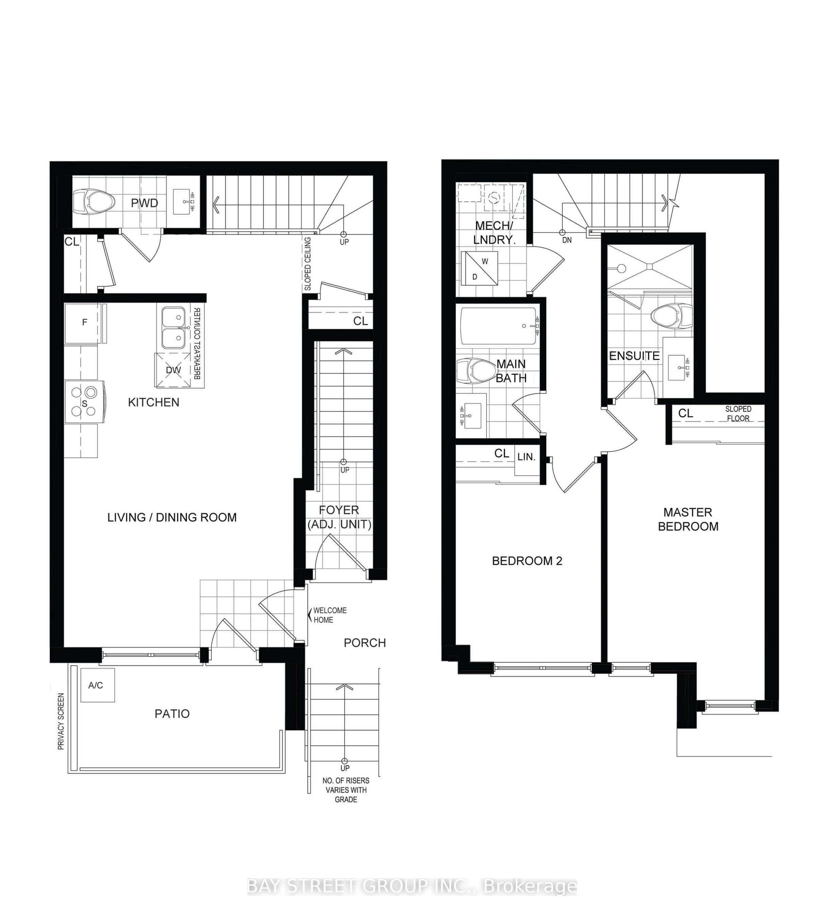
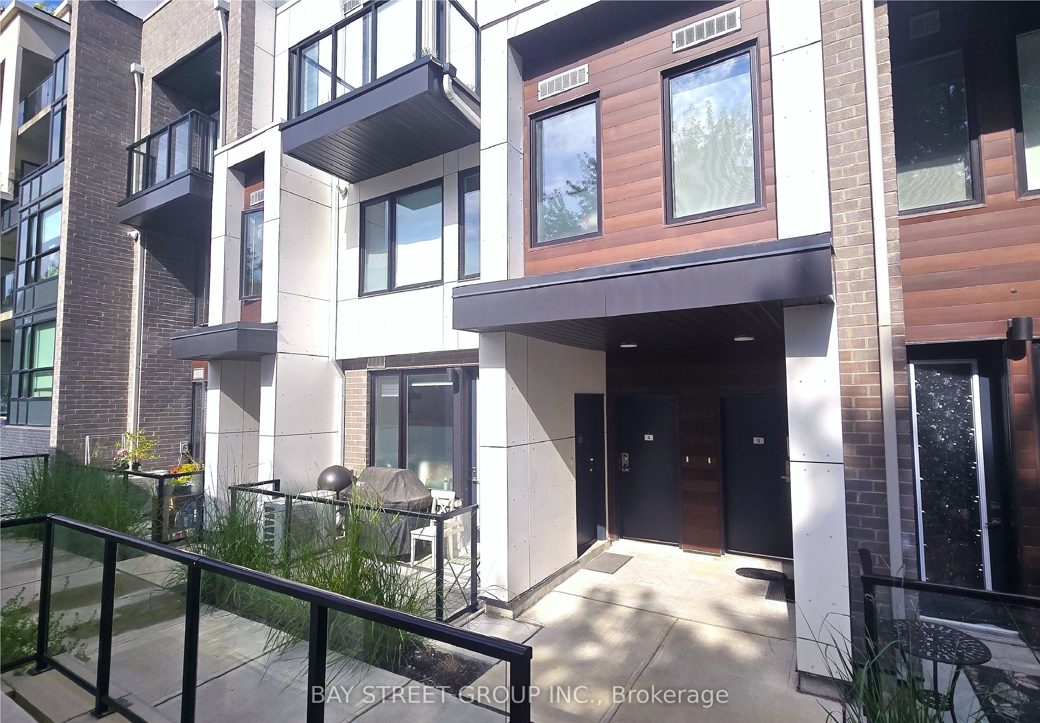
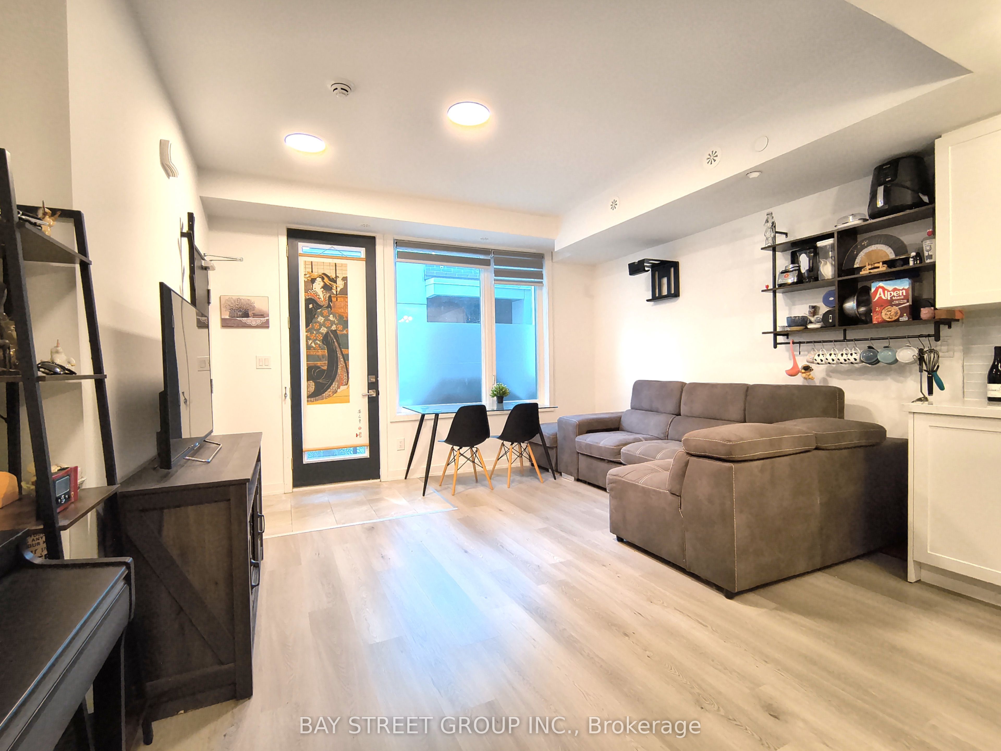
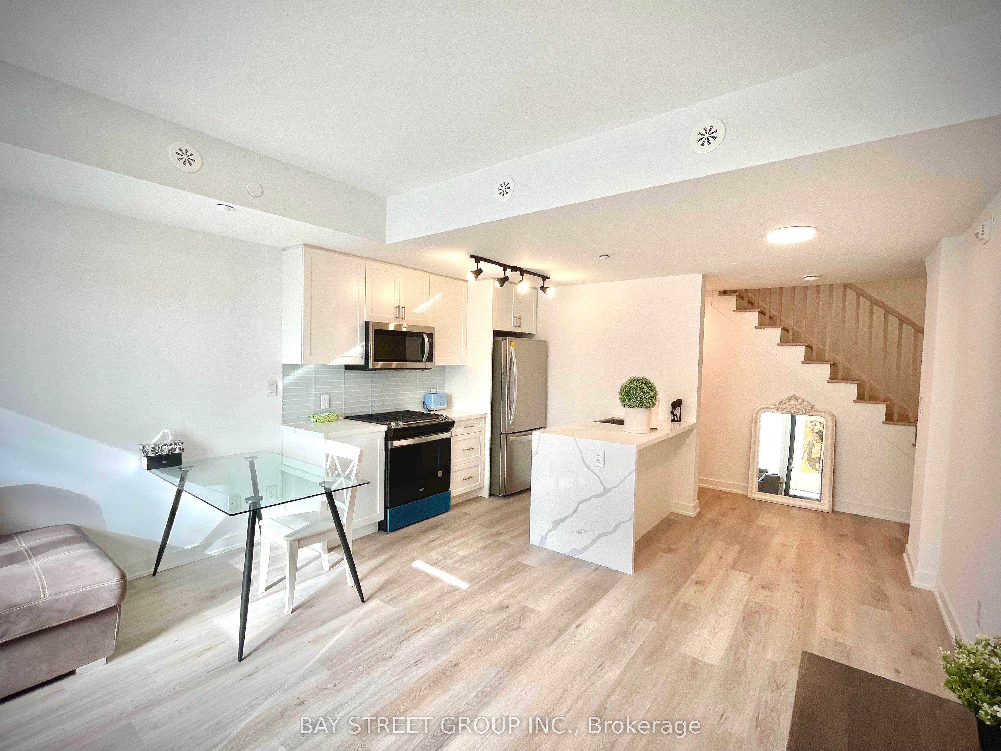
Stunning 2 bedroom 2.5 bathroom, one of the largest balconies in the complex, facing east looking over trees and quiet neighbourhood. Got all the bells and whistles. Shelving in the kitchen, dining area, and all bathrooms; Wall-mount coat hangers at entrance and hallway; blinds on ALL windows. Comes with queen size pull-out sofa bed. Gas bbq not connected as is. 1,008 SF.
Property Information
Building Details
Features & Amenities
Financials & Fees
Inclusions & Exclusions
Existing appliances, washer, dryer, existing window blinds.
Location
Similar Properties
View More
Source: Toronto Regional Real Estate Board (TRREB), via PropTx Innovations Inc.
The data relating to real estate on this website comes in part from the MLS® data feed of PropTx Innovations Inc. The information is deemed reliable but is not guaranteed accurate by PropTx.
The information provided herein must only be used by consumers that have a bona fide interest in the purchase, sale or lease of real estate and may not be used for any commercial purpose or any other purpose.
© 2026 PropTx Innovations Inc. All rights reserved. MLS®, REALTOR® and the associated logos are owned or controlled by The Canadian Real Estate Association (CREA).