123 Chapel Park Square
About This Home
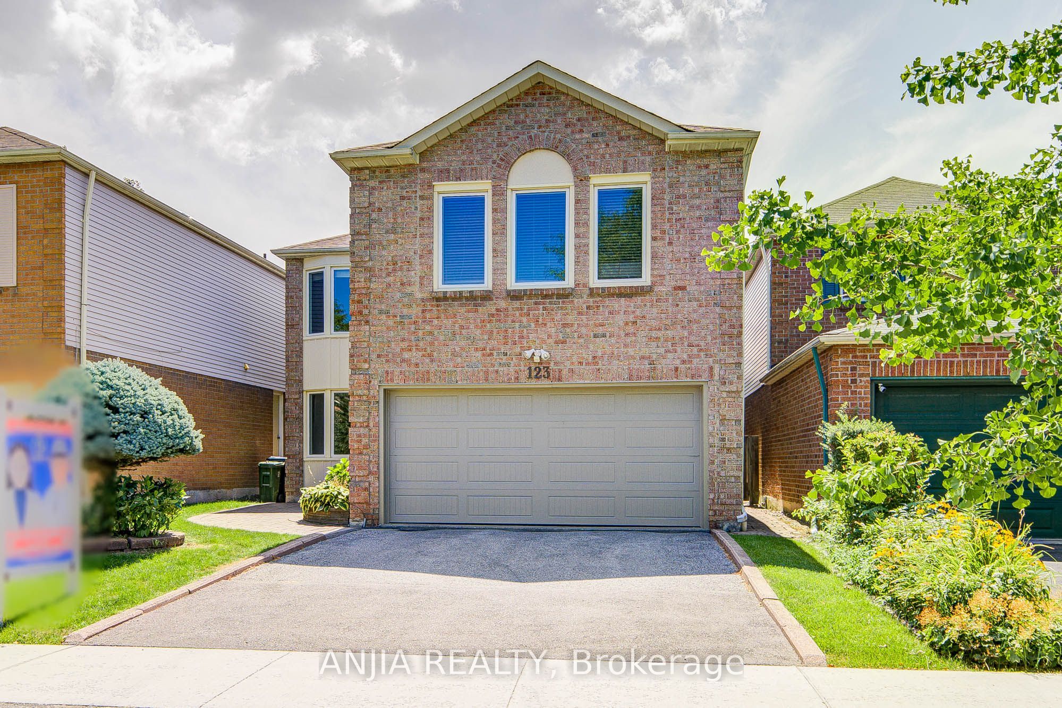
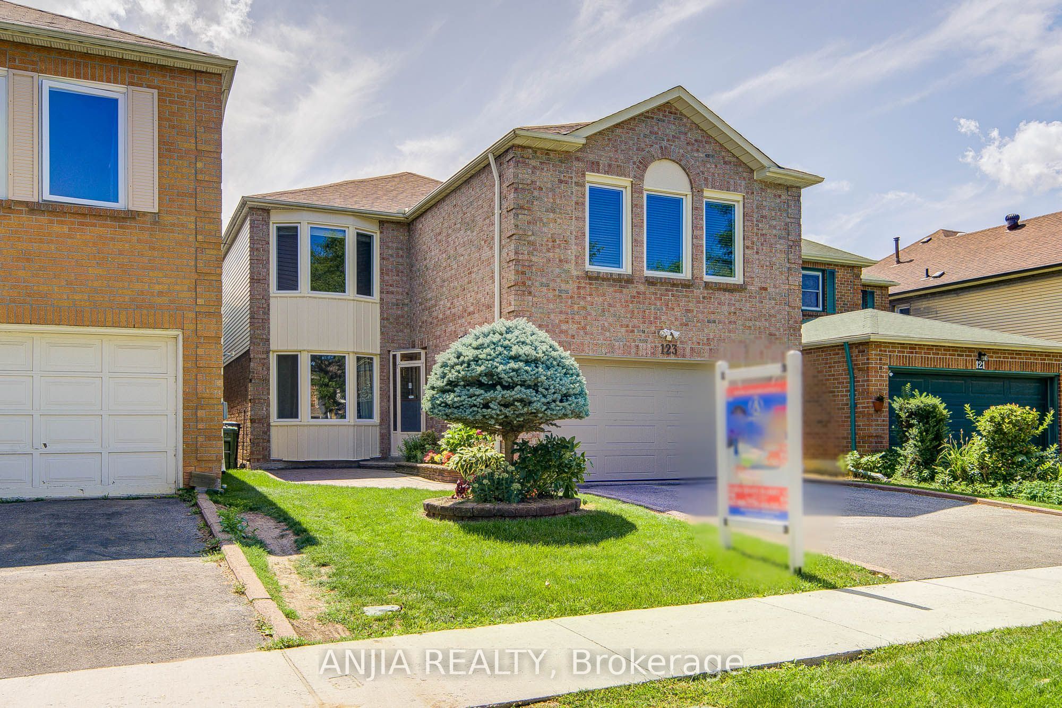
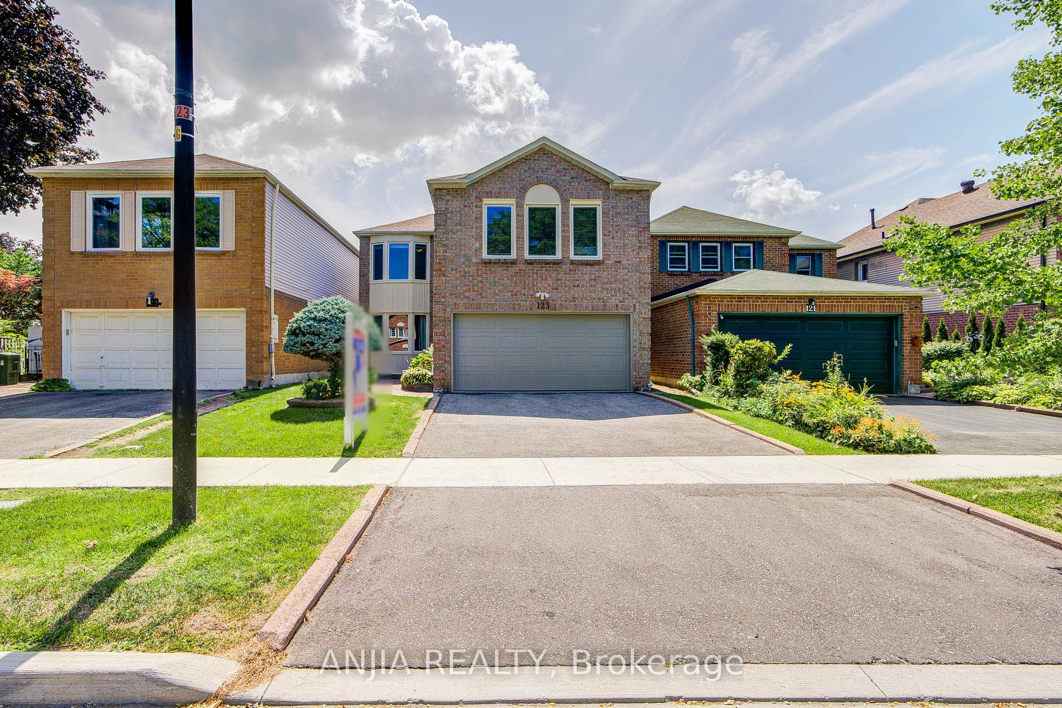
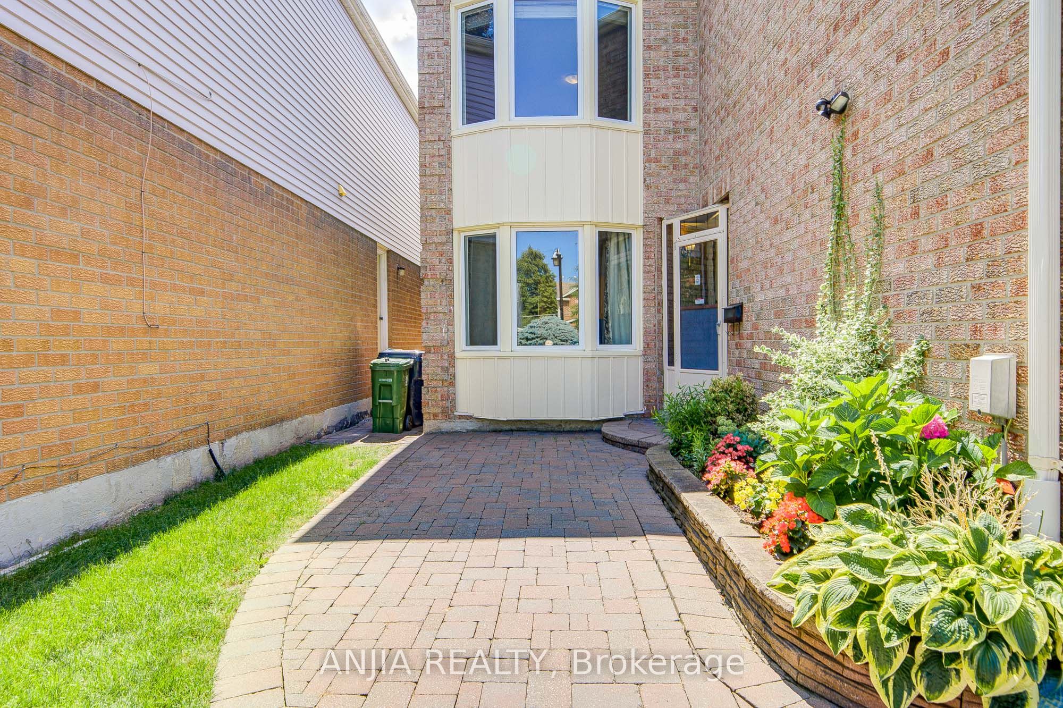
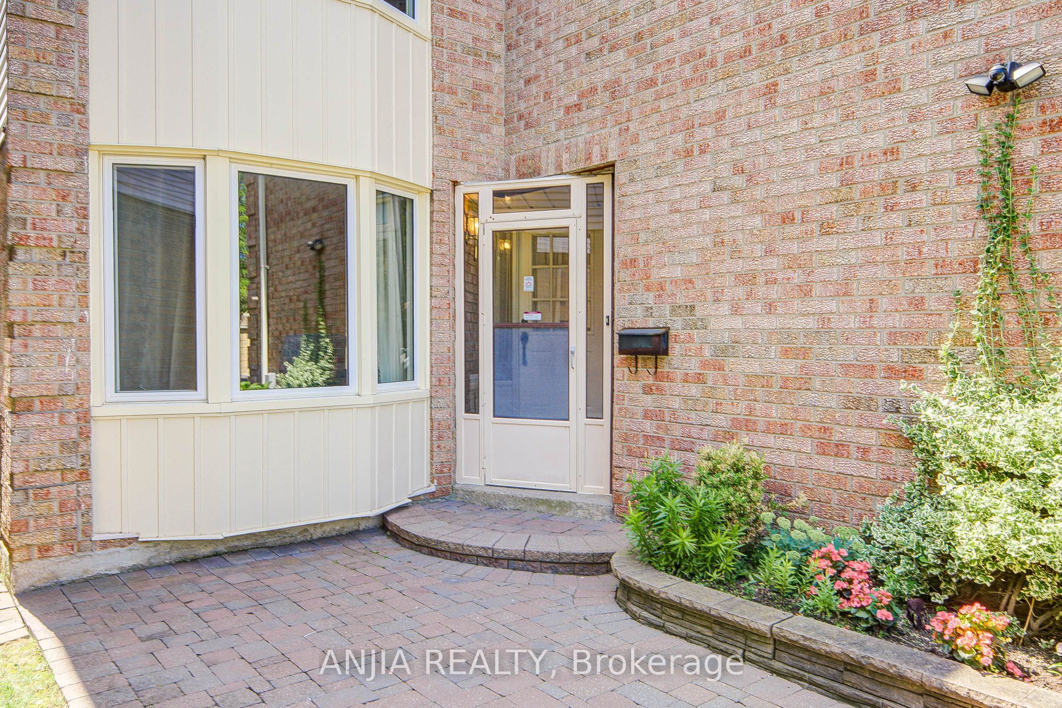
Location! Location! Location! This Wonderful Home Has Been Lovingly Maintained By Its Original Owner. 4+1 Bedrooms, Double Garage Home. Nestled On A Quiet, Family-Friendly Street In The High Sought-after Neighborhood. Filled With Natural Light, This Well-Designed Home Offers A Warm And Inviting Layout. Featuring Hardwood Flooring Throughout And Pot Light On The Main Floor. The Open Concept Kitchen With Upgraded Stainless Steel Appliances. Freshly Painted. Spacious Primary Bedroom Offering Three Double Door Closets Along With An Upgraded 3 Piece Ensuite. Three Additional Generously Sized Bedrooms, Each With Large Window And Closet. Partial Finish Basement Provides Ample Additional Recreational Area. Fully Fenced Backyard With Interlocking, New Roof(2022), New Garage Door(2024). Walking Distance To School, Park, TTC Bus Stop, T&T Supermarket, Pacific Mall, Bank, Restaurant, Etc. A Wonderful Family Home Offering Comfort, Convenience, And An Unbeatable Location!
Property Information
Building Details
Features & Amenities
Financials & Fees
Inclusions & Exclusions
S/S Stove, Range Hood, B/I Dishwasher, Fridge, Washer and Dryer, Kitchen Under Sink Water softener, Stair Lift, White Fridge In Basement, White Small Freezer In Basement, All ELF
Location
Similar Properties
View More
Source: Toronto Regional Real Estate Board (TRREB), via PropTx Innovations Inc.
The data relating to real estate on this website comes in part from the MLS® data feed of PropTx Innovations Inc. The information is deemed reliable but is not guaranteed accurate by PropTx.
The information provided herein must only be used by consumers that have a bona fide interest in the purchase, sale or lease of real estate and may not be used for any commercial purpose or any other purpose.
© 2026 PropTx Innovations Inc. All rights reserved. MLS®, REALTOR® and the associated logos are owned or controlled by The Canadian Real Estate Association (CREA).