3698 Concession 5 Road
About This Home
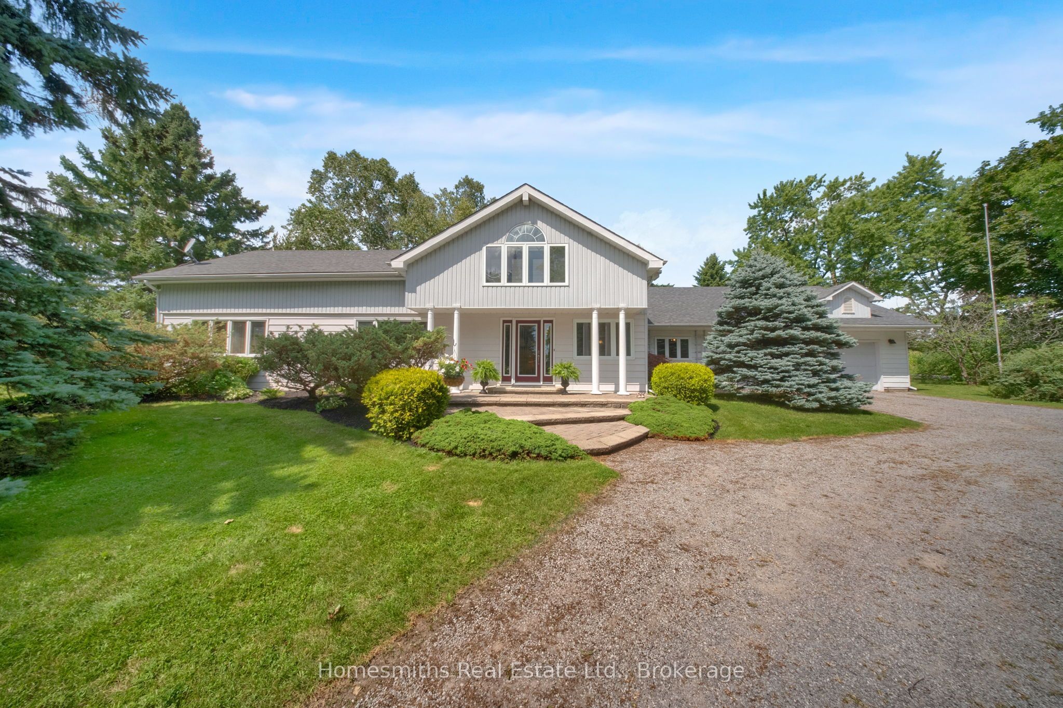
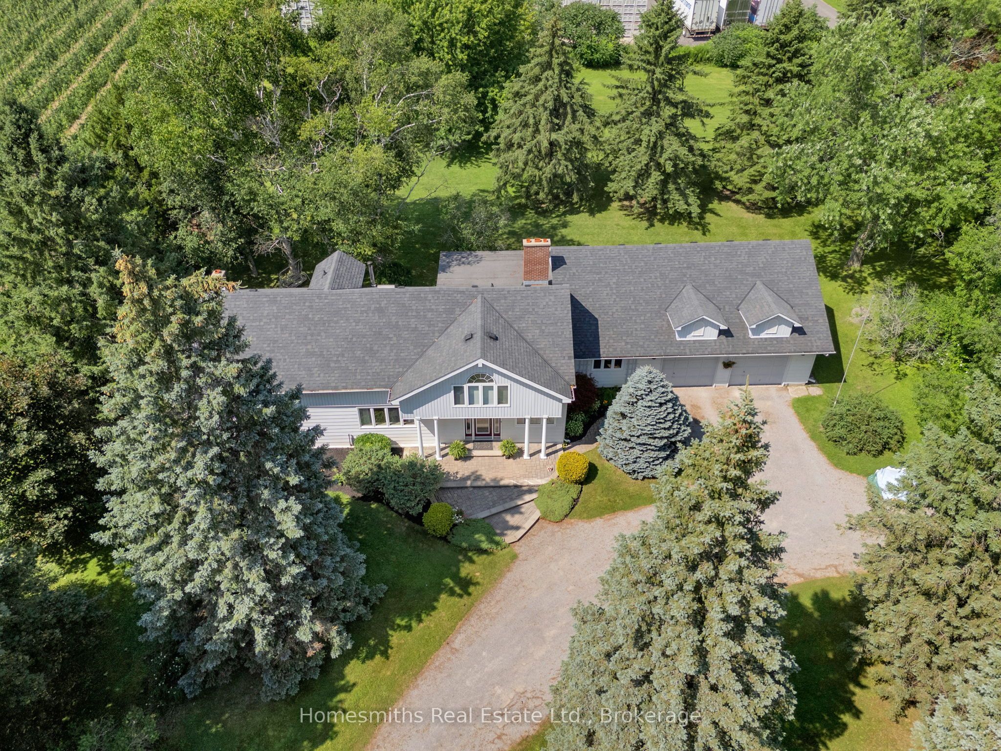
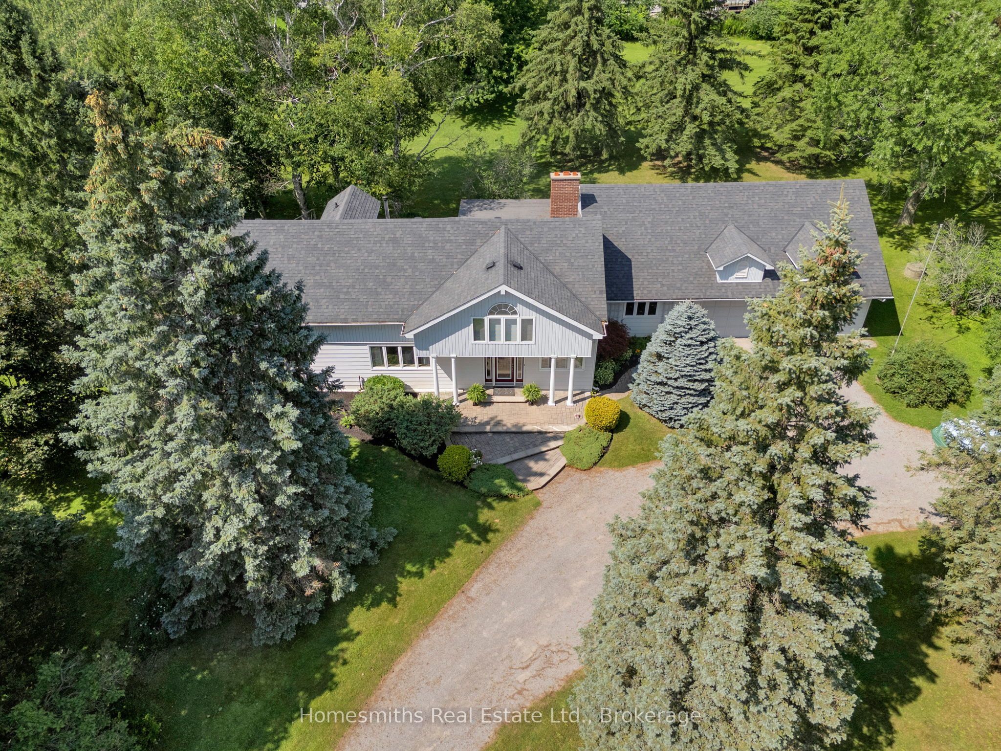
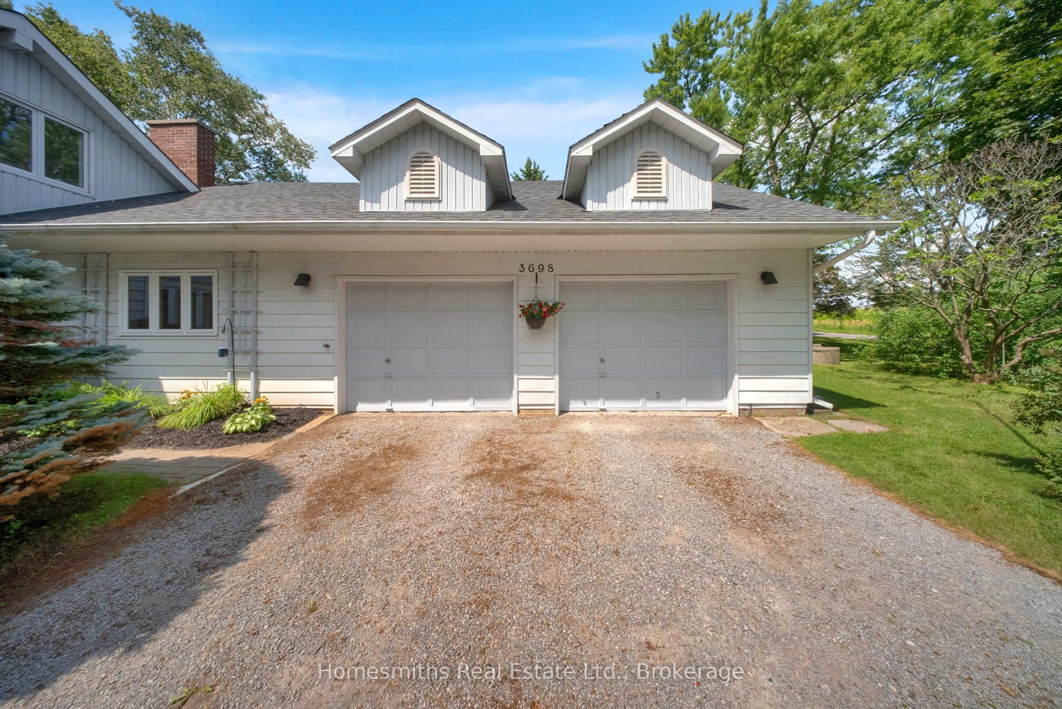
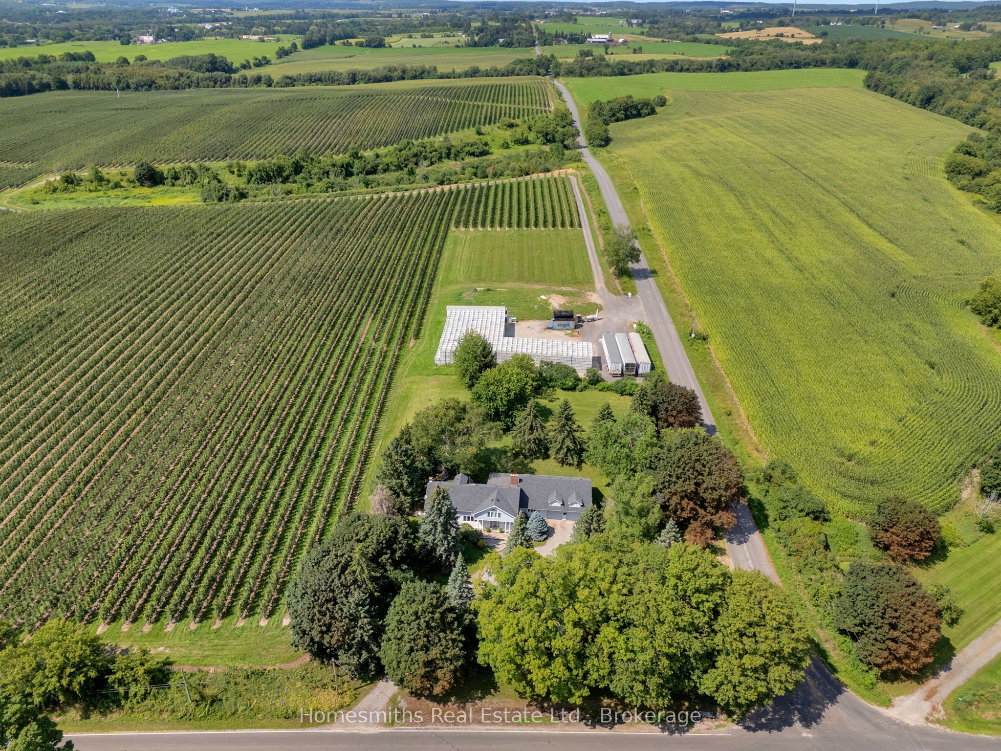
Some homes are just houses... This one is a homestead. Set on a sprawling 174' x 261' corner lot in the Orono countryside, surrounded by farm land and rolling fields, this 2,850 sq ft home has been lived in and loved by the same family since the 1960s. Step inside and you'll understand why... The dining room has hosted decades of Christmas dinners and Thanksgiving gatherings, while the living room offers easy, everyday comfort. The family room, anchored by a custom-built wood-burning fireplace is where everyone naturally ends up on cold winter nights, and the games room, complete with a pool table and built-in bar, is ready for game nights and celebrations for years to come.The open-concept kitchen overlooks the beautiful double-entrance driveway, with 4 bedrooms and 3 washrooms offering plenty of room to grow. A dramatic spiral staircase and bright, oversized windows fill the home with natural light and charm. A 2-car garage with storage loft above adds even more space to work with. This is a rare opportunity to bring your vision to a home with character , potential, and real history on over an acre of Orono's finest countryside, just minutes from town and easy highway access. Properties like this don't come along often. Come see the potential for yourself. This property is being sold in "AS IS", "WHERE IS" condition.
Property Information
Building Details
Features & Amenities
Financials & Fees
Inclusions & Exclusions
Built in Range, Built in Oven, Built in Dishwasher, Fridge, Piano, Pool Table, Washer/Dryer, Hot Water Tank, All Electric Light Fixtures.
Staging Furniture and Accessories
Location
Similar Properties
View More
Source: Toronto Regional Real Estate Board (TRREB), via PropTx Innovations Inc.
The data relating to real estate on this website comes in part from the MLS® data feed of PropTx Innovations Inc. The information is deemed reliable but is not guaranteed accurate by PropTx.
The information provided herein must only be used by consumers that have a bona fide interest in the purchase, sale or lease of real estate and may not be used for any commercial purpose or any other purpose.
© 2026 PropTx Innovations Inc. All rights reserved. MLS®, REALTOR® and the associated logos are owned or controlled by The Canadian Real Estate Association (CREA).