#Main - 397 Brentwood Avenue
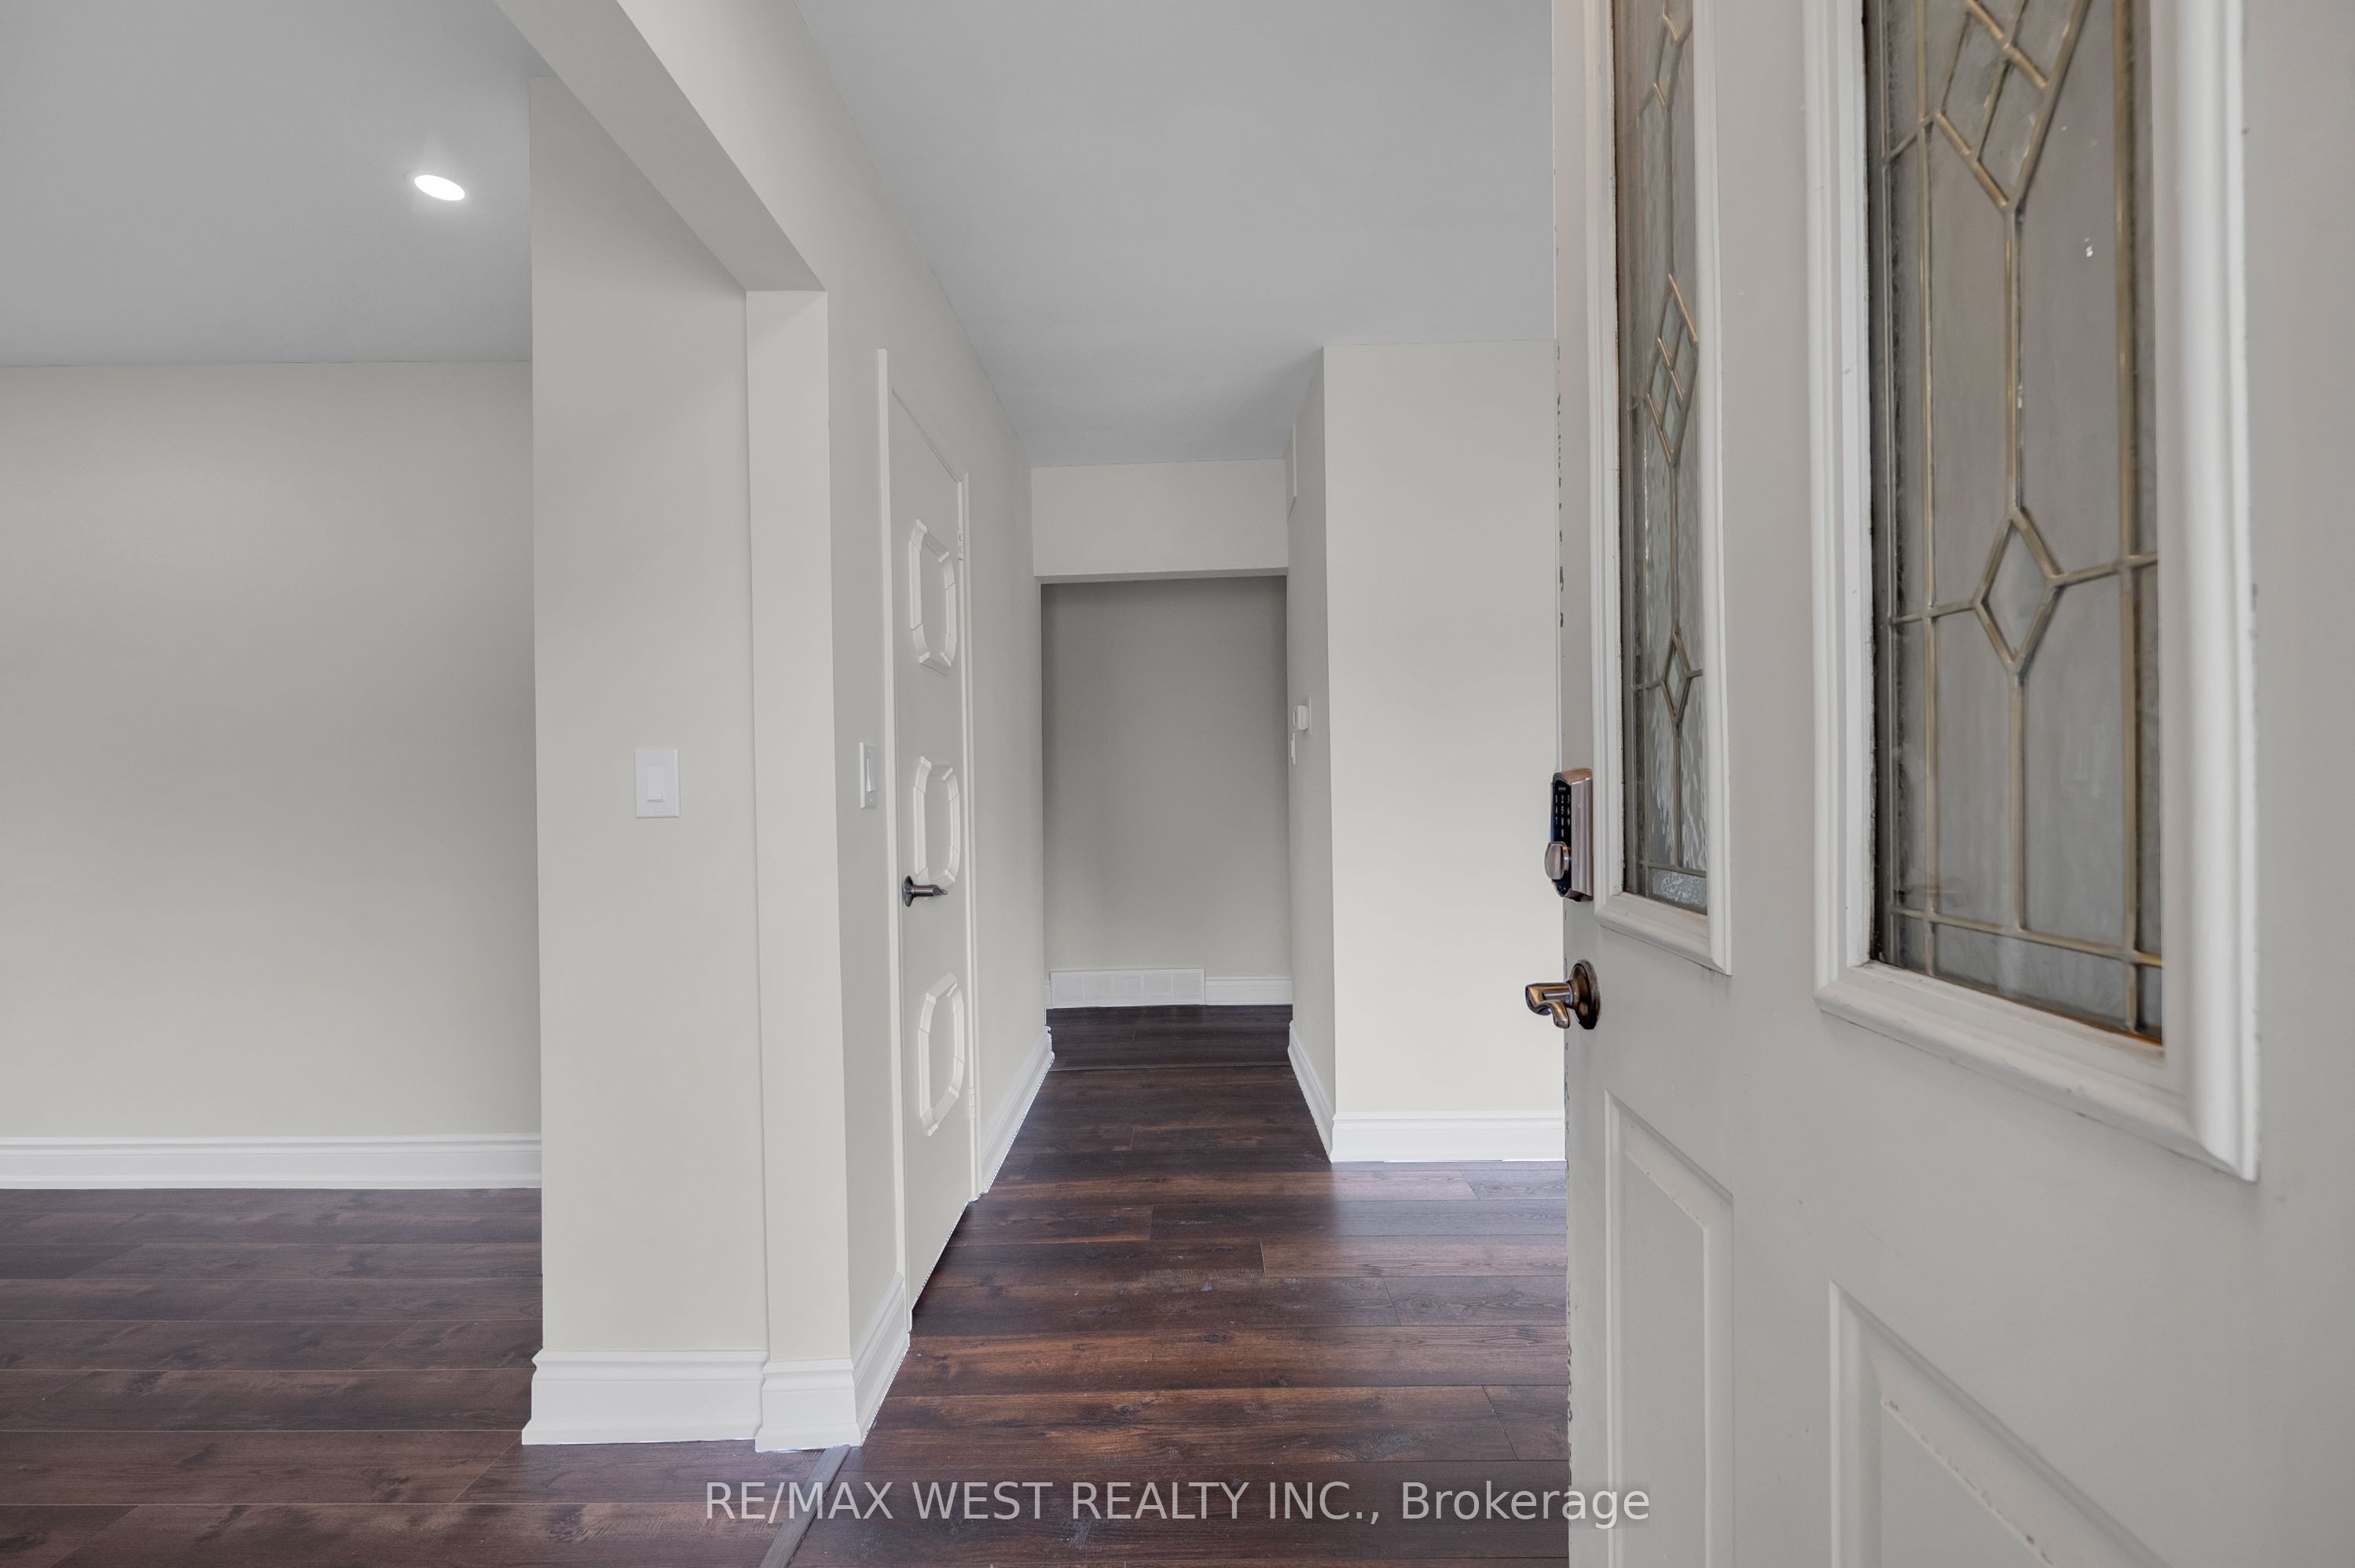
About This Home
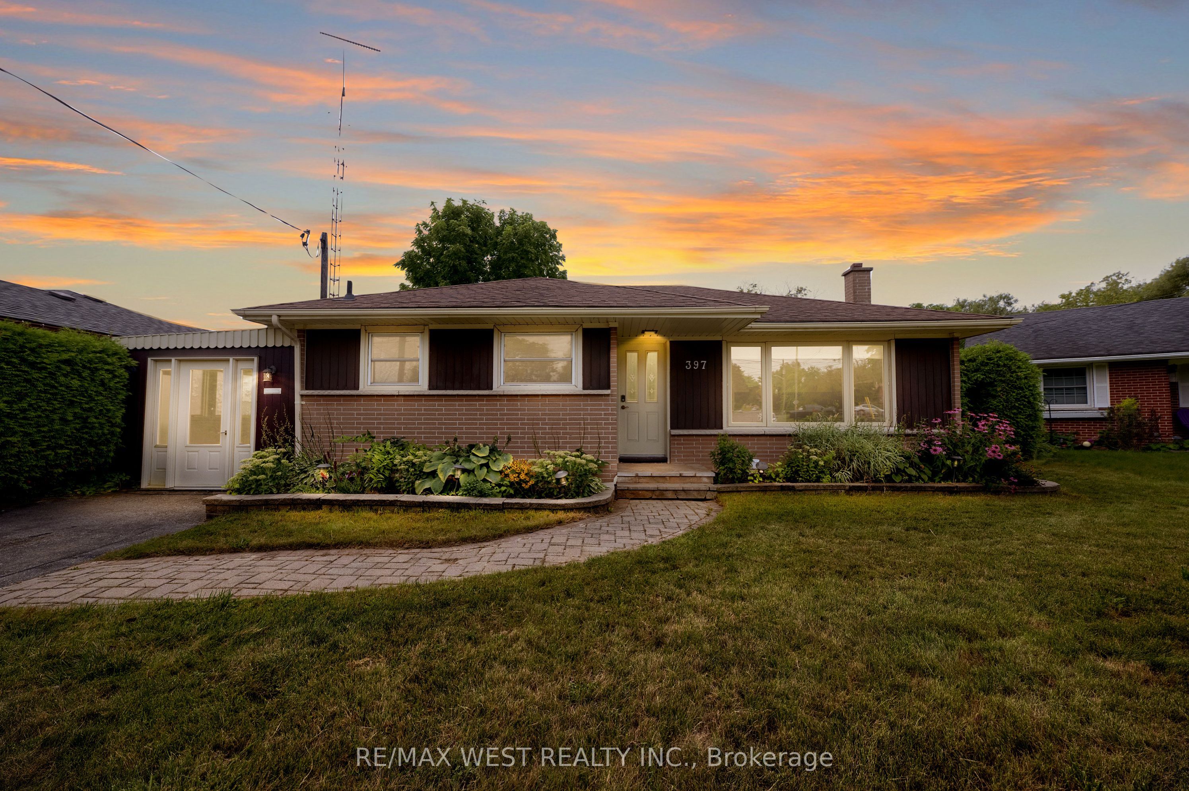
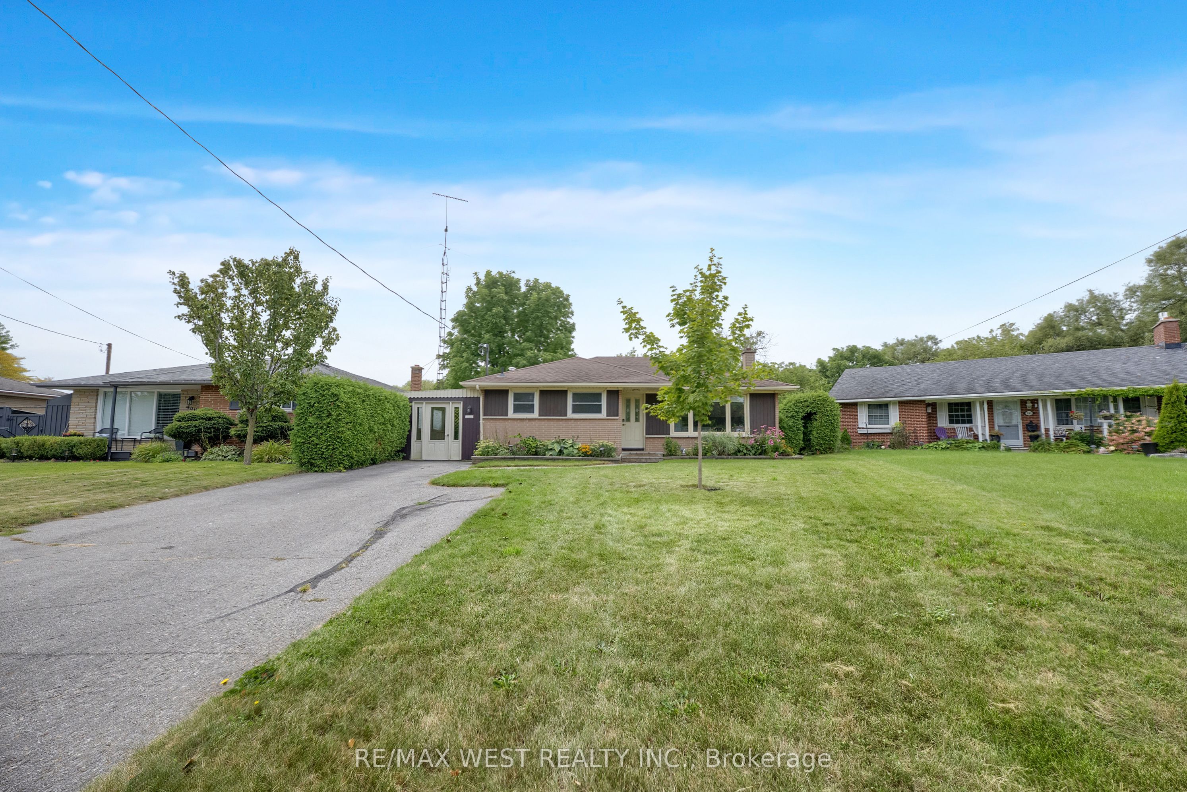
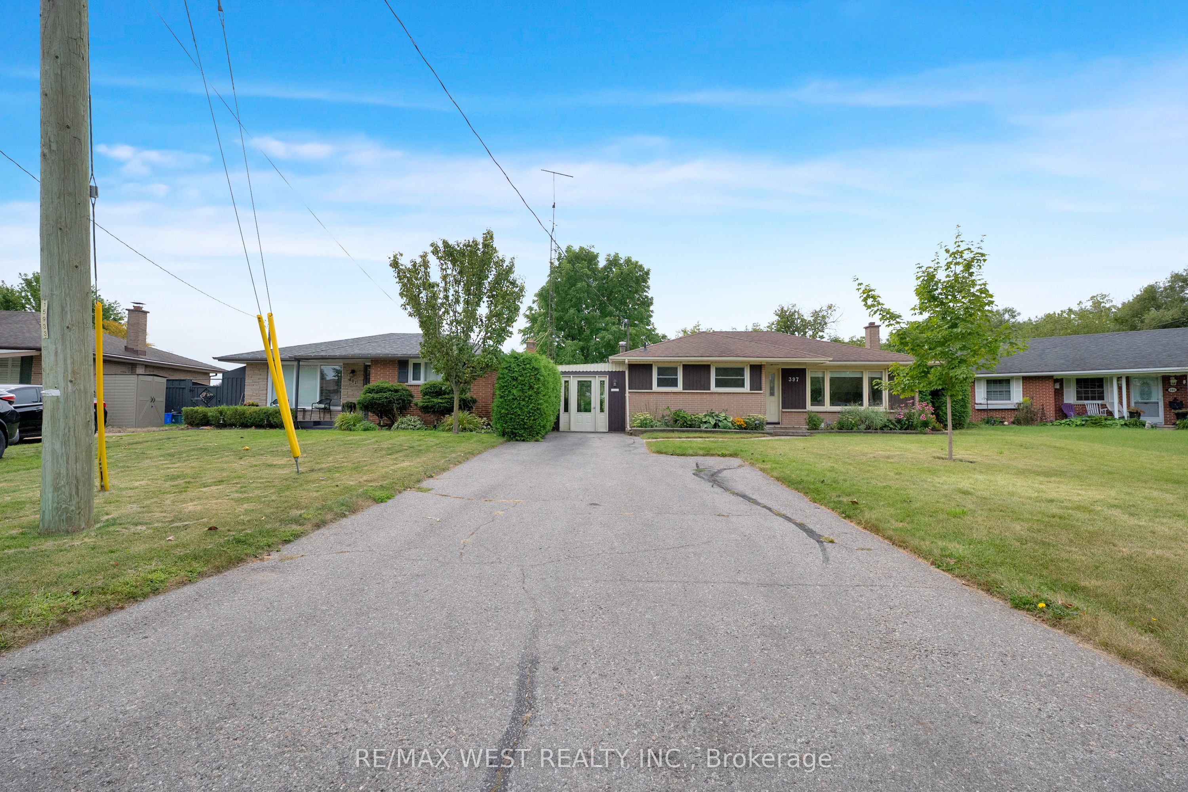
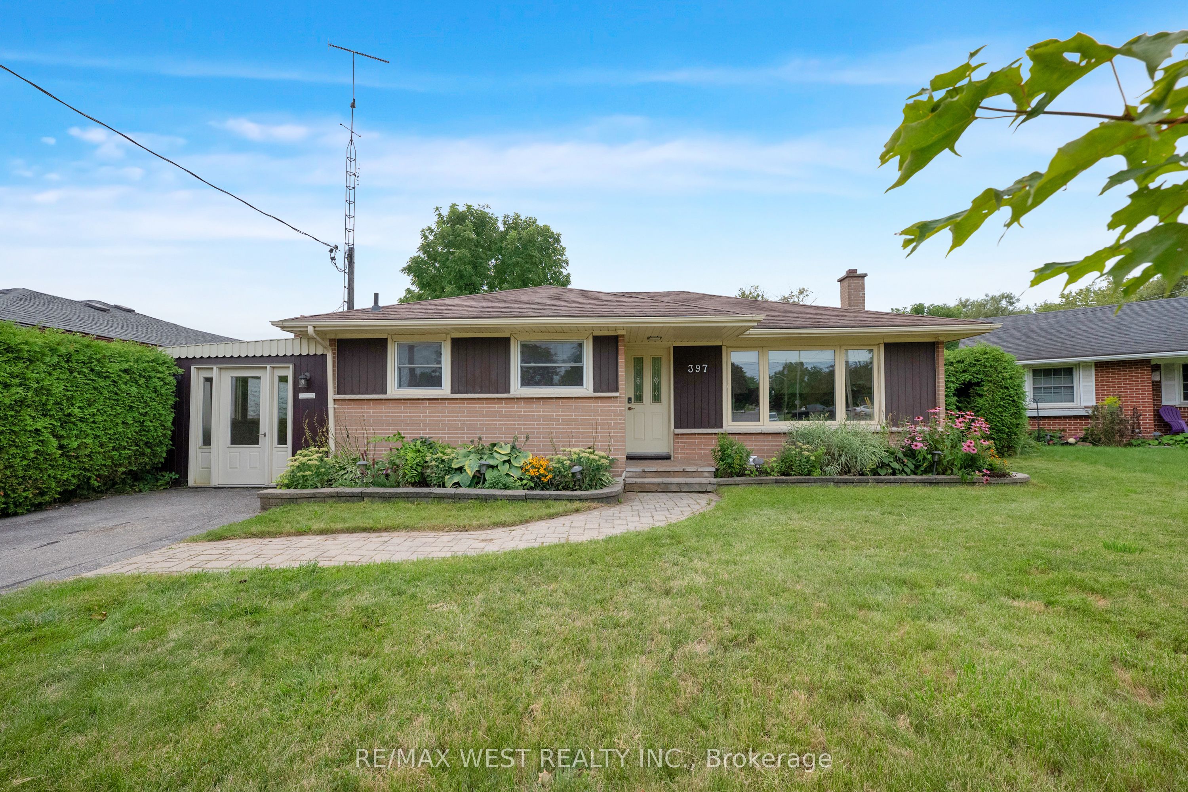
Welcome to this beautifully updated 3-bedroom main-floor unit, located in a quiet and family-friendly neighbourhood. Freshly updated throughout, this bright and spacious home features three generous-sized bedrooms, an updated bathroom, a functional living and dining area, and the convenience of your own private in-suite laundry. The well-designed layout offers plenty of natural light and comfortable living space, making it an excellent choice for a family or working professionals. Situated on a large pie-shaped lot backing onto beautiful parkland, with Central Park and Humewood Park just steps away and accessible through the backyard gate. Enjoy the convenience of being within walking distance to parks, schools, plazas, restaurants, transit and everyday amenities. A clean, updated and move-in-ready home offering the perfect combination of comfortable living, green space and a convenient location. Main-floor unit only
Property Information
Building Details
Features & Amenities
Inclusions & Exclusions
Fridge, stove, washer, Dryer, dishwasher
Hydro is to be paid by the tenants (Each unit has there own hydro panel. Hydro to be put in tenants name prior to occupancy). Gas and Water are 60/40 split (60% upstairs, 40% downstairs)
Location
Similar Properties
View More
Source: Toronto Regional Real Estate Board (TRREB), via PropTx Innovations Inc.
The data relating to real estate on this website comes in part from the MLS® data feed of PropTx Innovations Inc. The information is deemed reliable but is not guaranteed accurate by PropTx.
The information provided herein must only be used by consumers that have a bona fide interest in the purchase, sale or lease of real estate and may not be used for any commercial purpose or any other purpose.
© 2026 PropTx Innovations Inc. All rights reserved. MLS®, REALTOR® and the associated logos are owned or controlled by The Canadian Real Estate Association (CREA).