151 Harbourside Drive
About This Home
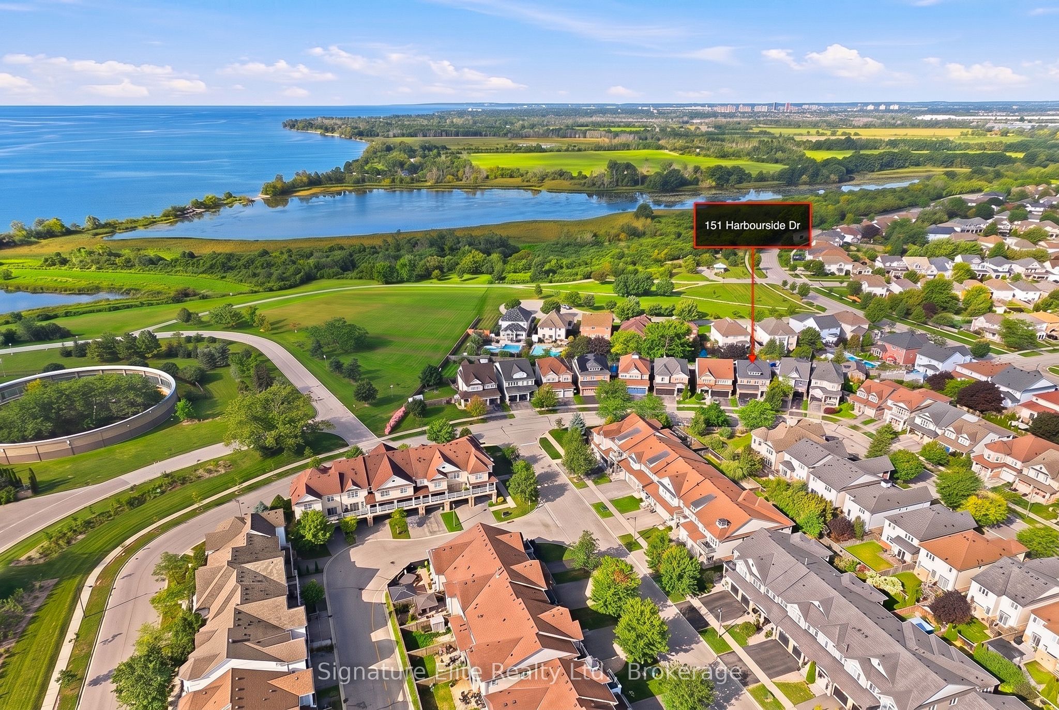
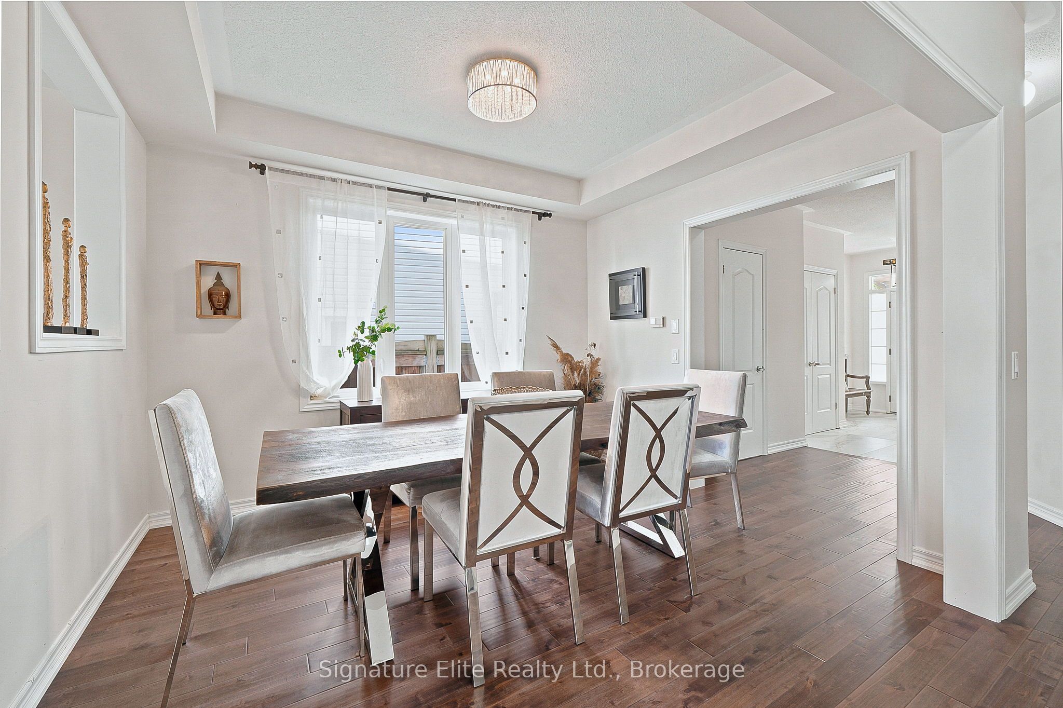
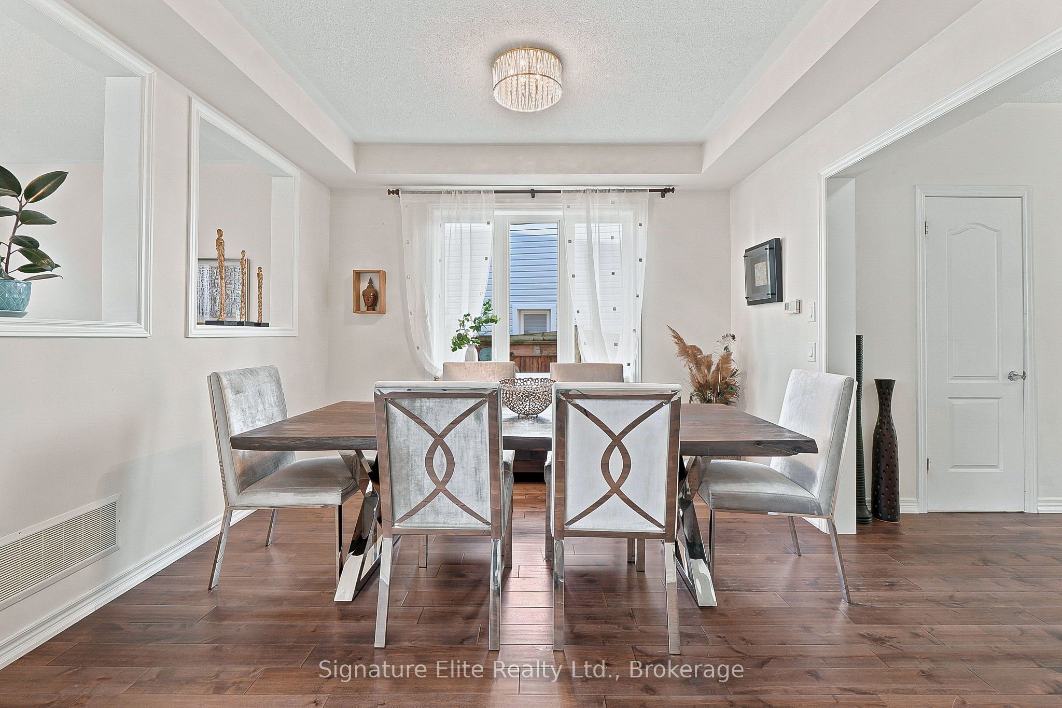
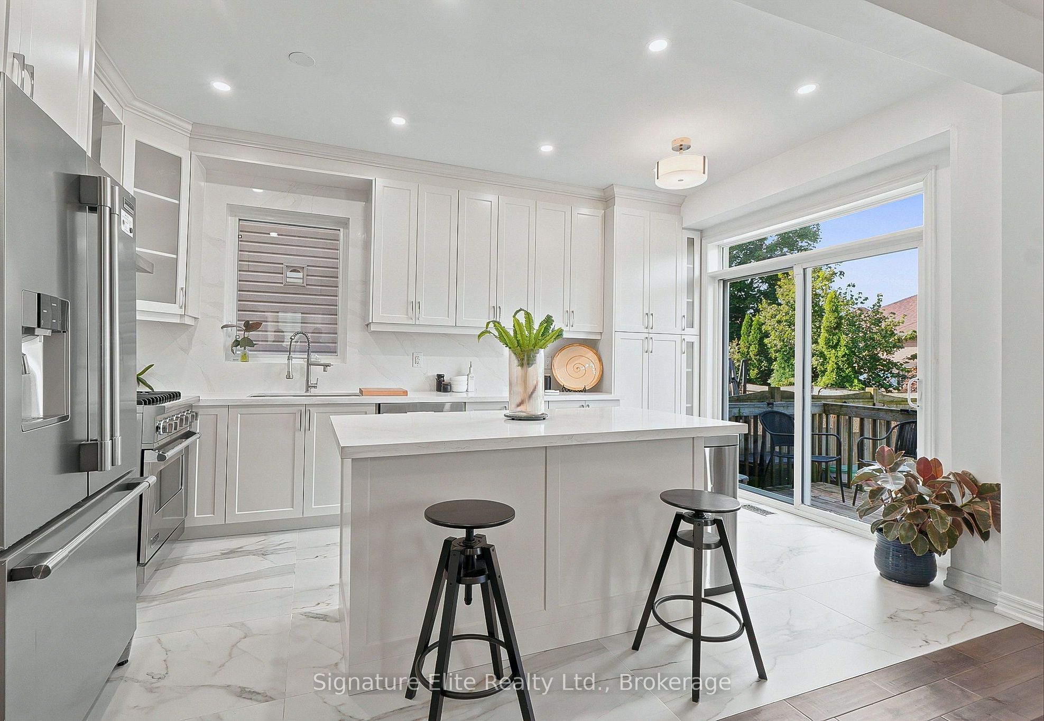
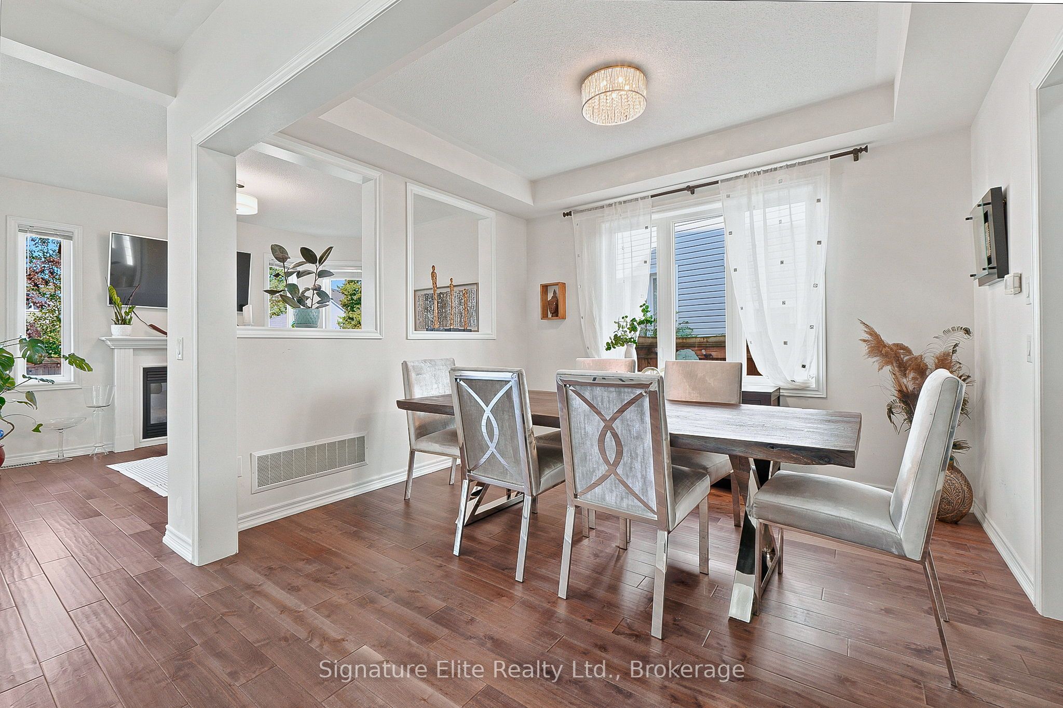
Steps To Scenic Lake Ontario In The Highly Sought-After Whitby Shores Community! Welcome To 151 Harbourside Drive, Where No Dollar Was Spared - A Tastefully Upgraded 4-Bedroom, 3-Bathroom Home Offering Over 2,000 Sf Of Living Space On A Premium 105.90 X 39.43 Foot Lot. Enjoy Clear, Open Views Without Directly Looking Into Another Property And An Abundance Of Natural Light. Designed For Everyday Living And Entertaining, The Upgraded Main Floor Features 9-Ft Ceilings, A Cozy Gas Fireplace, Formal Dining Room And A Professionally Redesigned Chef's Kitchen (2025) Featuring A Luxury Viking Commercial Stove, S/S Appliances, Ceiling-Height Cabinetry, Quartz Counters And Backsplash, Built-In Pantry, Breakfast Area And Centre Island. A Custom Powder Room W/ Vessel Sink And Porcelain Tile Adds To The Thoughtful Finishes. Pot Lights And Solid Hardwood Flooring (2021) Flow Throughout, Complemented By A Wrought-Iron Staircase. Upstairs Are 4 Generous Bedrooms W/ Custom B/I Closets, Renovated Bathrooms (2025) And 2nd-Floor Laundry. The Primary Suite Features His-And-Hers Closets, Including A W/I, A Peek Of Lake Ontario And A Remodeled 5-Pce Ensuite W/ Dual Quartz Vanities And Chrome Finishes. The Renovated 5-Pce Jack-And-Jill Bath Also Features Dual Quartz Vanities. The 3rd Bedroom Offers A W/O To A Private Balcony. The Lower Level Offers Exceptional Future Potential W/ 8-Ft+ Ceilings And Space For An In-Law, Multigenerational Or Potential Income Suite W/ 2 Add'l Bedrooms, Kitchen, 4-Pce Bath And Separate Laundry. Double-Car Garage W/ Interior Access + Parking For 5 Vehicles. Major Updates Include Roof (2026), Furnace (2026) And Windows (2010). Steps To Lake Ontario, Waterfront Trails, Parks, Beaches And Marina, W/ Iroquois Park Sports Centre, Shopping, Whitby GO And Hwy 401 Nearby.
Property Information
Building Details
Features & Amenities
Financials & Fees
Inclusions & Exclusions
Stainless Steel Viking Commercial Stove, Stainless Steel Refrigerator, Stainless Steel Dishwasher, Stainless Steel Range Hood, Washer & Dryer, All Existing Electrical Light Fixtures, All Existing Window Coverings, Built-In Kitchen Pantry, All Custom Built-In Closet Organizers, Garage Door Opener & Remote(s), Central Air Conditioning Equipment, Furnace & Related Equipment. See full list in Schedule C.
Decor mirrors (except bathroom mirrors), all staging decor, and all staging fixtures. TVs, Sellers Personal Belongings & Artwork/Decor Mirrors. See full list in Schedule C.
Location
Similar Properties
View More
Source: Toronto Regional Real Estate Board (TRREB), via PropTx Innovations Inc.
The data relating to real estate on this website comes in part from the MLS® data feed of PropTx Innovations Inc. The information is deemed reliable but is not guaranteed accurate by PropTx.
The information provided herein must only be used by consumers that have a bona fide interest in the purchase, sale or lease of real estate and may not be used for any commercial purpose or any other purpose.
© 2026 PropTx Innovations Inc. All rights reserved. MLS®, REALTOR® and the associated logos are owned or controlled by The Canadian Real Estate Association (CREA).