94 Elephant Hill Drive
About This Home
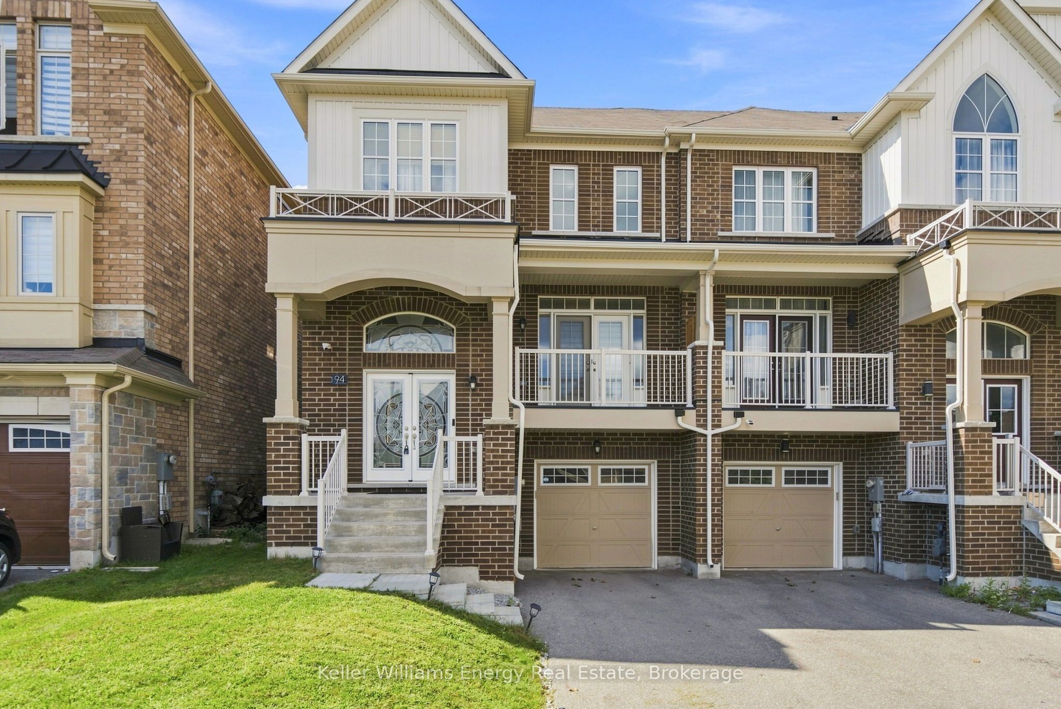
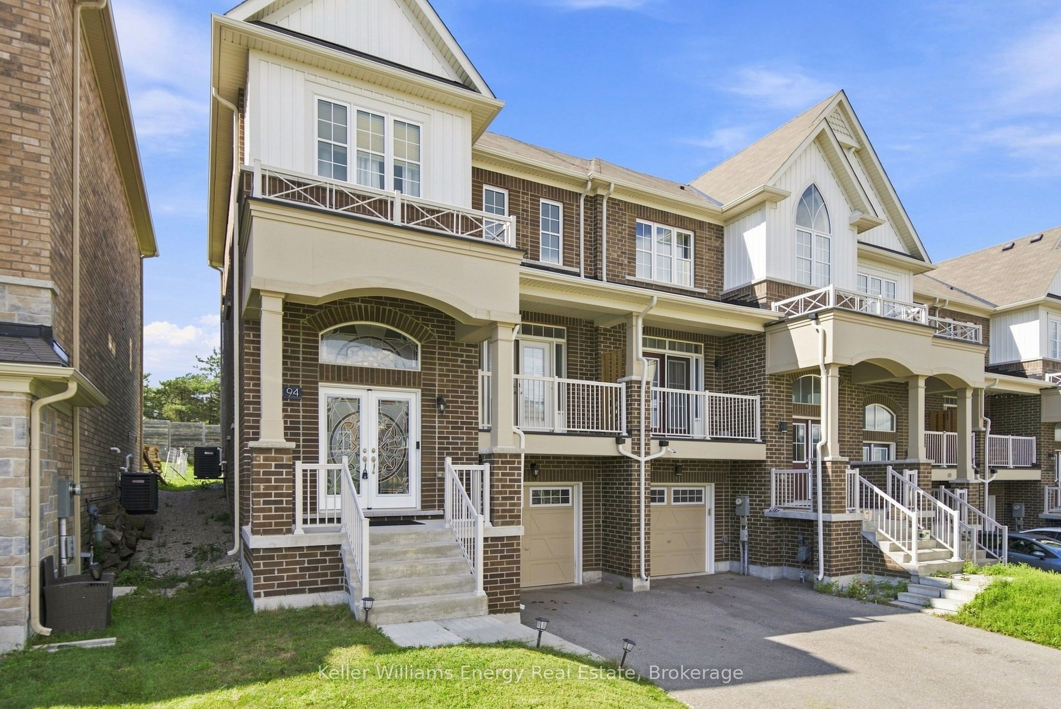
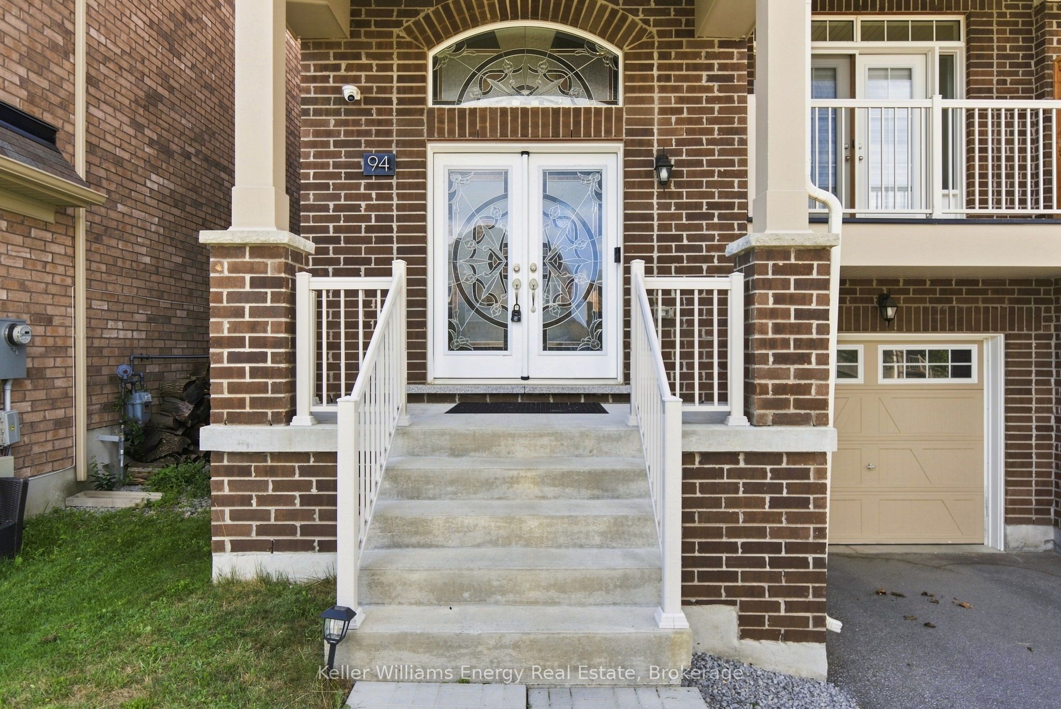
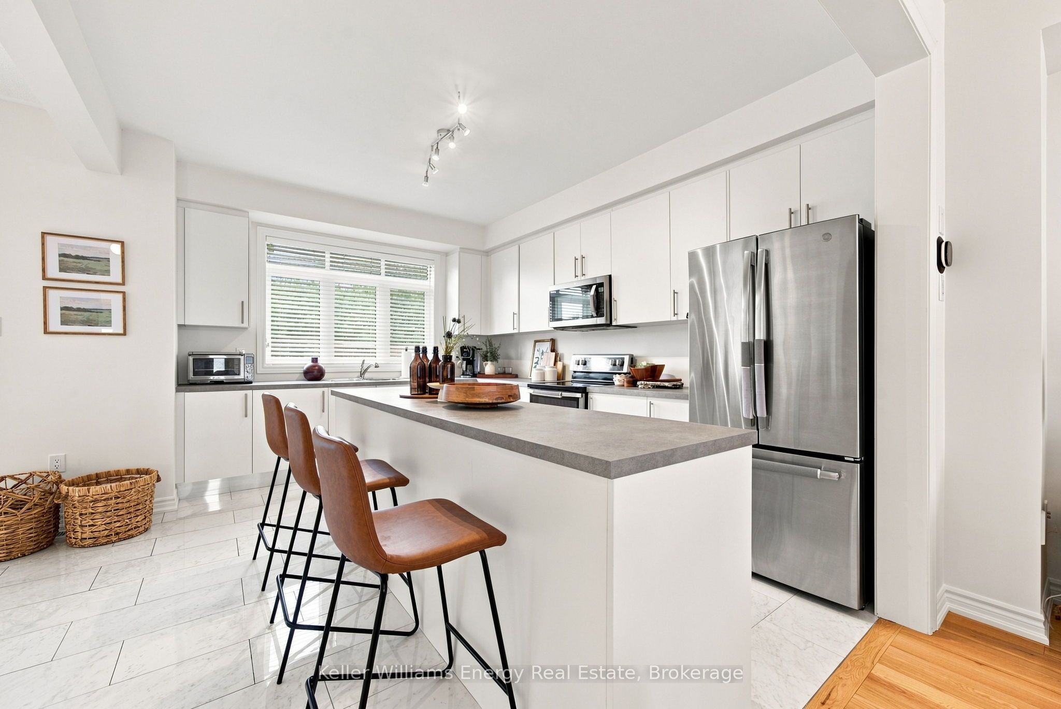
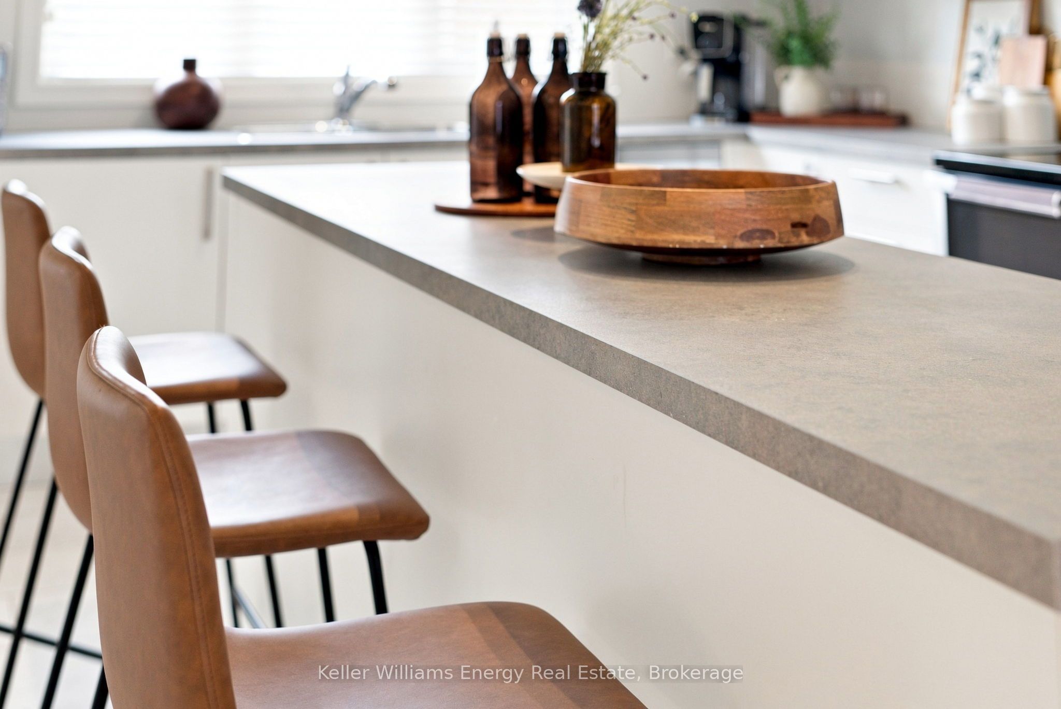
Welcome to refined living in prestigious Bowmanville. This exceptional end-unit executive townhome pairs architectural elegance with semi-detached privacy. Step through a custom glass front entrance into a light-filled sanctuary defined by sophisticated design and seamless indoor-outdoor transitions. At the heart of the home, a chef-inspired kitchen features a large centre island, premium cabinetry, and a natural gas connection ready for a gourmet gas stove. The open-concept living area opens to a private balcony-ideal for morning coffee-while the formal dining room transitions effortlessly out to an expansive, partially fenced deep lot. Enjoy effortless outdoor entertaining with a dedicated gas line for summer BBQing. Upper-level highlights include an opulent primary suite featuring a generous walk-in closet and a spa-like 5-piece ensuite bath. Two additional spacious bedrooms offer tailored accommodations for family or guests. The partial basement serves as a high-function utility hub, seamless interior access to the garage, an expansive laundry space, and storage capacity. Complete with a hot water tank updated in 2025 and an extended driveway accommodating multiple vehicles, this property presents an uncompromised blend of luxury, convenience, and privacy.
Property Information
Building Details
Features & Amenities
Financials & Fees
Inclusions & Exclusions
Appliances, Light Fixtures, Window Coverings
Location
Similar Properties
View More
Source: Toronto Regional Real Estate Board (TRREB), via PropTx Innovations Inc.
The data relating to real estate on this website comes in part from the MLS® data feed of PropTx Innovations Inc. The information is deemed reliable but is not guaranteed accurate by PropTx.
The information provided herein must only be used by consumers that have a bona fide interest in the purchase, sale or lease of real estate and may not be used for any commercial purpose or any other purpose.
© 2026 PropTx Innovations Inc. All rights reserved. MLS®, REALTOR® and the associated logos are owned or controlled by The Canadian Real Estate Association (CREA).