94 Elephant Hill Drive
房源介绍
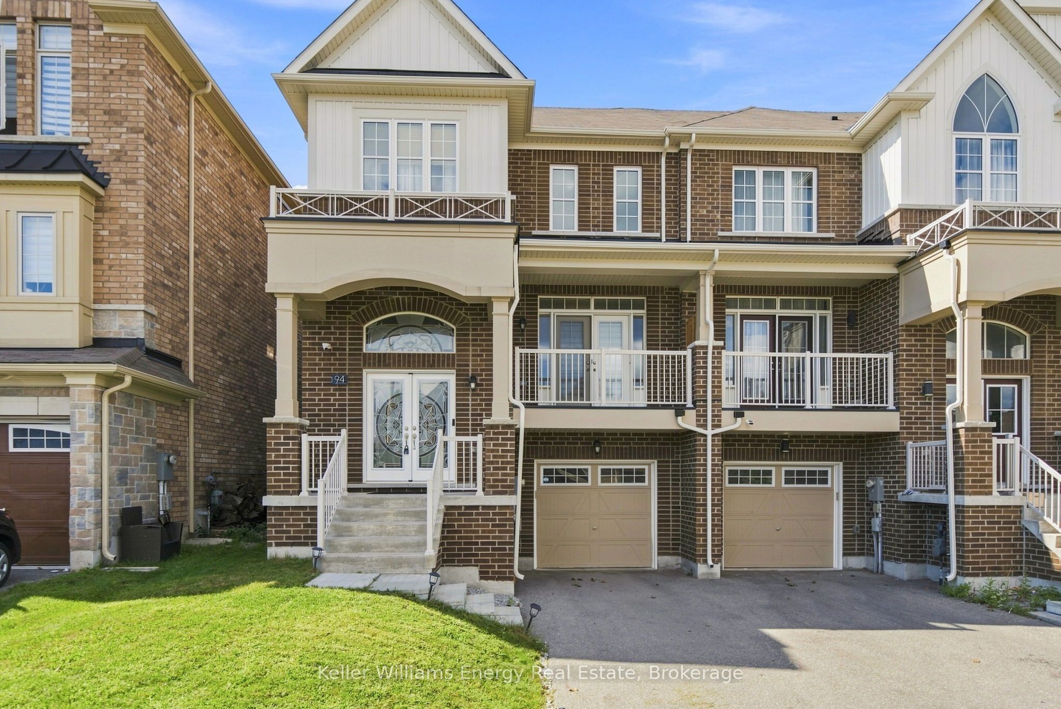
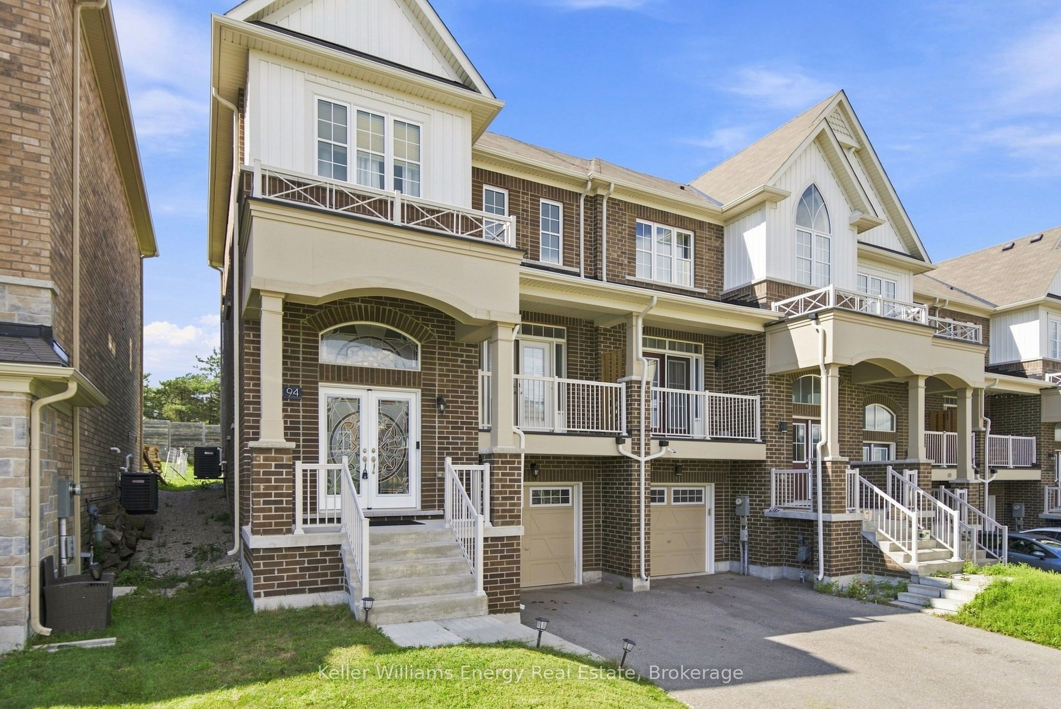
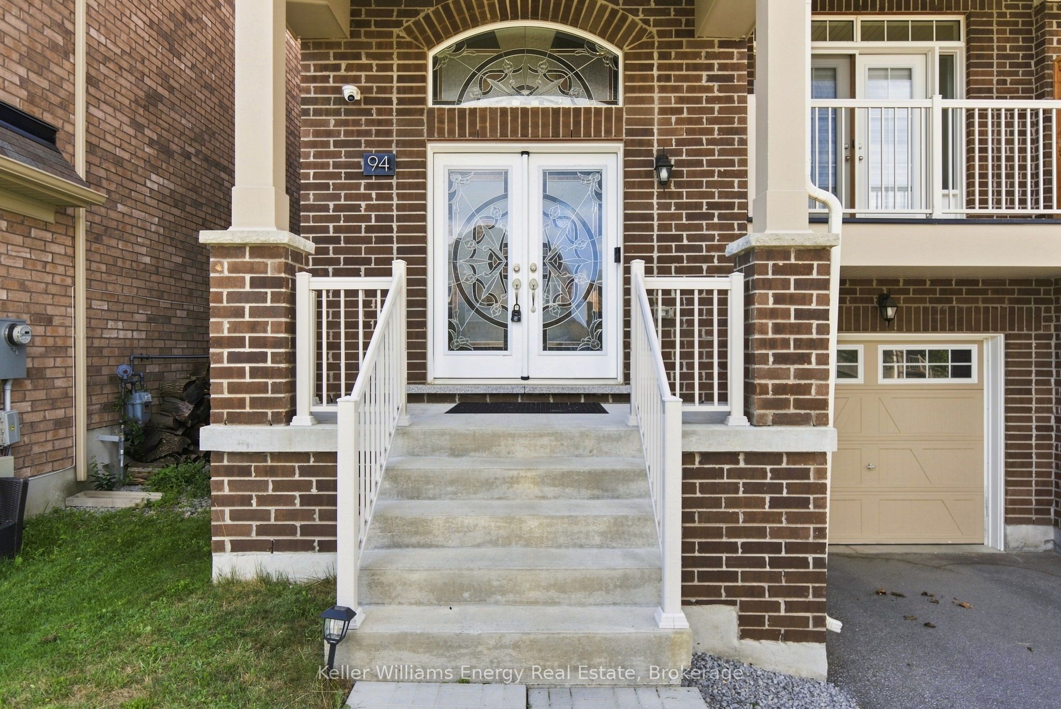
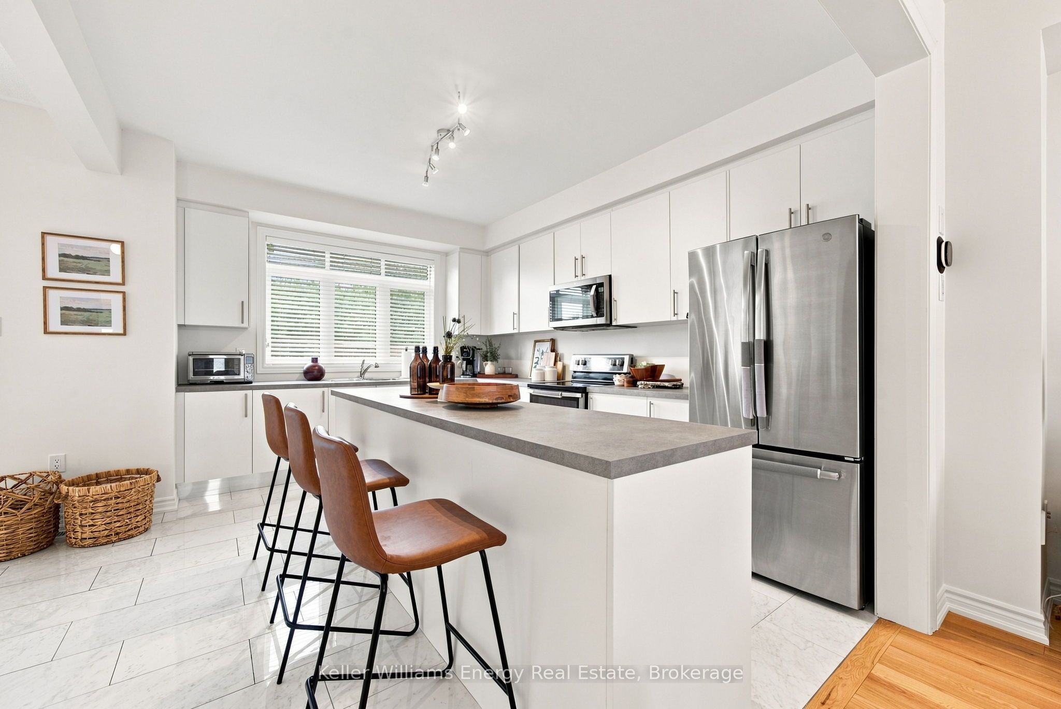
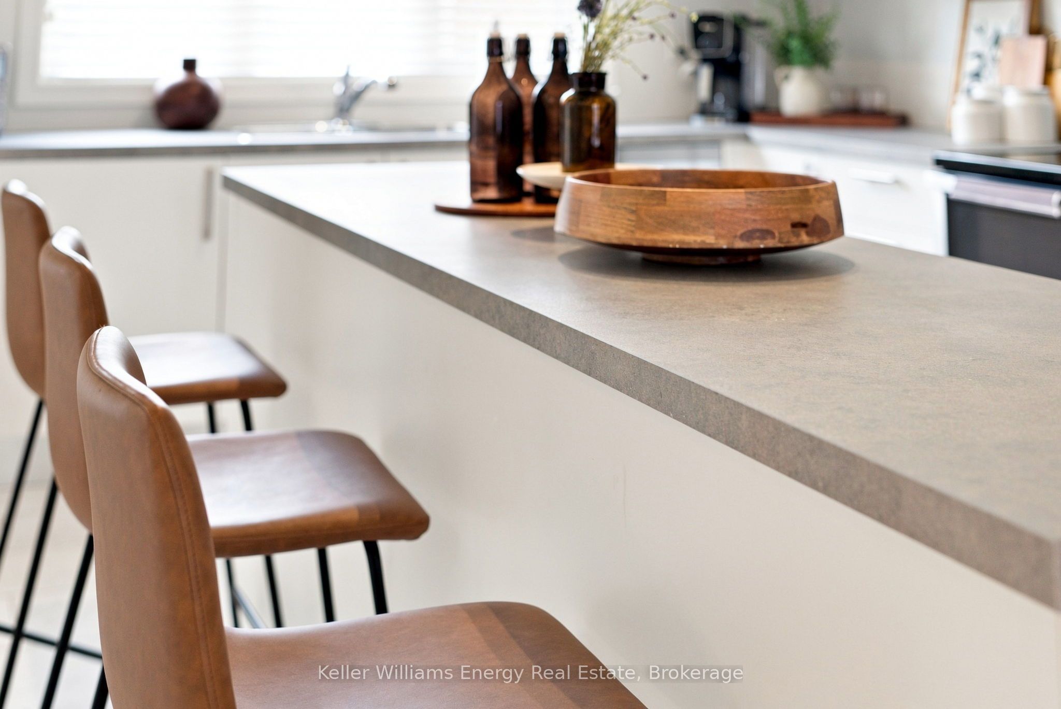
Welcome to refined living in prestigious Bowmanville. This exceptional end-unit executive townhome pairs architectural elegance with semi-detached privacy. Step through a custom glass front entrance into a light-filled sanctuary defined by sophisticated design and seamless indoor-outdoor transitions. At the heart of the home, a chef-inspired kitchen features a large centre island, premium cabinetry, and a natural gas connection ready for a gourmet gas stove. The open-concept living area opens to a private balcony-ideal for morning coffee-while the formal dining room transitions effortlessly out to an expansive, partially fenced deep lot. Enjoy effortless outdoor entertaining with a dedicated gas line for summer BBQing. Upper-level highlights include an opulent primary suite featuring a generous walk-in closet and a spa-like 5-piece ensuite bath. Two additional spacious bedrooms offer tailored accommodations for family or guests. The partial basement serves as a high-function utility hub, seamless interior access to the garage, an expansive laundry space, and storage capacity. Complete with a hot water tank updated in 2025 and an extended driveway accommodating multiple vehicles, this property presents an uncompromised blend of luxury, convenience, and privacy.
房源信息
建筑详情
设施与特色
费用信息
包含与不包含
Appliances, Light Fixtures, Window Coverings
位置
相似房源
查看更多
Source: Toronto Regional Real Estate Board (TRREB), via PropTx Innovations Inc.
The data relating to real estate on this website comes in part from the MLS® data feed of PropTx Innovations Inc. The information is deemed reliable but is not guaranteed accurate by PropTx.
The information provided herein must only be used by consumers that have a bona fide interest in the purchase, sale or lease of real estate and may not be used for any commercial purpose or any other purpose.
© 2026 PropTx Innovations Inc. All rights reserved. MLS®, REALTOR® and the associated logos are owned or controlled by The Canadian Real Estate Association (CREA).