#4 - 235 Mclevin Avenue
About This Home
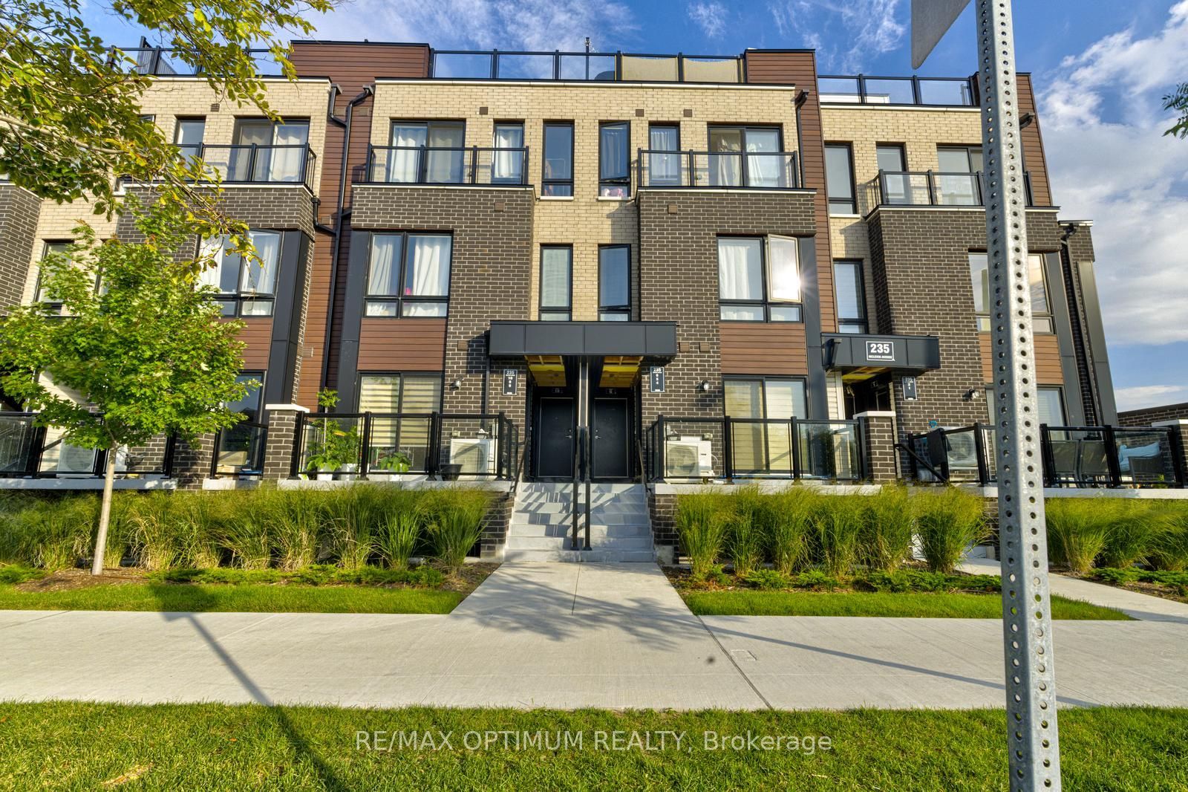
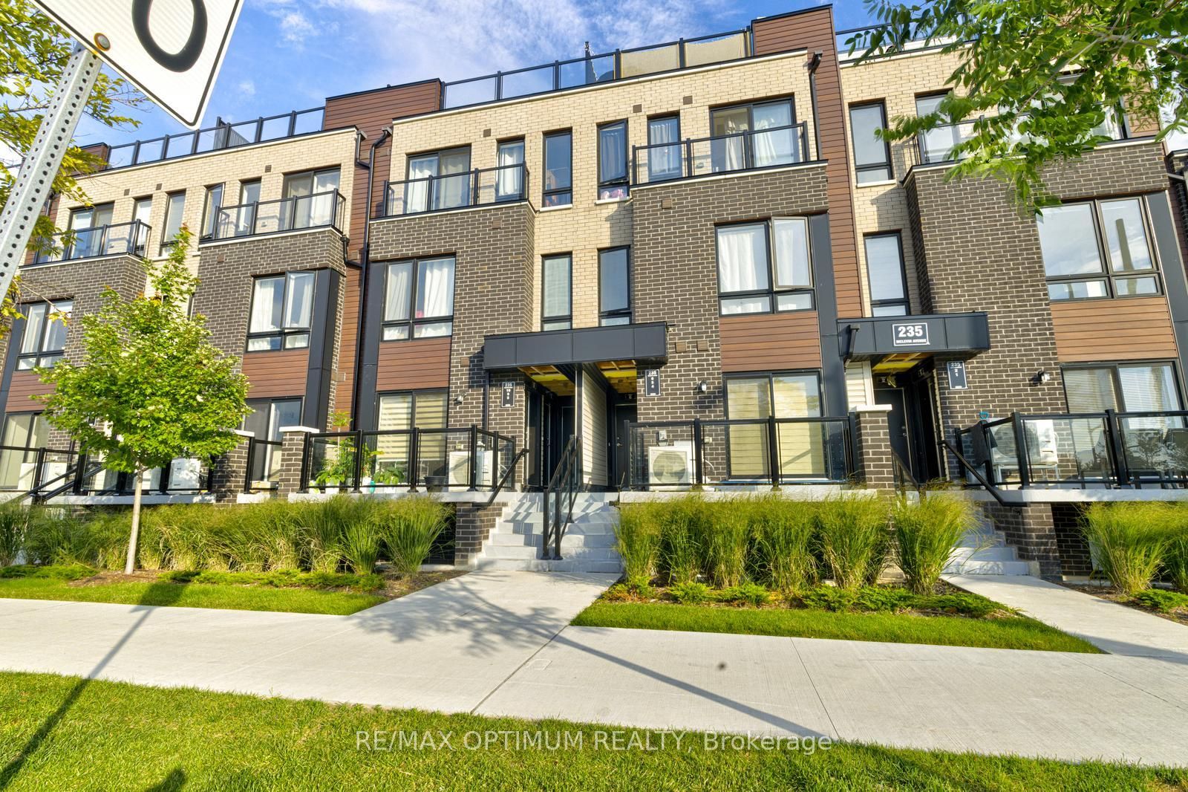
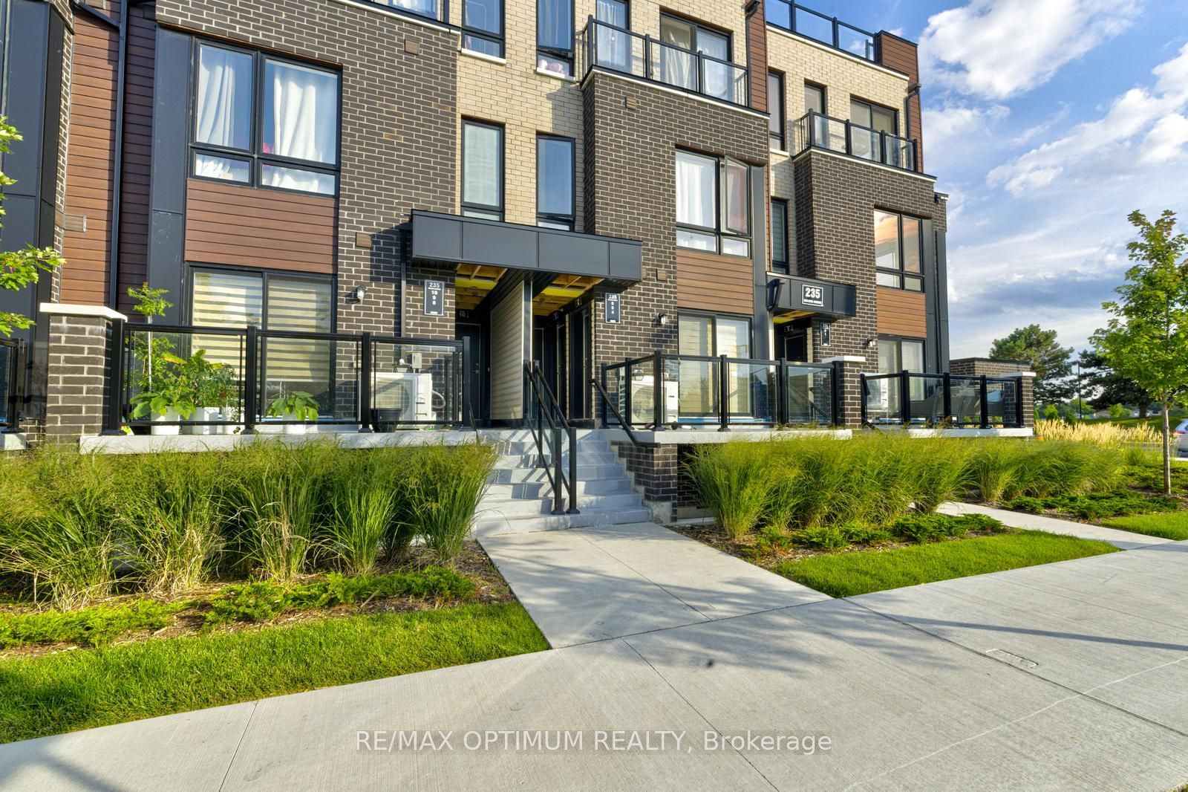
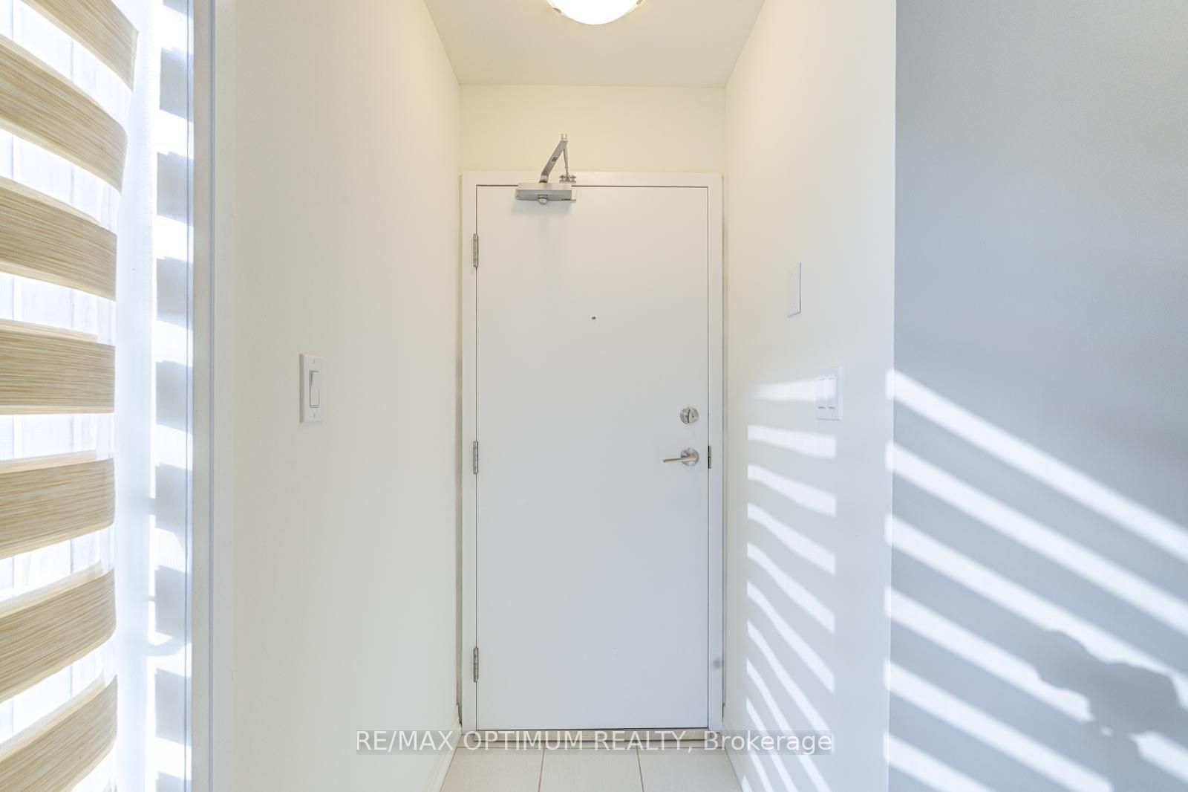
Welcome to this bright and modern 2-bedroom, 1-bathroom main-level stacked townhouse, built just 2 years ago and offering an excellent opportunity for first-time buyers, downsizers, or investors! Offering approximately 751 sq. ft. of total living space, including an 85 sq. ft. private terrace, this well-designed home features a spacious open-concept living and dining area with a walkout to the private balcony/terrace. The modern kitchen boasts stainless steel appliances, granite countertops, backsplash, and contemporary cabinetry. Both bedrooms offer comfortable space and ample closet storage. Includes one designated parking space. Ideally located close to Malvern Town Centre, Scarborough Town Centre, Hwy 401, Centennial College, University of Toronto Scarborough Campus, public transit, shopping, restaurants, and numerous everyday amenities. A fantastic opportunity to own a newer home in a convenient and well-connected neighbourhood. Some photos have been virtually staged.
Property Information
Building Details
Features & Amenities
Financials & Fees
Inclusions & Exclusions
S/S Fridge, S/S Stove, S/S Dishwasher. Over the hood Microwave. Front loader stacked Washer and Dryer.
Location
Similar Properties
View More
Source: Toronto Regional Real Estate Board (TRREB), via PropTx Innovations Inc.
The data relating to real estate on this website comes in part from the MLS® data feed of PropTx Innovations Inc. The information is deemed reliable but is not guaranteed accurate by PropTx.
The information provided herein must only be used by consumers that have a bona fide interest in the purchase, sale or lease of real estate and may not be used for any commercial purpose or any other purpose.
© 2026 PropTx Innovations Inc. All rights reserved. MLS®, REALTOR® and the associated logos are owned or controlled by The Canadian Real Estate Association (CREA).