2507 Standardbred Drive
About This Home
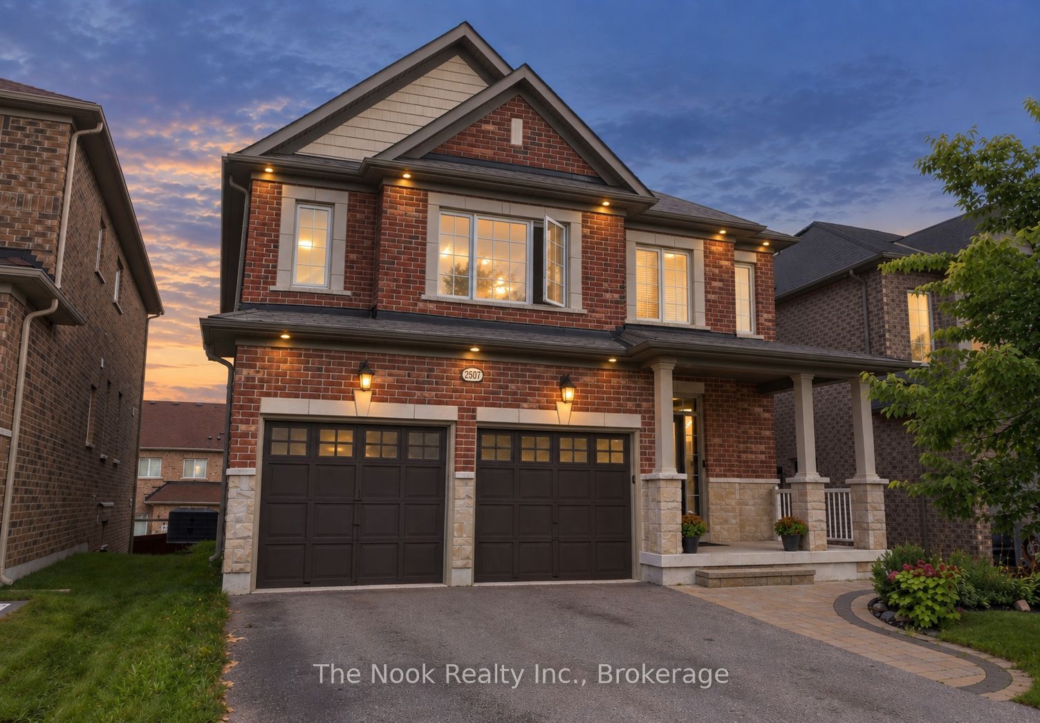
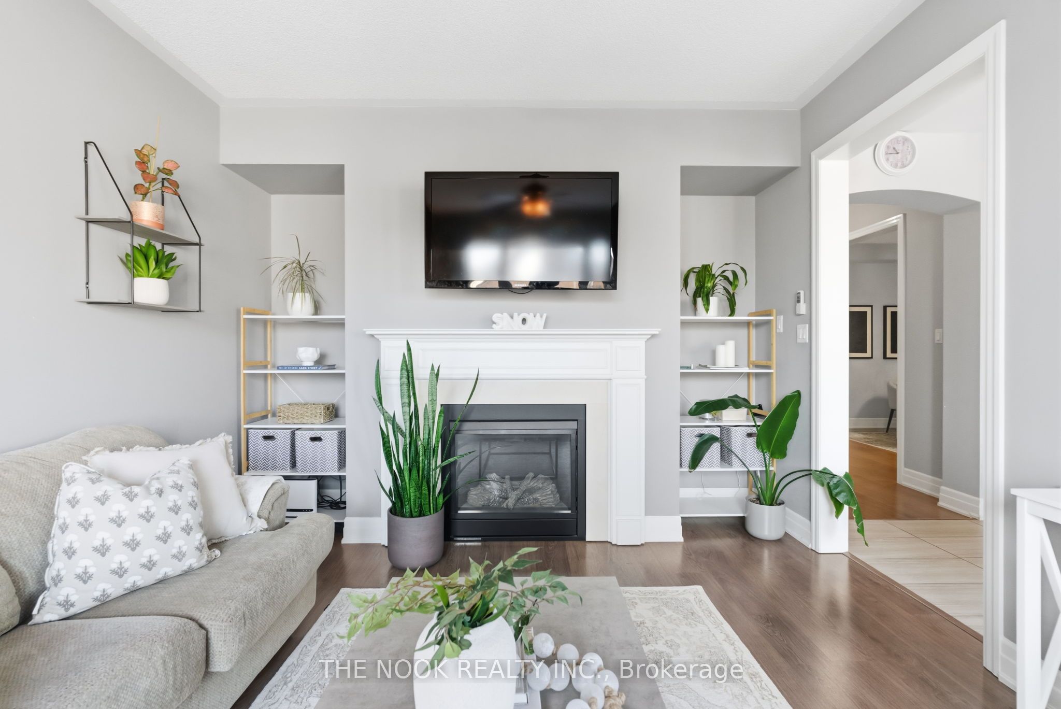
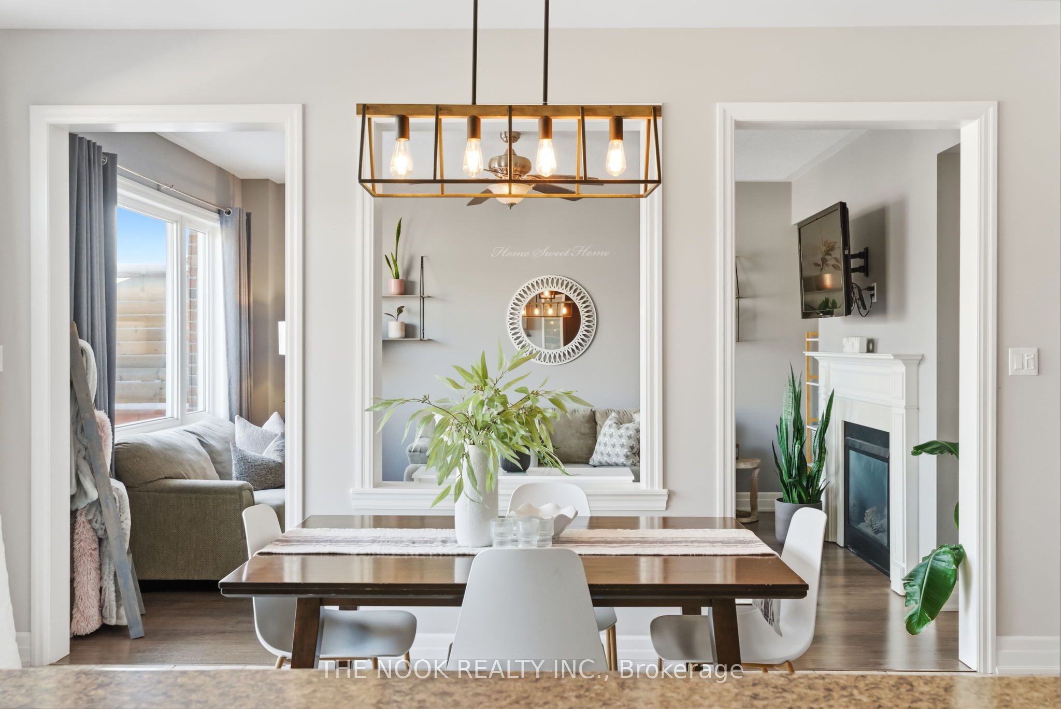
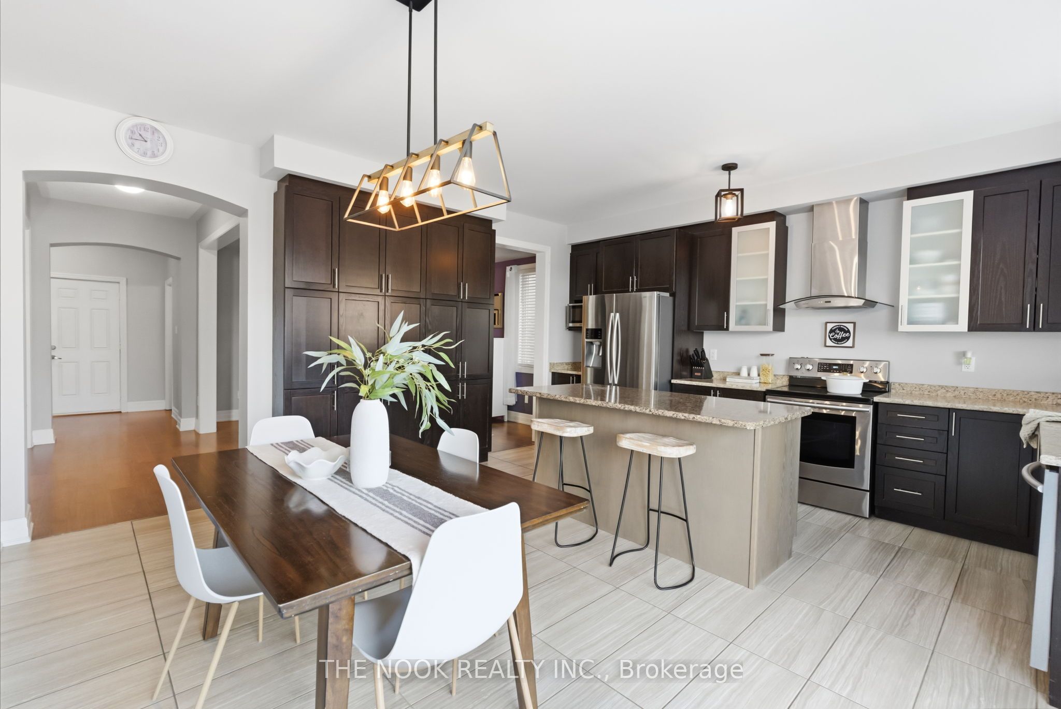
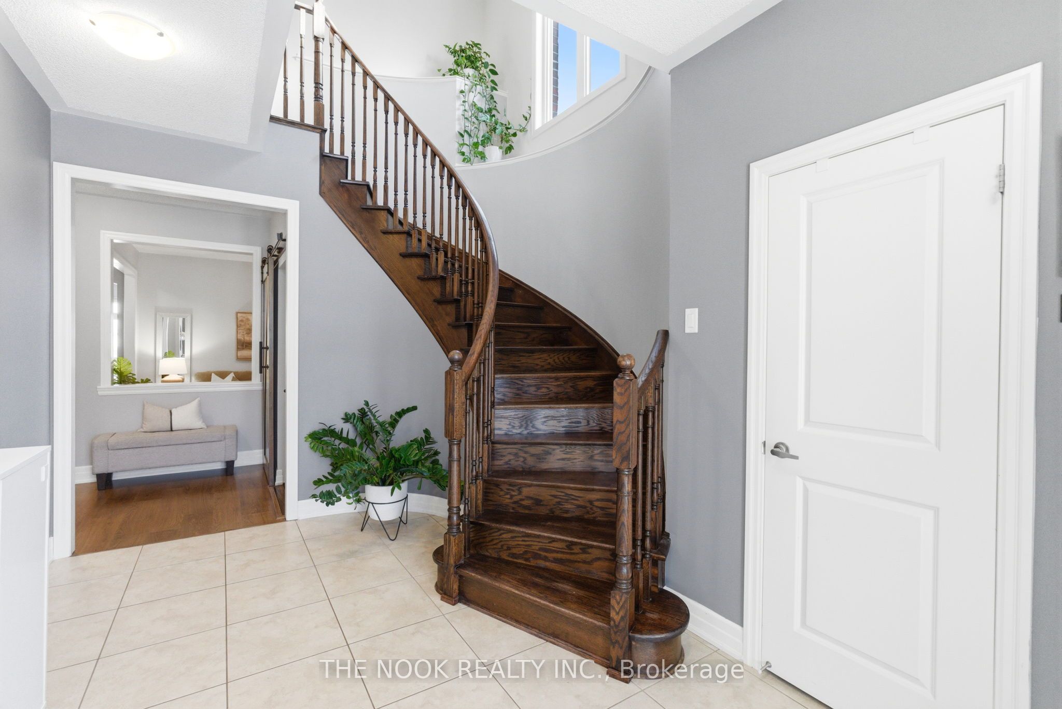
MORE HOUSE FOR YOUR MONEY! If you've been searching for space, value and flexibility, take a closer look at 2507 Standardbred. With approximately 3,000 sq. ft. above grade, 5+2 bedrooms, 5 bathrooms and parking for 6, this home offers an incredible amount of space at this price point. The main floor features large principal rooms and a spacious kitchen with plenty of room for family gatherings and entertaining. Newly finished deck off the kitchen for your morning coffees. Upstairs you'll find 5 full bedrooms, giving everyone their own space. Primary with Walk-closet and large ensuite. Need room for extended family? The approx. 1,360 sq. ft. lower level offers 2 additional bedrooms, a bathroom, walkout and separate side entrance, creating excellent potential for multigenerational living or a future in-law setup. No sidewalk means a full 4-car driveway, plus a double garage. No shoveling sidewalks this winter. Located in sought-after Windfields, close to schools, parks, Costco, shopping, Ontario Tech/Durham College and Hwy 407. 7 bedrooms. 5 bathrooms. 6-car parking. Over 3,000 sq. ft. above grade plus a huge lower level. Compare the space, compare the price - this one is worth seeing.
Property Information
Building Details
Features & Amenities
Financials & Fees
Inclusions & Exclusions
Fridge, Stove, Dishwasher, Built-in microwave, Range Hood, All Elf's and window coverings. Garden Shed. Exterior pot-lights front & backyard.
None
Location
Similar Properties
View More
Source: Toronto Regional Real Estate Board (TRREB), via PropTx Innovations Inc.
The data relating to real estate on this website comes in part from the MLS® data feed of PropTx Innovations Inc. The information is deemed reliable but is not guaranteed accurate by PropTx.
The information provided herein must only be used by consumers that have a bona fide interest in the purchase, sale or lease of real estate and may not be used for any commercial purpose or any other purpose.
© 2026 PropTx Innovations Inc. All rights reserved. MLS®, REALTOR® and the associated logos are owned or controlled by The Canadian Real Estate Association (CREA).