53 Pepler Avenue
About This Home
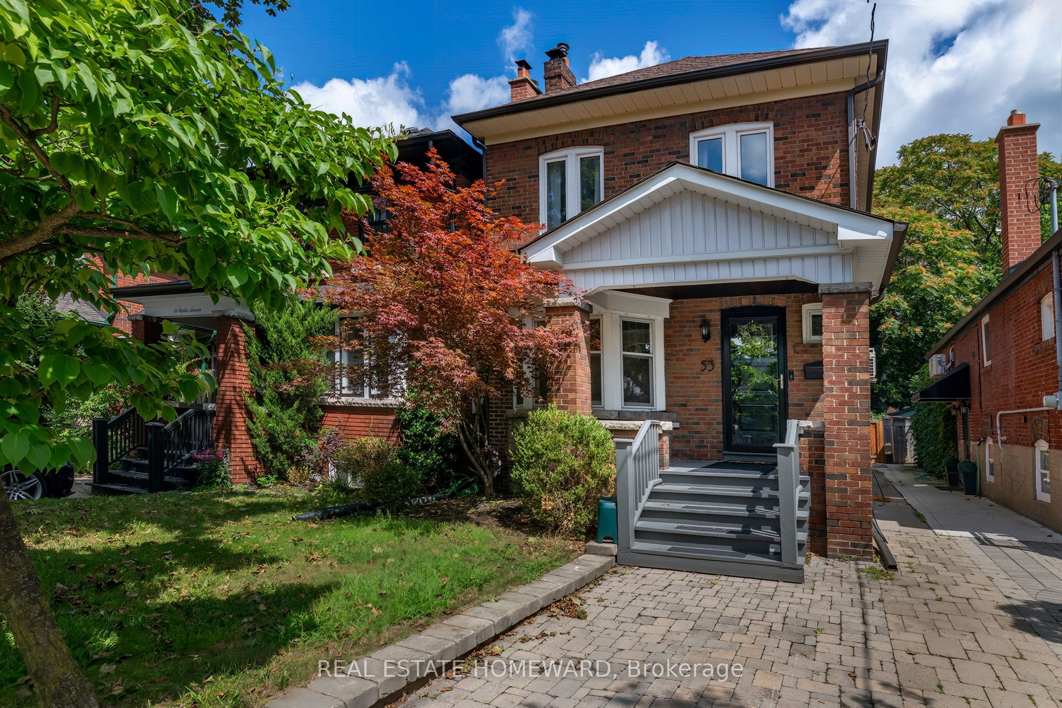
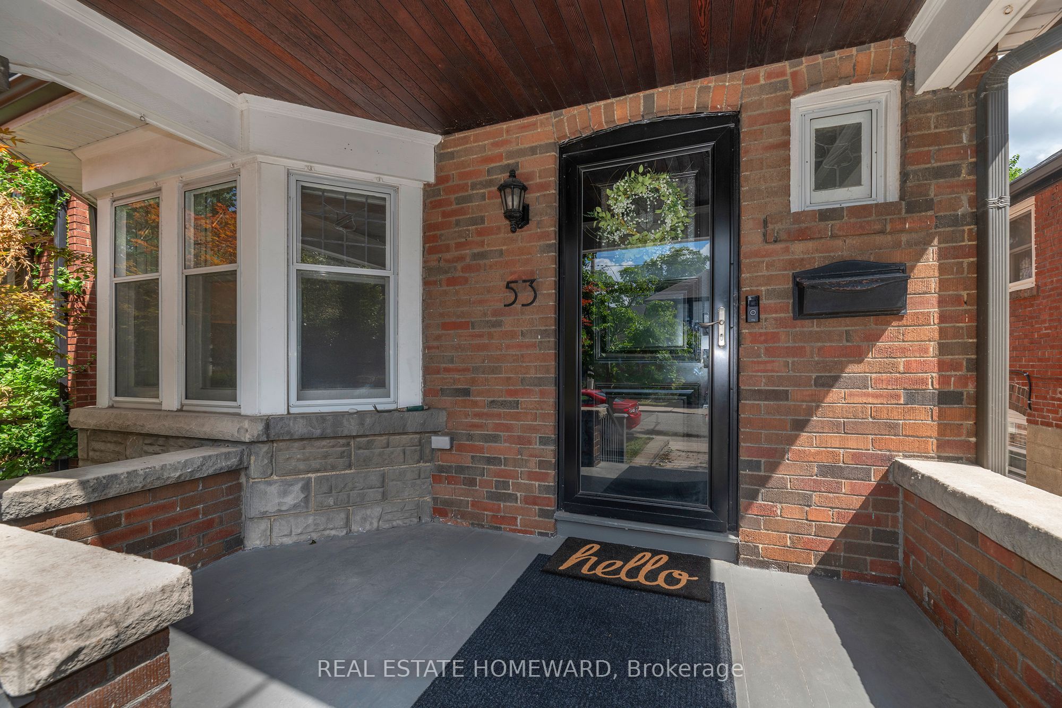
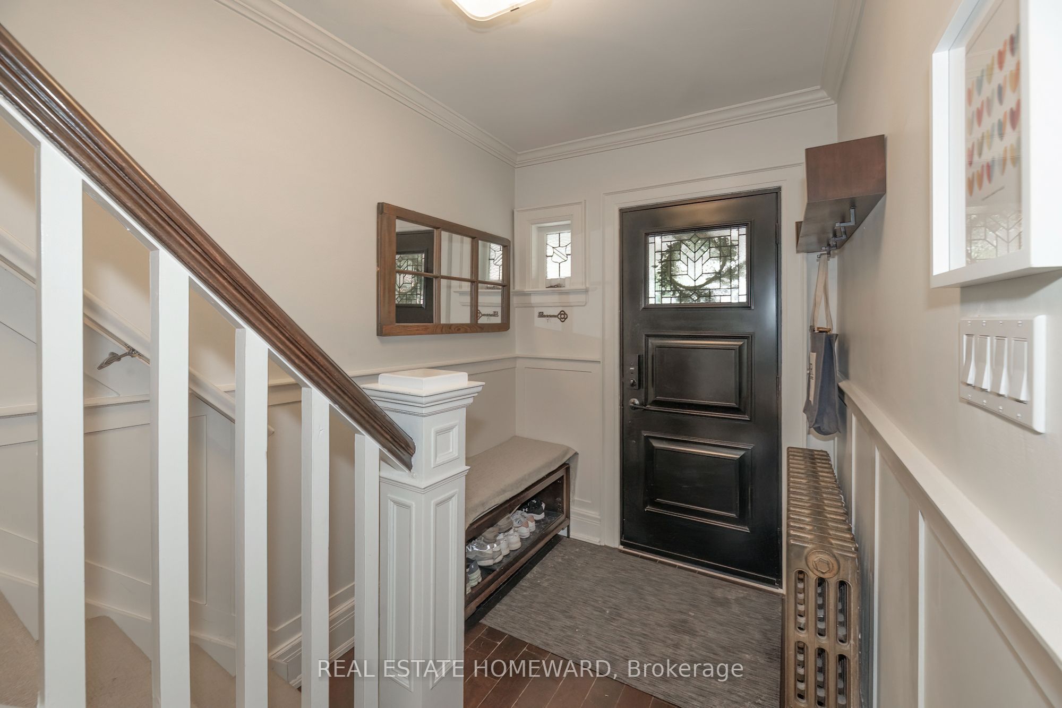
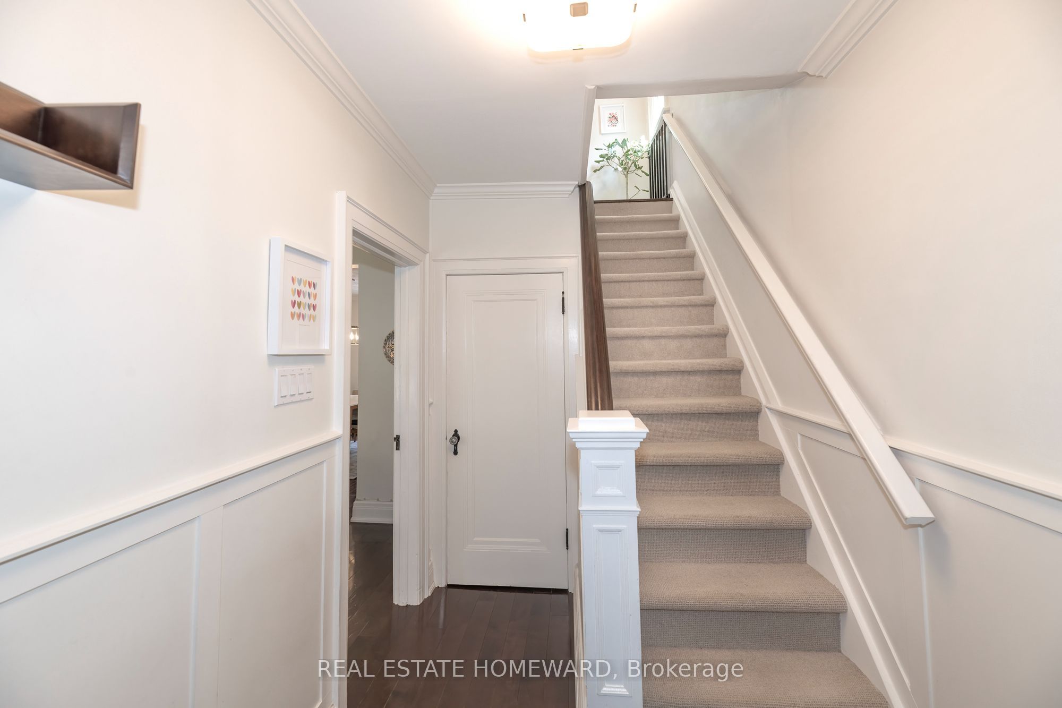
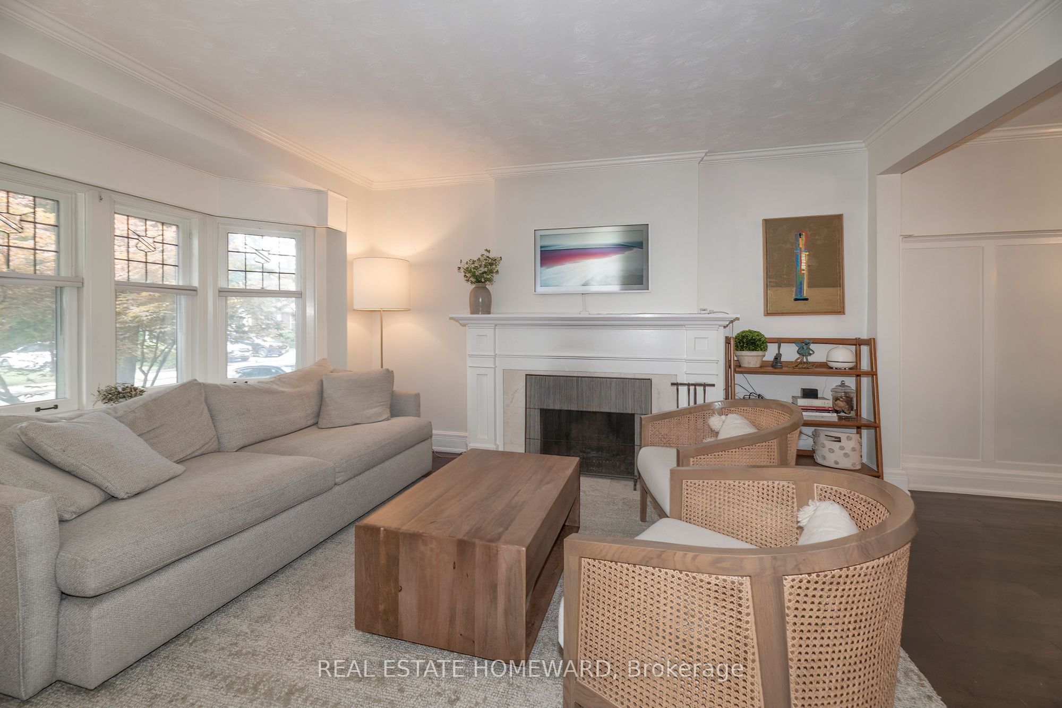
This detached 3-bedroom, 2-storey brick home offers both a garage and a front parking pad. Inside, you will find a cozy wood fireplace and two bathrooms with heated floors. The fully finished basement boasts ample storage and a convenient separate entrance. The property excels outdoors with an entertainer's backyard and hot tub, complemented by a versatile four-season detached studio. A truly rare find, updated home with premium indoor/outdoor living just minutes to DVP and TTC. Upgraded 200AMP service with EV charger wire installed. Located in the highly sought-after Golden Triangle near Pape and O'Connor, this beautifully maintained East York home offers the perfect blend of charm, comfort, blend of traditional and modern functionality. The inviting layout is ideal for families and professionals alike, providing highly flexible living spaces. The true highlight is the backyard, designed for year-round enjoyment. You can relax in the hot tub, host guests on the spacious patio, or utilize the fully detached, four-season backyard studio. Equipped with heat, AC, and hydro, this versatile space is perfect for a home office, gym, or creative workshop. A detached garage and front parking pad provide rare, convenient parking. Situated on a desirable, tree-lined street, this move-in-ready home offers effortless access to parks, schools, the TTC, local cafés, the DVP, and downtown Toronto.
Property Information
Building Details
Features & Amenities
Financials & Fees
Inclusions & Exclusions
Electrical Light Fixtures, Blinds & Draperies, Stainless Steel Appliances (Refrigerator, Stove, Dishwasher, microwave/stove fan), Washer/Dryer, Hot Tub, Wall Mounts for TVs, TV in kitchen, four (4) wall Air Conditioning Units (one main floor and three on 2nd floor), mini-fridge in basement, Backyard Office AC/Heater unit.
TESLA Charger Unit and basement LG SS fridge in laundry room
Location
Similar Properties
View More
Source: Toronto Regional Real Estate Board (TRREB), via PropTx Innovations Inc.
The data relating to real estate on this website comes in part from the MLS® data feed of PropTx Innovations Inc. The information is deemed reliable but is not guaranteed accurate by PropTx.
The information provided herein must only be used by consumers that have a bona fide interest in the purchase, sale or lease of real estate and may not be used for any commercial purpose or any other purpose.
© 2026 PropTx Innovations Inc. All rights reserved. MLS®, REALTOR® and the associated logos are owned or controlled by The Canadian Real Estate Association (CREA).