26 Bignell Crescent
About This Home
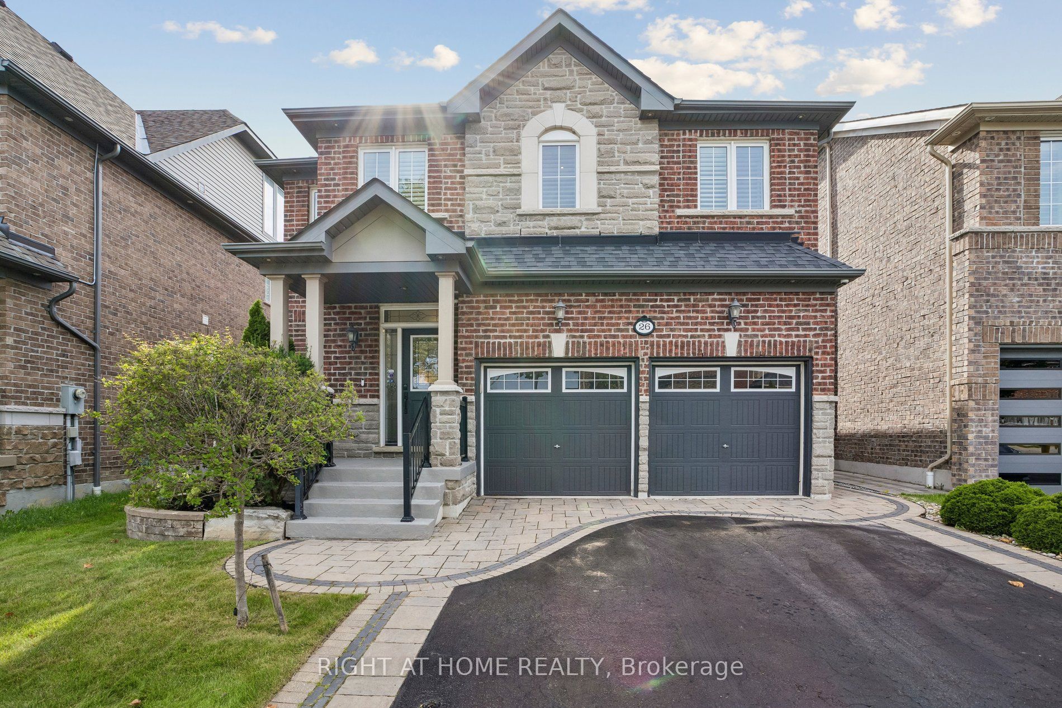
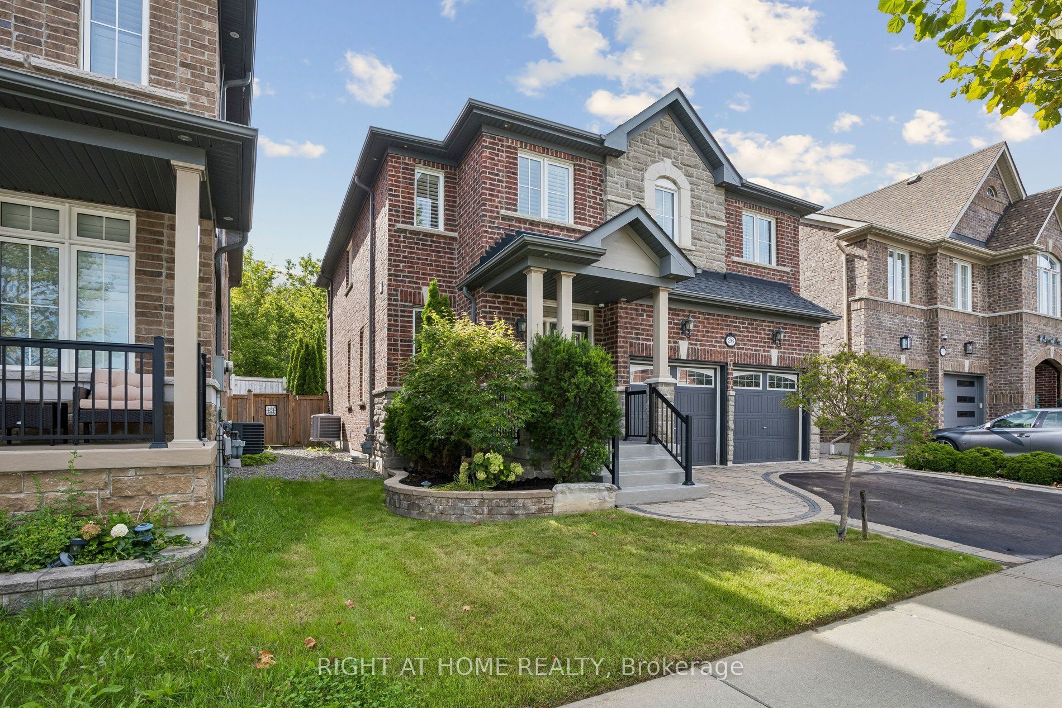
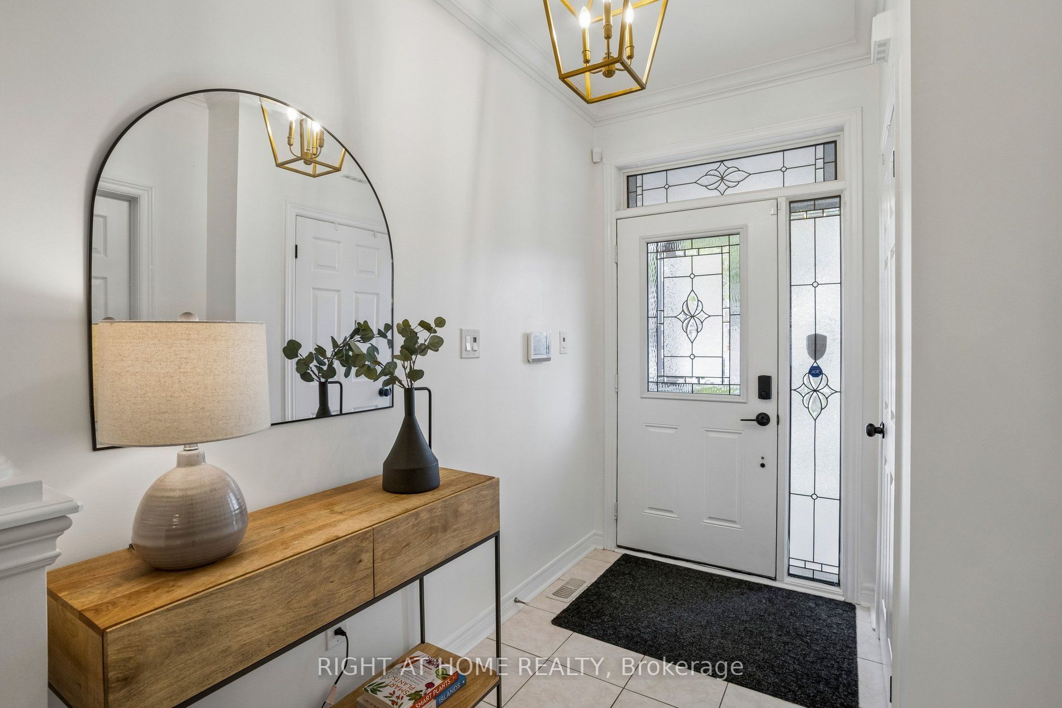
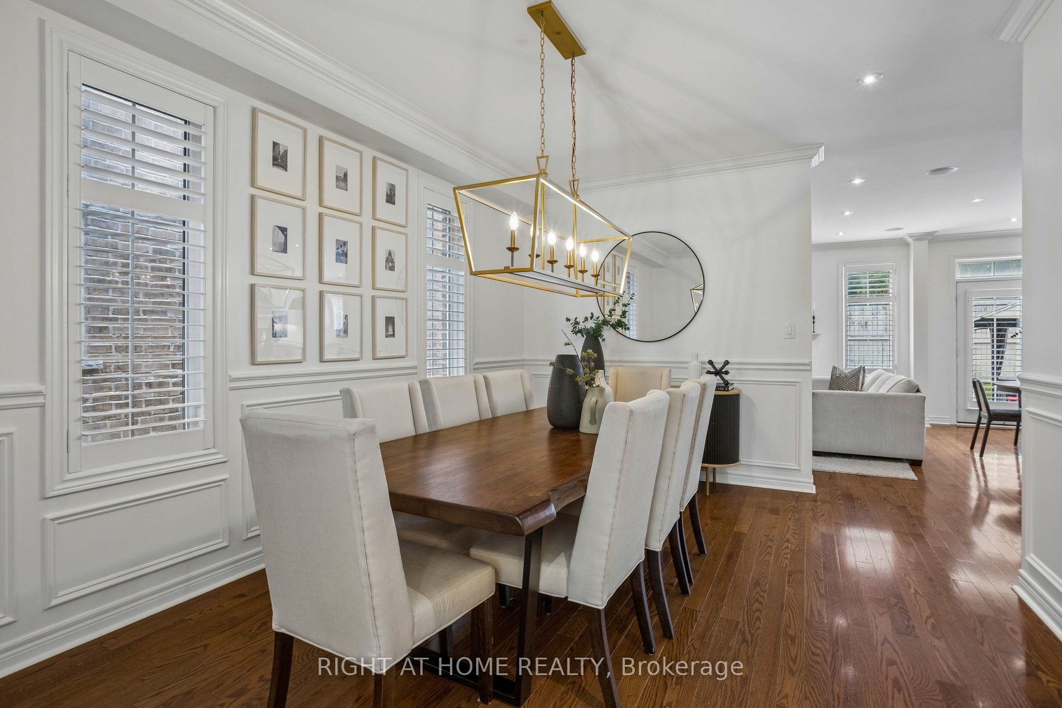
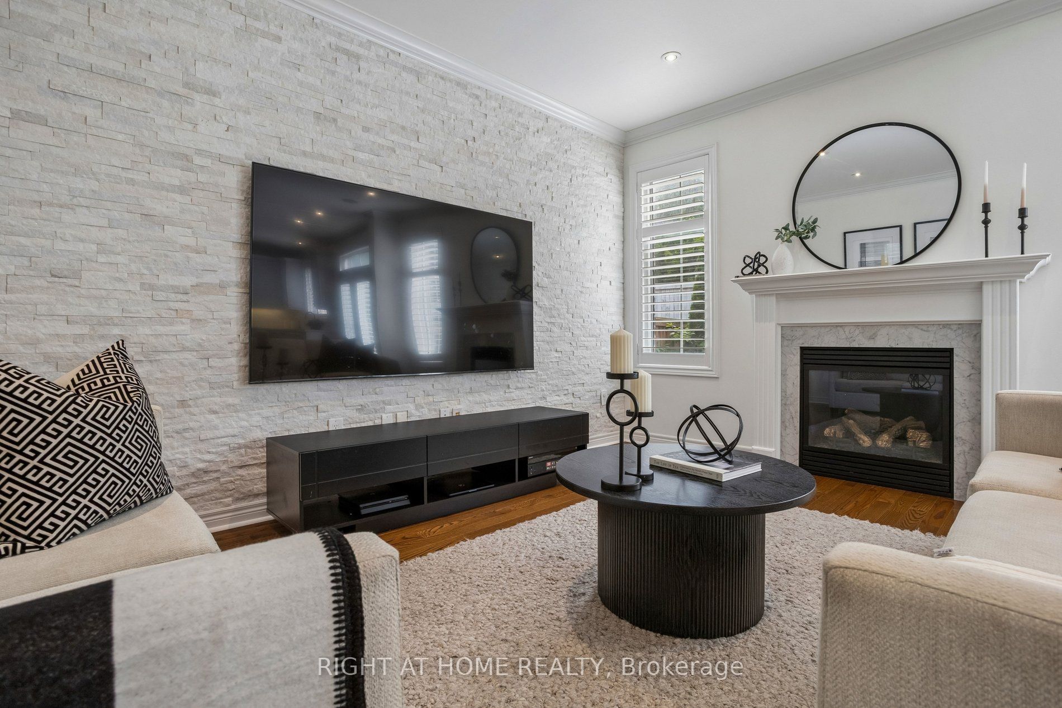
Welcome To This Beautifully Maintained, Sun-Filled East-Facing Home Nestled In The Desirable Tranquility Community in Northeast Ajax, Surrounded By Lush Green Space & The Peaceful Beauty of A Ravine Lot! Offering Approximately 3,000+ Sq. Ft of Finished Living Space, This Turn-Key Residence Seamlessly Combines Modern Style, Thoughtful Upgrades & Exceptional Indoor-Outdoor Living. Step Inside To A Bright, Open-Concept Main Floor Featuring 9-Foot Ceilings, Elegant Wainscoting, Crown Moulding, Upgraded Light Fixtures & A Striking Stone Feature Wall. The Spacious Great Room Flows Effortlessly Into The Modern Kitchen & The Formal Dining Room Is Perfect For Everyday Family Living Or Entertaining. The Upgraded Chef-Inspired Kitchen Features Premium Stainless Steel Appliances, Quartz Waterfall Countertops & A Coordinating Quartz Backsplash. The Outdoor Space Is Truly An Extension Of The Home, Featuring Extensive Professional Landscaping, Interlock Throughout, A Spacious Patio and Gazebo, With Gas Line & Inground Sprinkler System. The Professionally Finished Basement Provides Additional Living Space With A Rec. Room, Bedroom, 3 Pc Bath, Kitchen & Strong Potential For A Basement Apartment / Rental Income. *Freshly Painted* Move In & Enjoy!
Property Information
Building Details
Features & Amenities
Financials & Fees
Inclusions & Exclusions
Stainless Steel Appliances Including 2 Refrigerators, Gas Stove, Range, Built-In Dishwasher & Beverage Refrigerator In Basement. California Shutters. Interior & Exterior Pot Lights. Upgraded Light Fixtures. Stone Feature Wall. Built-In Speakers Inside & Outside. Inground Sprinkler System. Gazebo. 4 Security Cameras & DVR. Refer To Feature Sheet. Too Many To List!
Location
Similar Properties
View More
Source: Toronto Regional Real Estate Board (TRREB), via PropTx Innovations Inc.
The data relating to real estate on this website comes in part from the MLS® data feed of PropTx Innovations Inc. The information is deemed reliable but is not guaranteed accurate by PropTx.
The information provided herein must only be used by consumers that have a bona fide interest in the purchase, sale or lease of real estate and may not be used for any commercial purpose or any other purpose.
© 2026 PropTx Innovations Inc. All rights reserved. MLS®, REALTOR® and the associated logos are owned or controlled by The Canadian Real Estate Association (CREA).