8 Woodland Park Road
About This Home
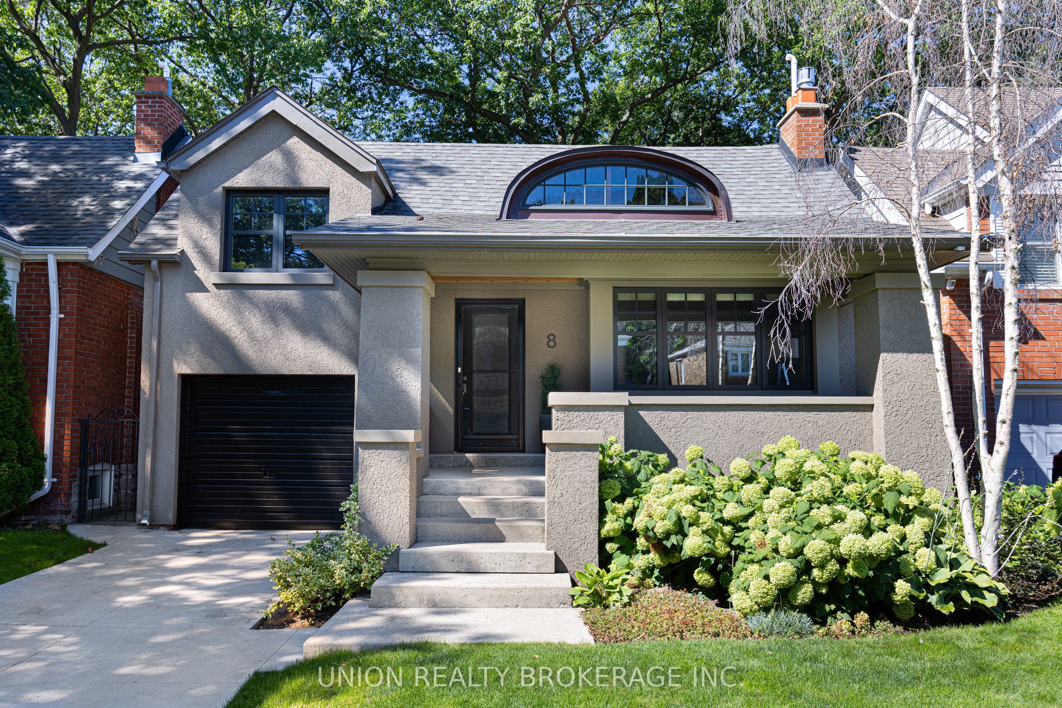
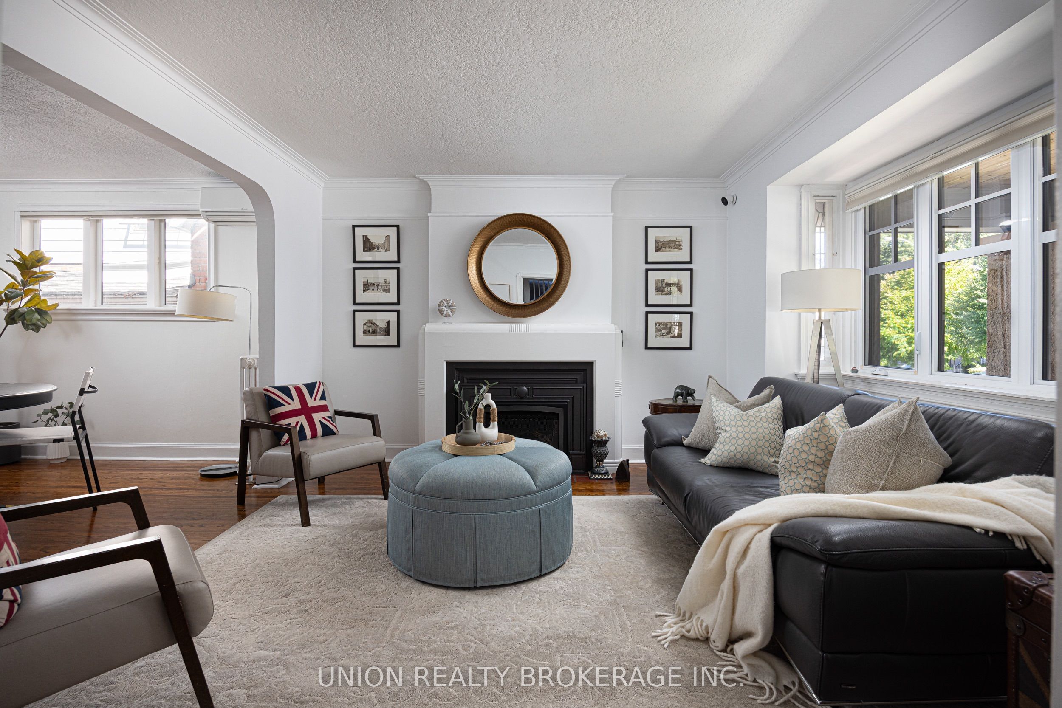
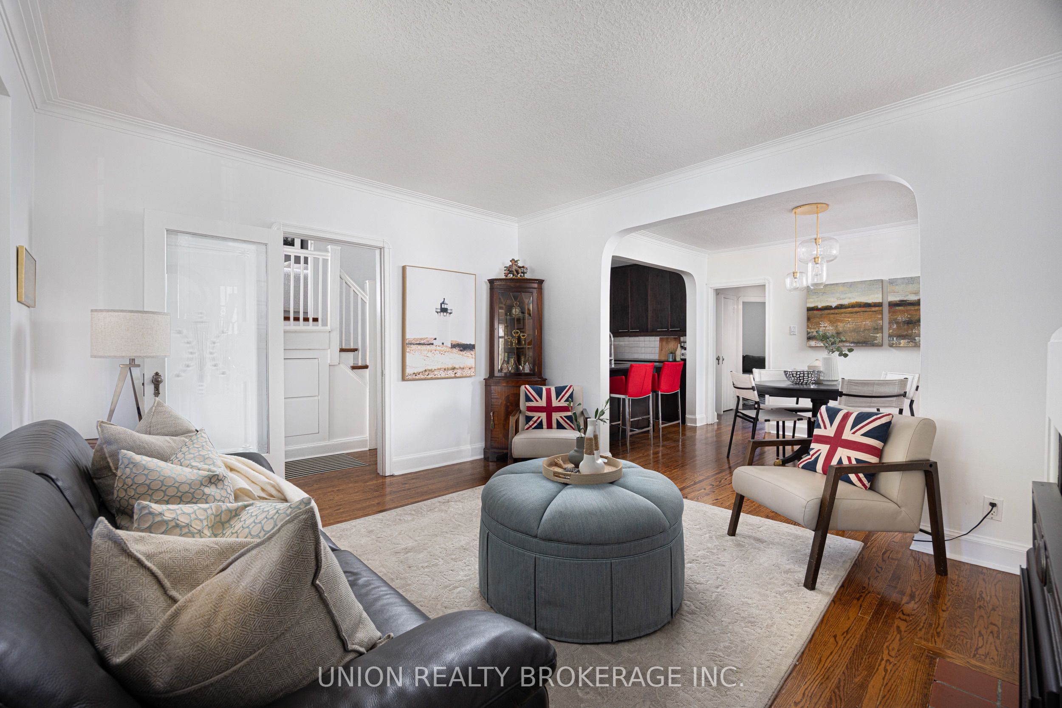
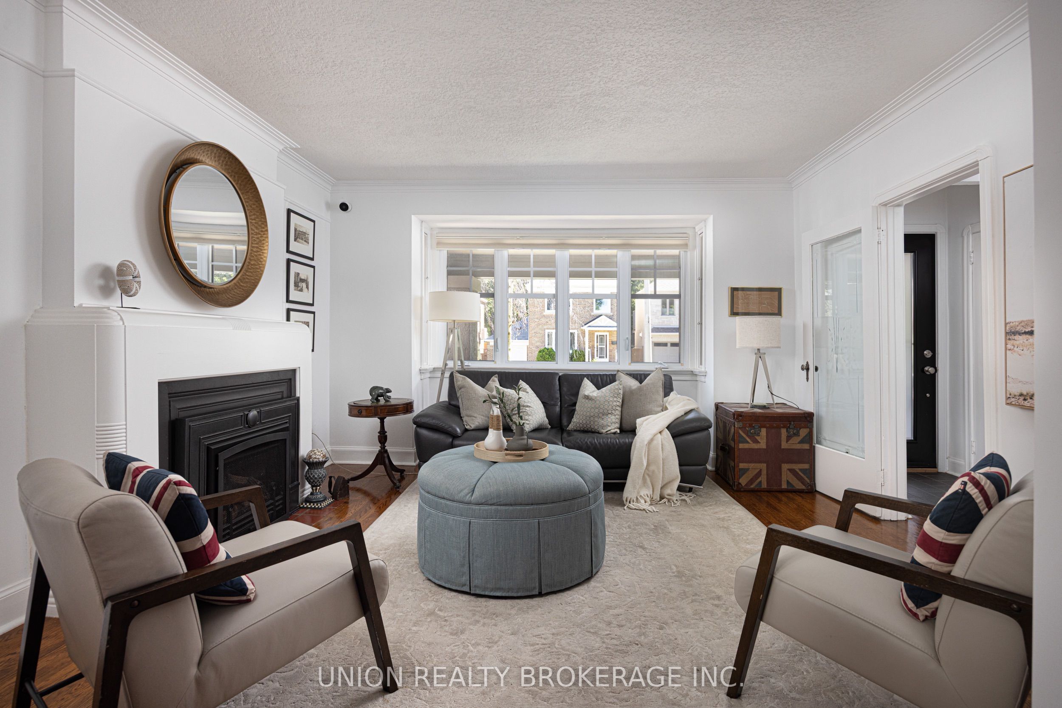
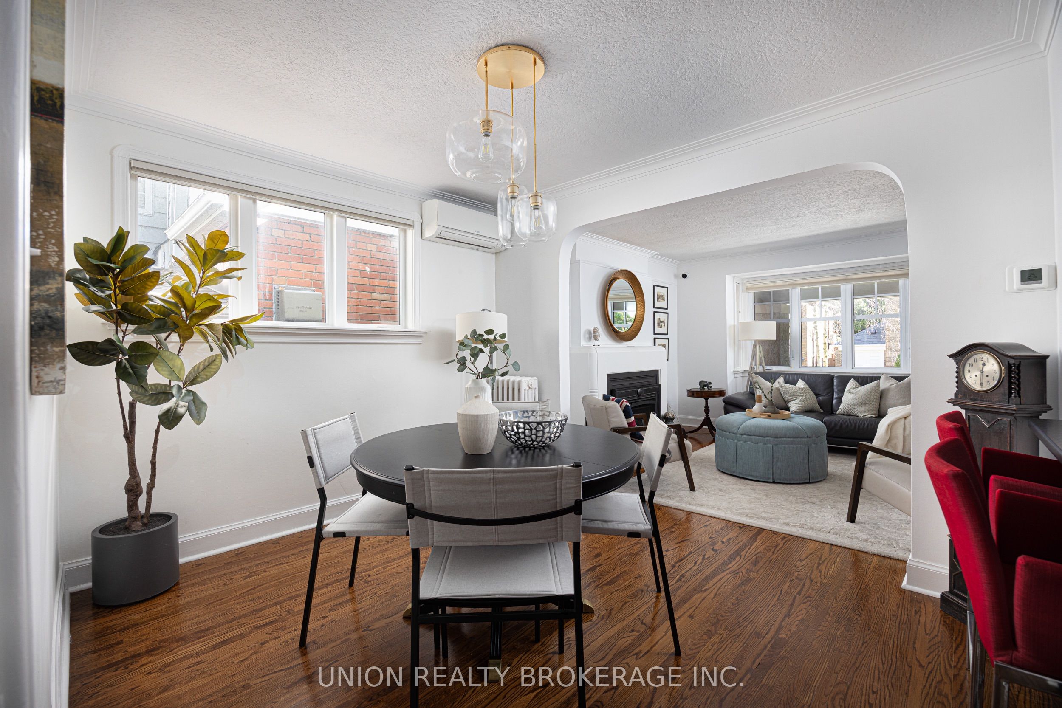
Welcome to this refined 3+1-bedroom, 2-bathroom bungaloft, nicely positioned on a quiet street in the desirable Birchcliff neighbourhood. Meticulously enhanced throughout, the home presents a polished kitchen appointed with premium appliances, beautifully renovated bathrooms, and a comprehensive selection of recent updates, including windows, roof, porch, concrete driveway, deck, fencing, and garden shed. A bright, adaptable layout is complemented by a separate entrance and fully finished basement, offering comfortable space for a home office, additional living quarters, or extended family. An attached garage and parking for three add everyday convenience. At the rear, a tranquil, tree-lined garden provides exceptional privacy, mature landscaping, and an inviting setting for outdoor enjoyment. Ideally located near excellent schools, parks, recreation, and the Toronto Hunt, this impeccably maintained residence is ready to welcome its next owners.
Property Information
Building Details
Features & Amenities
Financials & Fees
Inclusions & Exclusions
Fridge x2, Stove x2, Built-In Microwave, Built-In Range Hood, Dishwasher, Washer, Dryer. All Existing Window Coverings, All Existing Light Fixtures, AC Wall Unit x2, Hot Water Tank, Shed.
Wine Fridge, Window Coverings Belonging to Stager.
Location
Similar Properties
View More
Source: Toronto Regional Real Estate Board (TRREB), via PropTx Innovations Inc.
The data relating to real estate on this website comes in part from the MLS® data feed of PropTx Innovations Inc. The information is deemed reliable but is not guaranteed accurate by PropTx.
The information provided herein must only be used by consumers that have a bona fide interest in the purchase, sale or lease of real estate and may not be used for any commercial purpose or any other purpose.
© 2026 PropTx Innovations Inc. All rights reserved. MLS®, REALTOR® and the associated logos are owned or controlled by The Canadian Real Estate Association (CREA).