1572 Dundas Street
About This Home
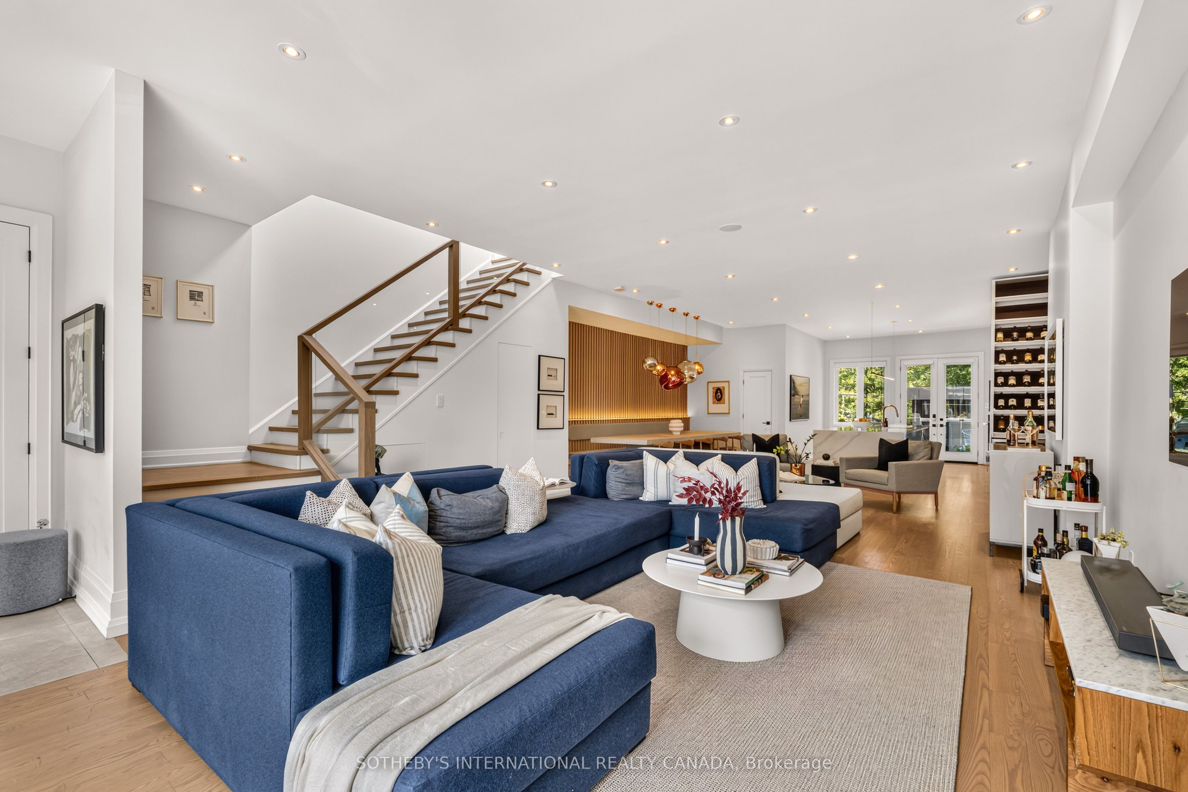
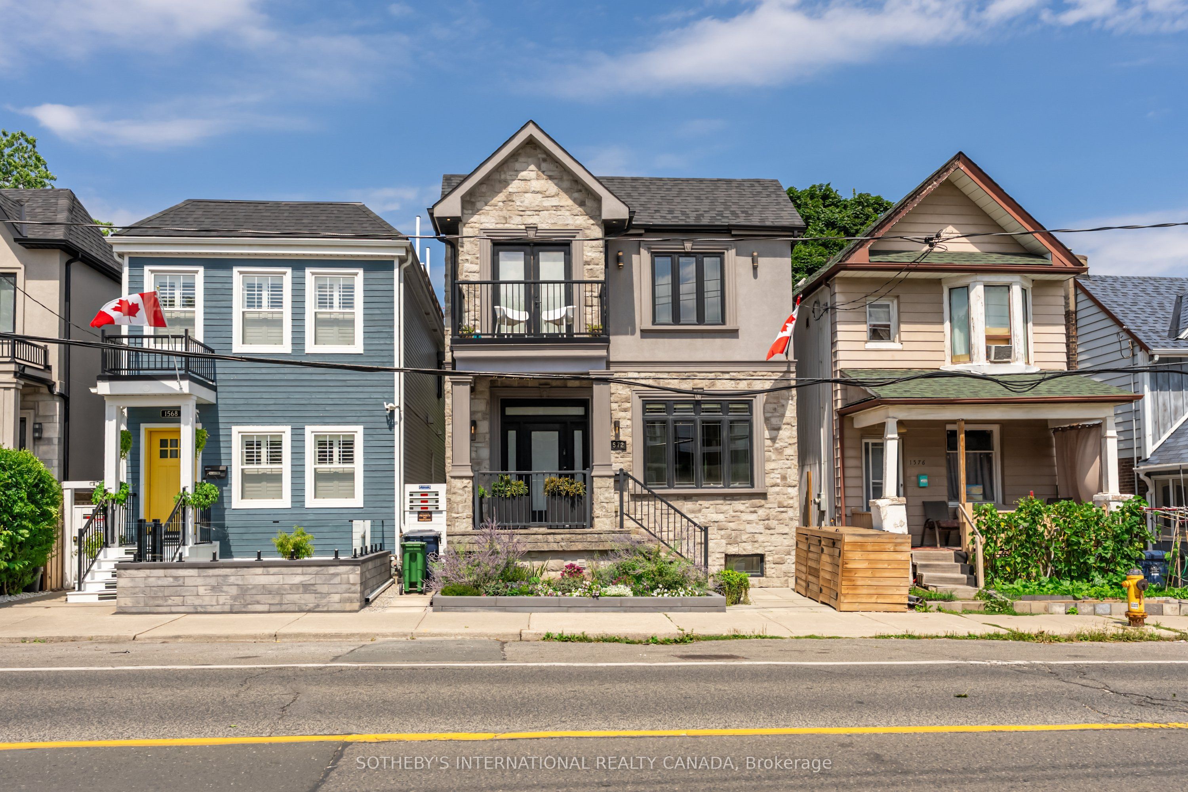
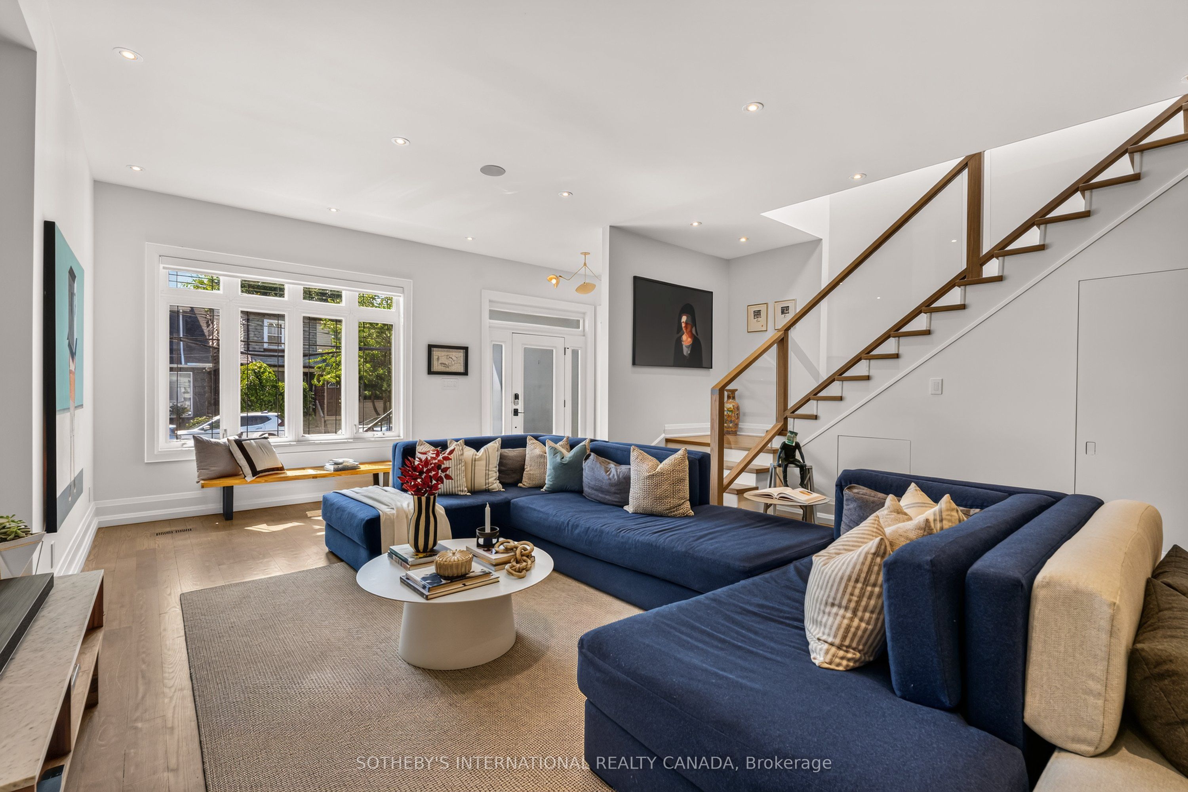
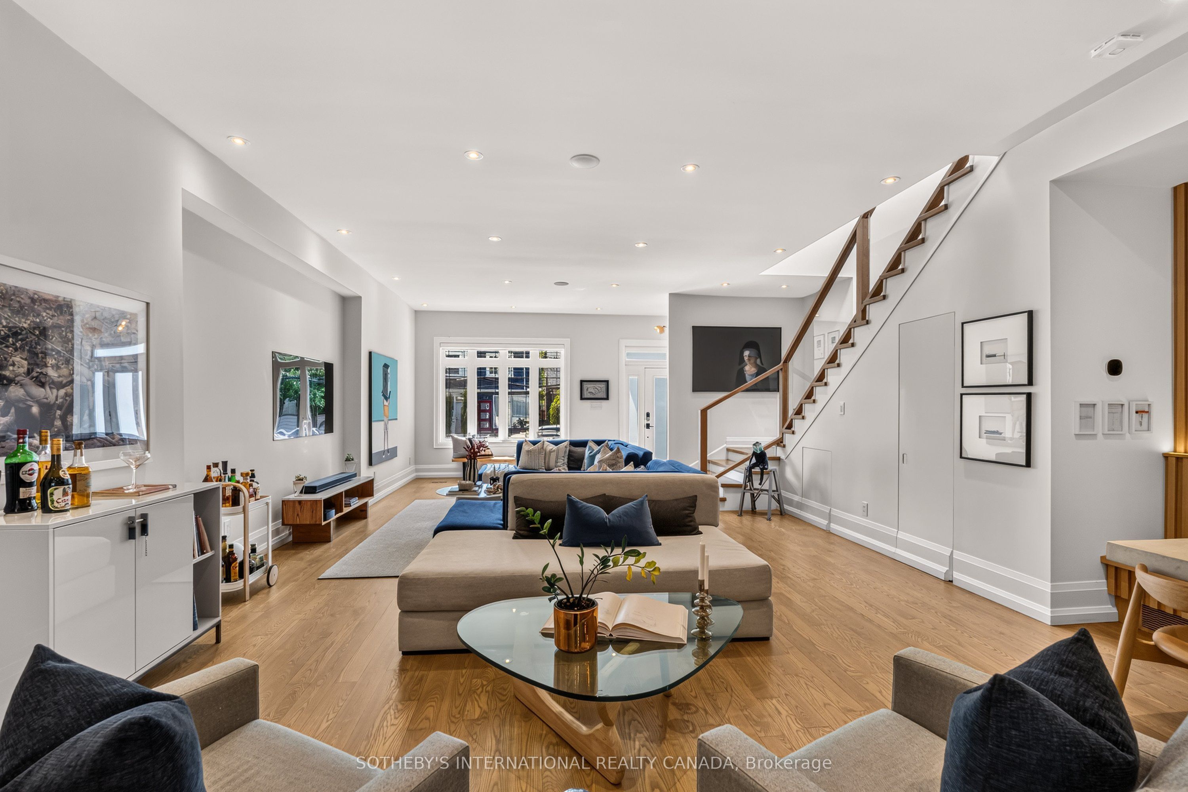
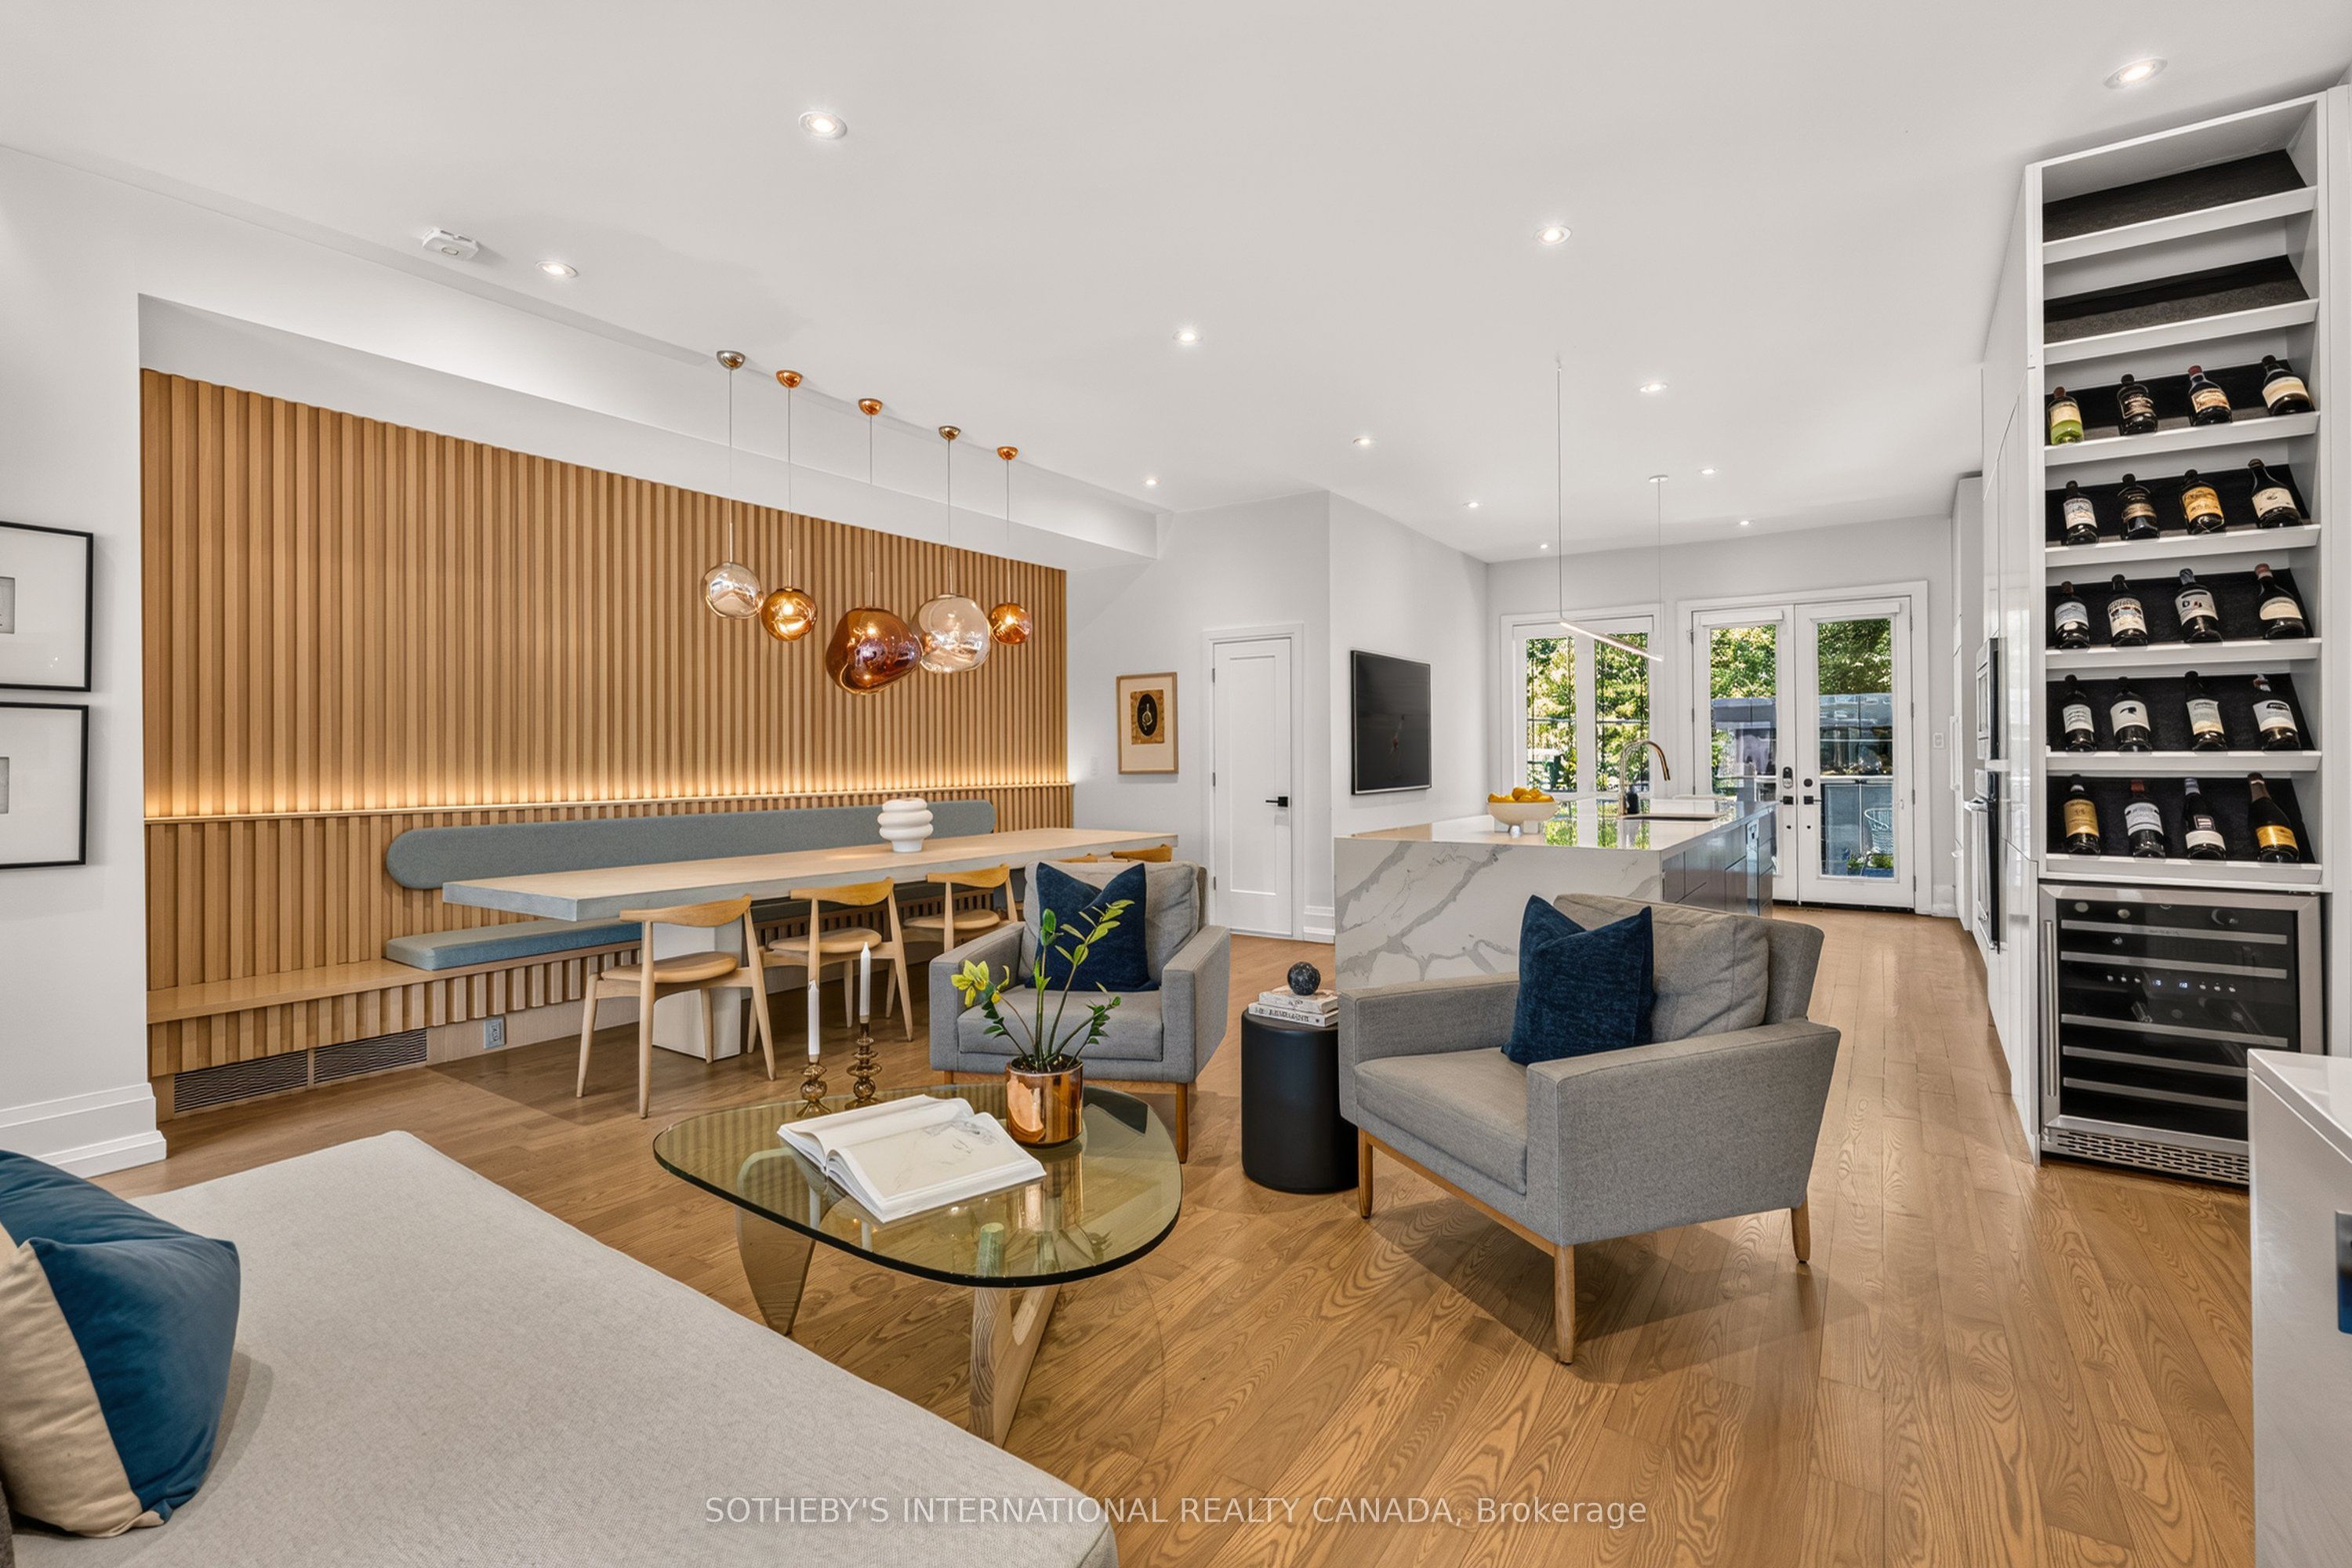
Steps west of Greenwood Park, this custom-built 13-year new super high-end detached residence combines an incredible outdoor paradise (completed by HGTV's "Backyard Builds") with glamourous interior spaces. This dream home jumps right off of the pages of a design magazine. Shhhh! The whisper quiet interior offers 2,590 square feet of refined above-grade living space. Modern construction with high-end thermopane windows and energy-efficient insulation ensures exceptional an exceptional entertaining and living space. The dramatic and completely open concept main level makes an immediate impression with soaring 10-foot voluminous ceilings. Cocktails anyone? Lounge and living zones. Gourmet kitchen boasts massive island with quartz countertops, top-drawer appliances, and bar area. Boutique hotel feeling. Sensational dining space with sculptural Tom Dixon lighting fixtures and built-in banquette. No one wants to leave this space! Upstairs, the dream primary bedroom suite is adjacent to the most extraordinary dressing room imaginable, with custom built-in millwork cabinetry. It's so deluxe, you'll want to upgrade your wardrobe. 2nd floor laundry room. Talk about convenience. 5-piece primary ensuite bath showcases Buster + Punch hardware, floating tub, and separate shower. A total of 3 bedrooms and 2 bathrooms are found on this upper level. The recently renovated 800 square foot lower level delivers even more style and space with 2 additional bedrooms, another full bath, a handy kitchenette, and a separate walk-out from the mud room into the rear yard. You'll stop in your tracks when you step outside into the HGTV-featured backyard. Wow, wow, wow! Lounge with friends in the climate-controlled casita outdoor living room, massive windows and sliding doors. 2-car laneway parking. 26 by 125-foot lot. Greenwood Park offers an outdoor pool, artificial ice rink, separated dog runs, and a Sunday farmers' market - modern urban living at its very finest. Sensational!
Property Information
Building Details
Features & Amenities
Financials & Fees
Inclusions & Exclusions
See Schedule B
See Schedule B
Location
Similar Properties
View More
Source: Toronto Regional Real Estate Board (TRREB), via PropTx Innovations Inc.
The data relating to real estate on this website comes in part from the MLS® data feed of PropTx Innovations Inc. The information is deemed reliable but is not guaranteed accurate by PropTx.
The information provided herein must only be used by consumers that have a bona fide interest in the purchase, sale or lease of real estate and may not be used for any commercial purpose or any other purpose.
© 2026 PropTx Innovations Inc. All rights reserved. MLS®, REALTOR® and the associated logos are owned or controlled by The Canadian Real Estate Association (CREA).