1775 Spartan Court
About This Home
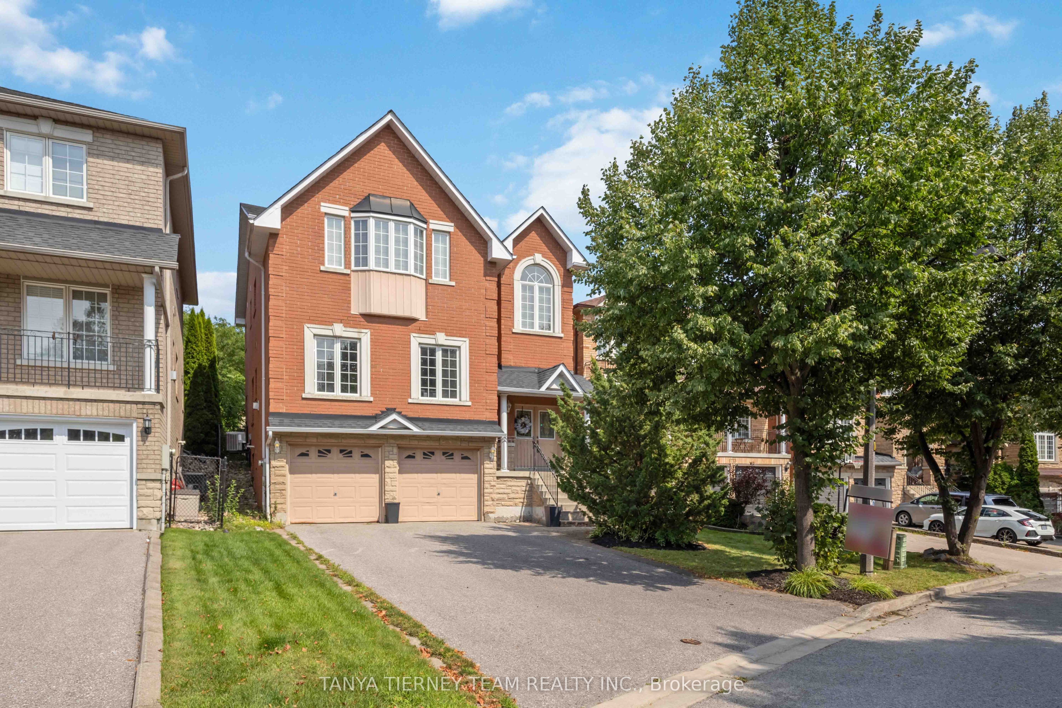
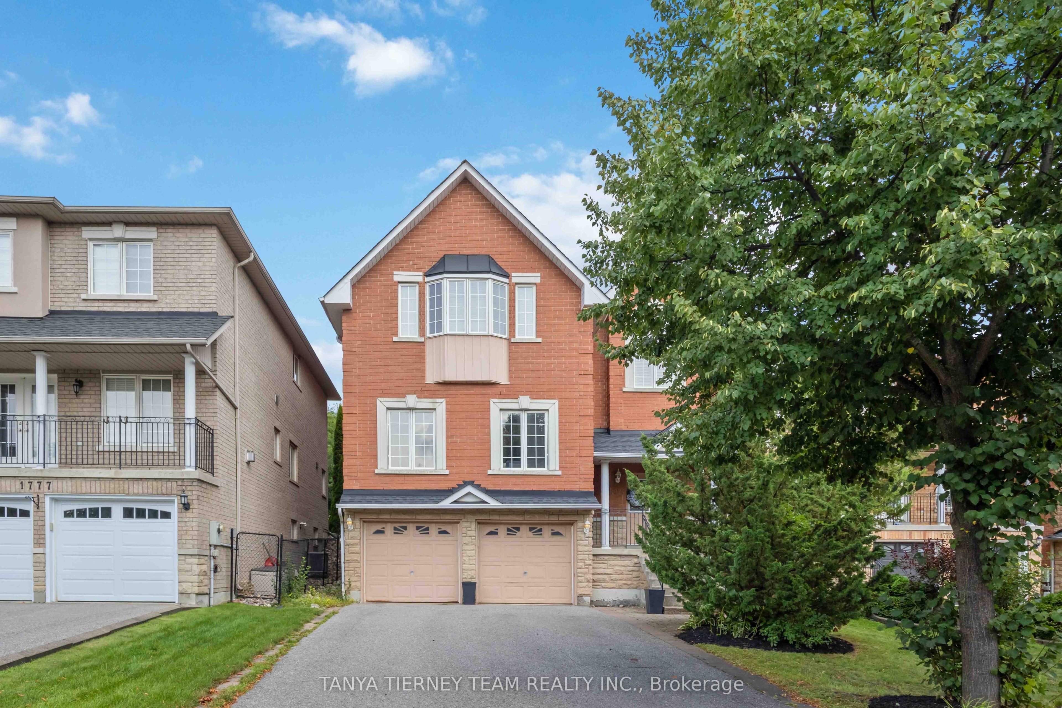
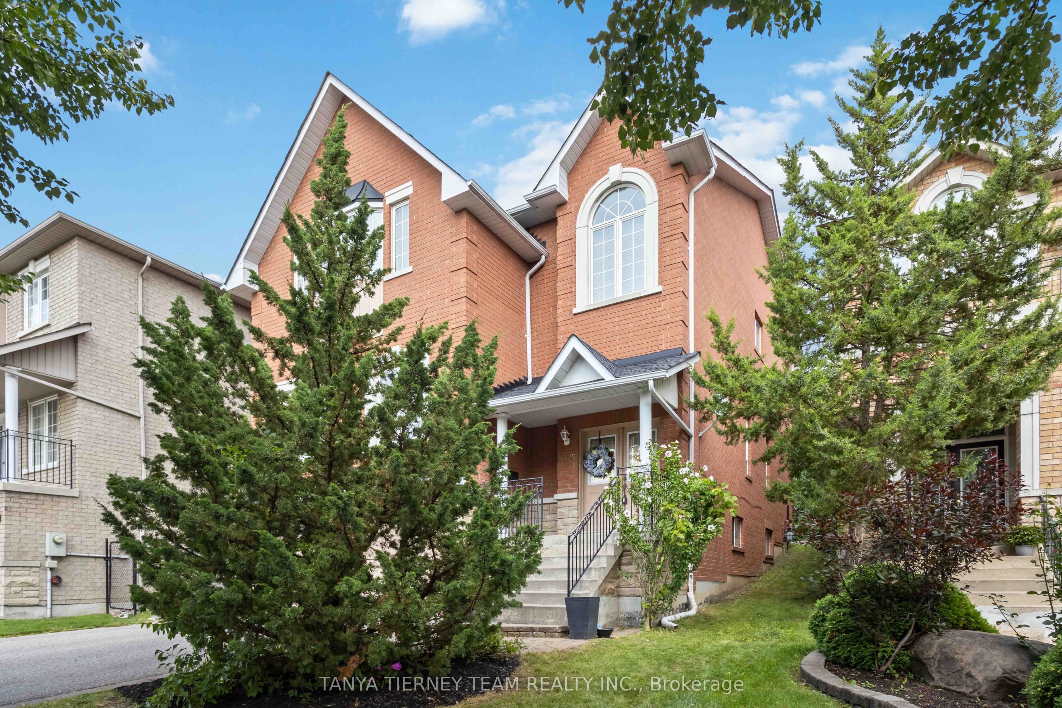
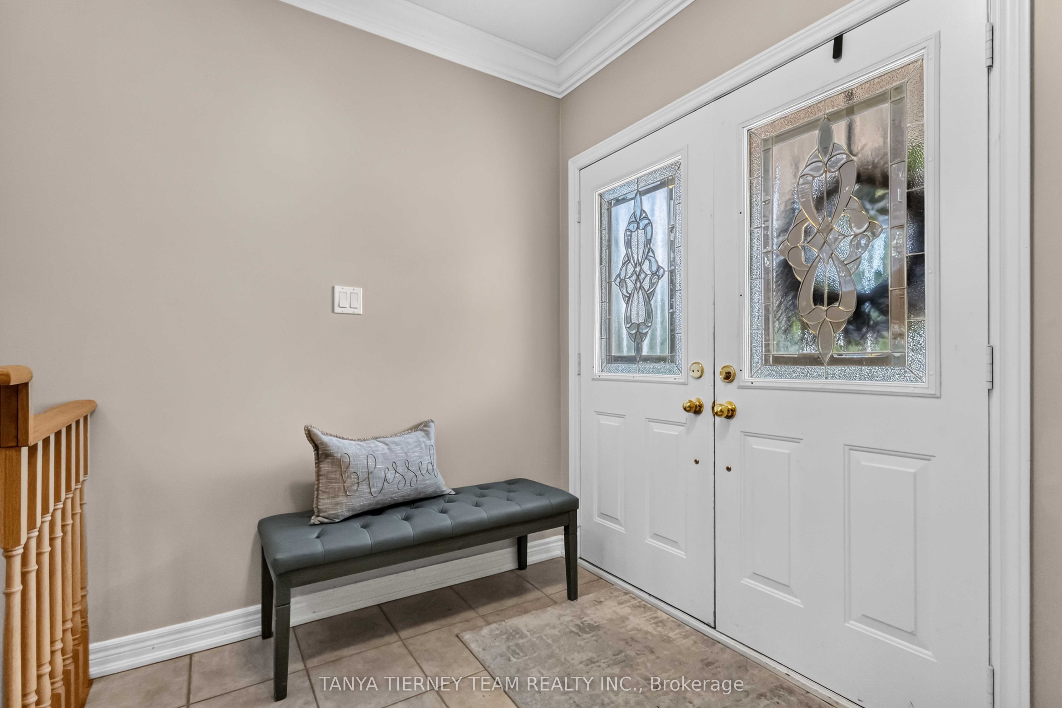
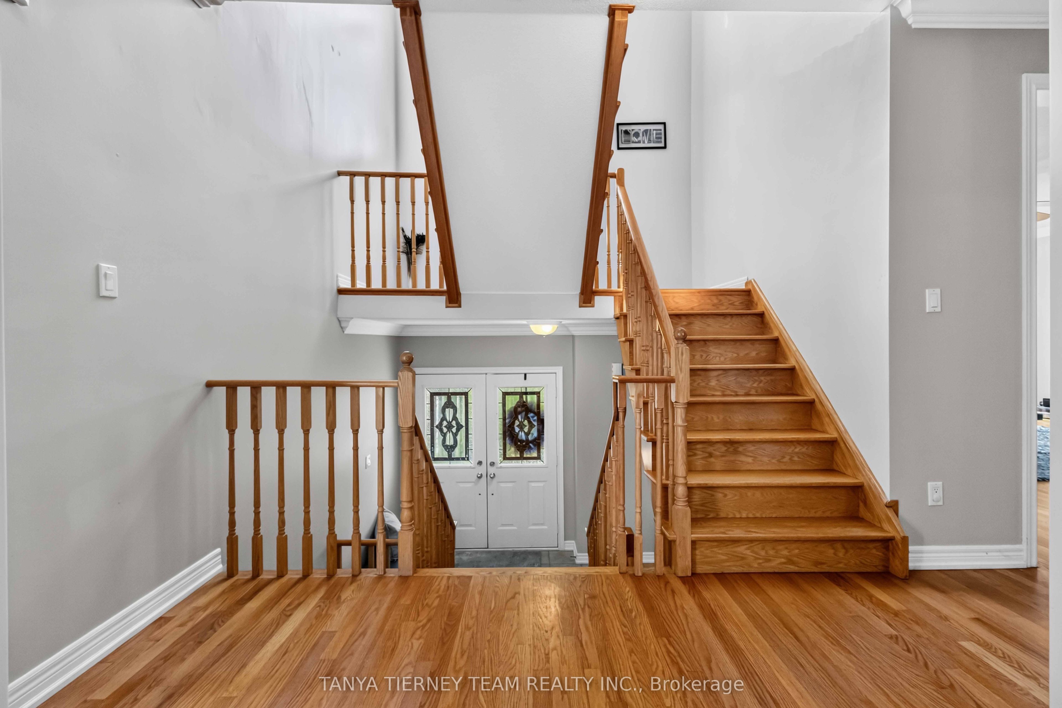
Rarely offered executive family home nestled on quiet, mature Spartan Court in a highly sought-after Pickering community! Situated on an impressive 42 x 147 ft deep lot with beautiful curb appeal, privacy hedges & garden shed. This spacious 4 bedroom, 4 bath home welcomes you through double doors into a bright, sun-filled open concept interior featuring hardwood floors, open staircase, crown moulding, California shutters, pot lights, neutral décor, 9-ft ceilings & updated baths. Elegant formal living & dining rooms feature a coffered ceiling and lovely backyard views. The family-sized kitchen boasts granite counters, stylish backsplash, centre island, stainless steel appliances & bright breakfast area with sliding glass walkout to the private backyard. Inviting family room with cozy corner gas fireplace, plus a main floor office with French doors - perfect for working from home. Upstairs, a spacious landing with soaring cathedral ceiling & Palladian window fills the home with natural light. Four generous bedrooms include a primary retreat with walk-in closet & spa-inspired 5pc ensuite featuring granite double vanity & corner soaker tub. The fully finished basement offers even more living space with a large rec room, oversized above-grade windows, garage access, 3-pc bath, laundry & ample storage. Ideally located steps to schools, parks, transit, shopping & everyday amenities. An exceptional opportunity to call Spartan Court home!
Property Information
Building Details
Features & Amenities
Financials & Fees
Inclusions & Exclusions
All appliances including washer/dryer/dishwasher new in 2025, window coverings, electric light fixture, garage door opener & remotes, central vac & related equipment, garden shed, water softner. Furnace & central air 2017, roof 2017.
Location
Similar Properties
View More
Source: Toronto Regional Real Estate Board (TRREB), via PropTx Innovations Inc.
The data relating to real estate on this website comes in part from the MLS® data feed of PropTx Innovations Inc. The information is deemed reliable but is not guaranteed accurate by PropTx.
The information provided herein must only be used by consumers that have a bona fide interest in the purchase, sale or lease of real estate and may not be used for any commercial purpose or any other purpose.
© 2026 PropTx Innovations Inc. All rights reserved. MLS®, REALTOR® and the associated logos are owned or controlled by The Canadian Real Estate Association (CREA).