1841 Holbrook Court
About This Home
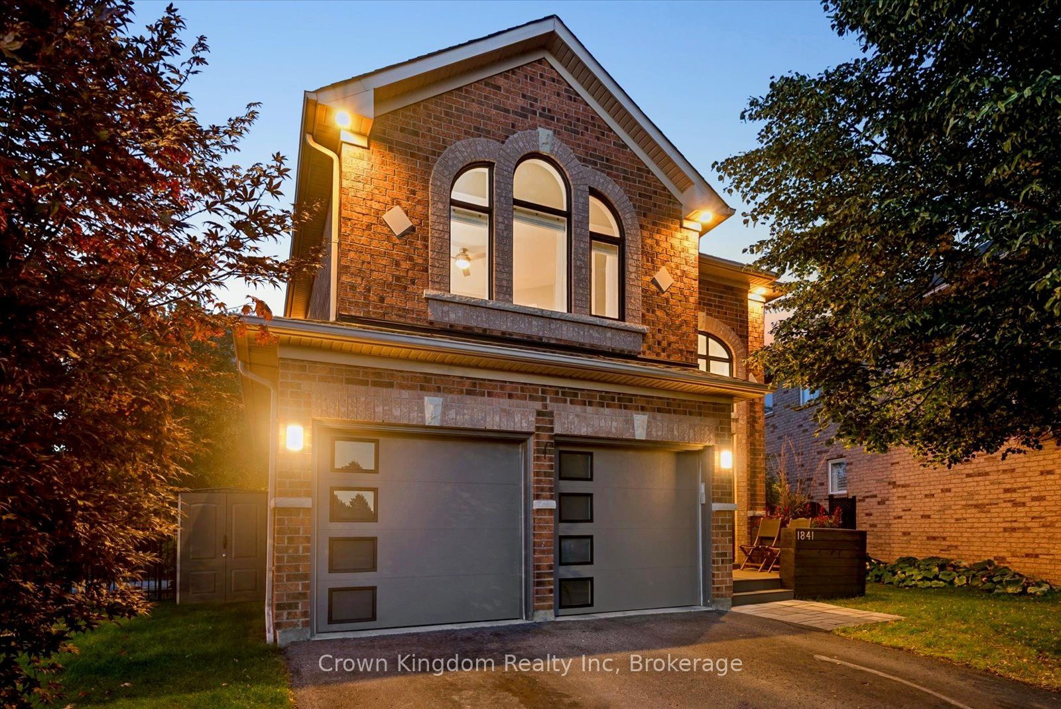
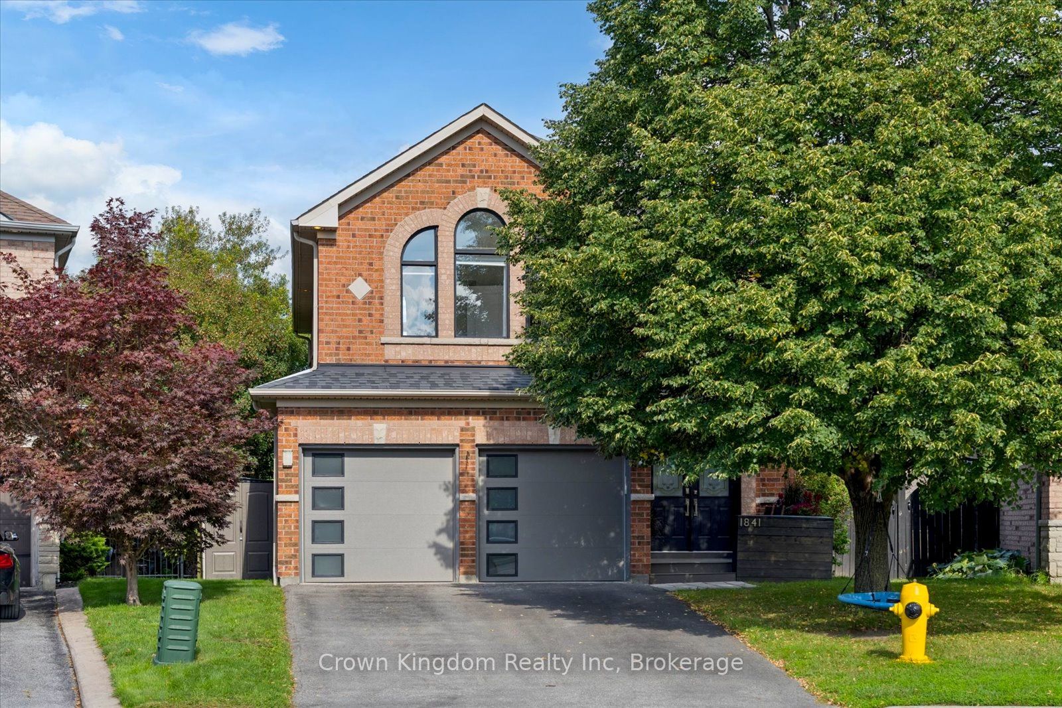
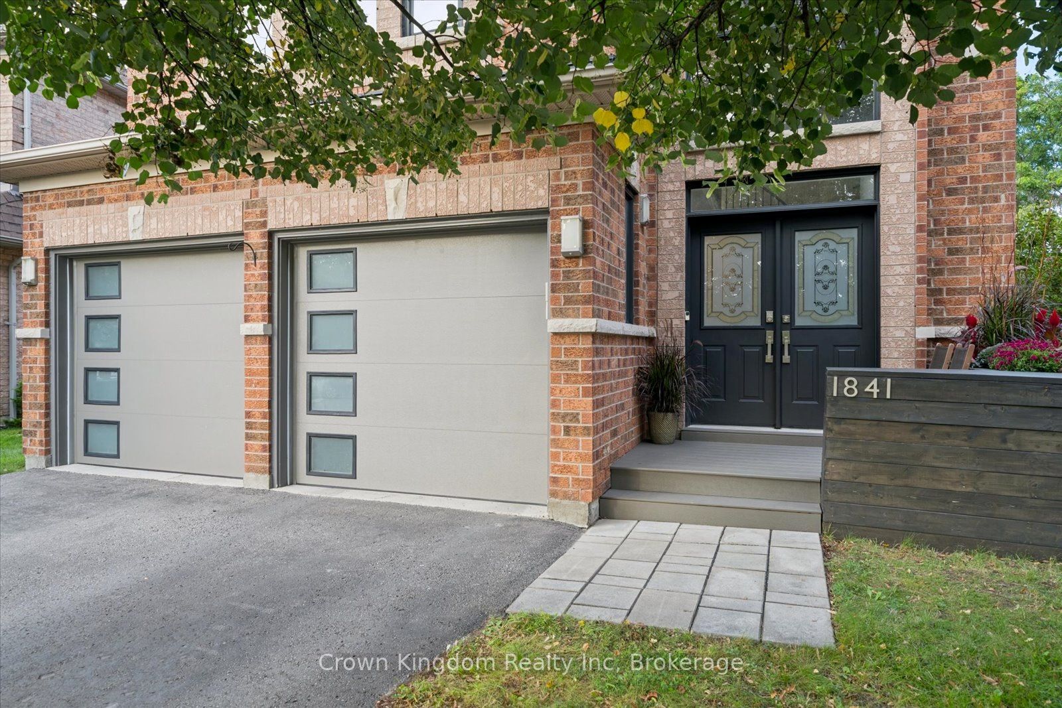
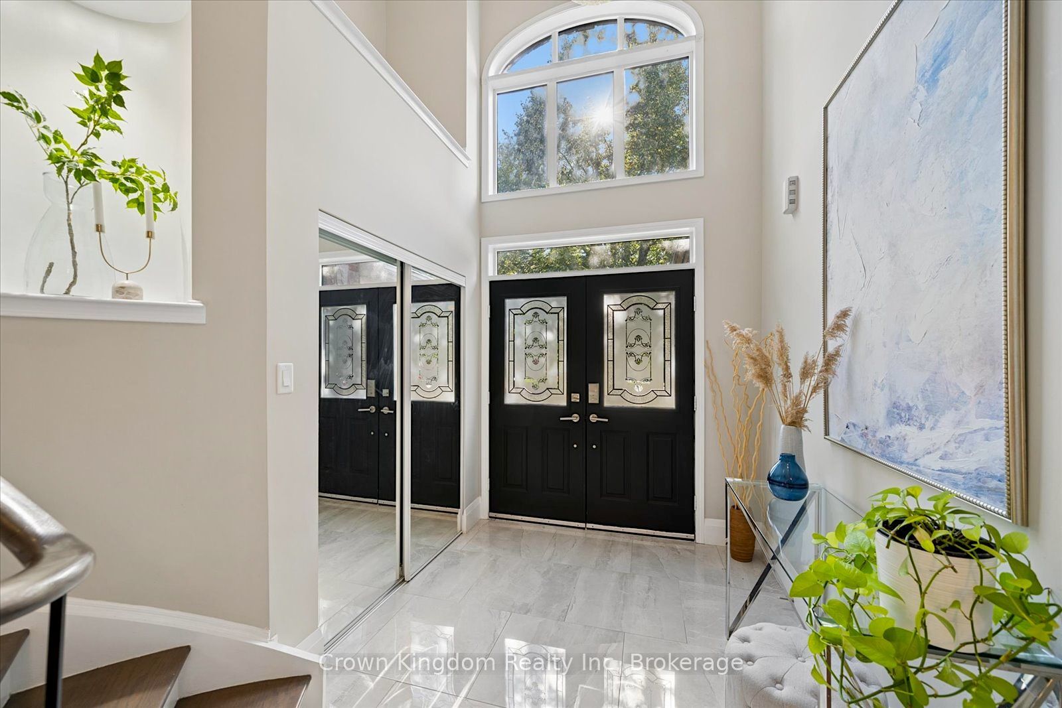
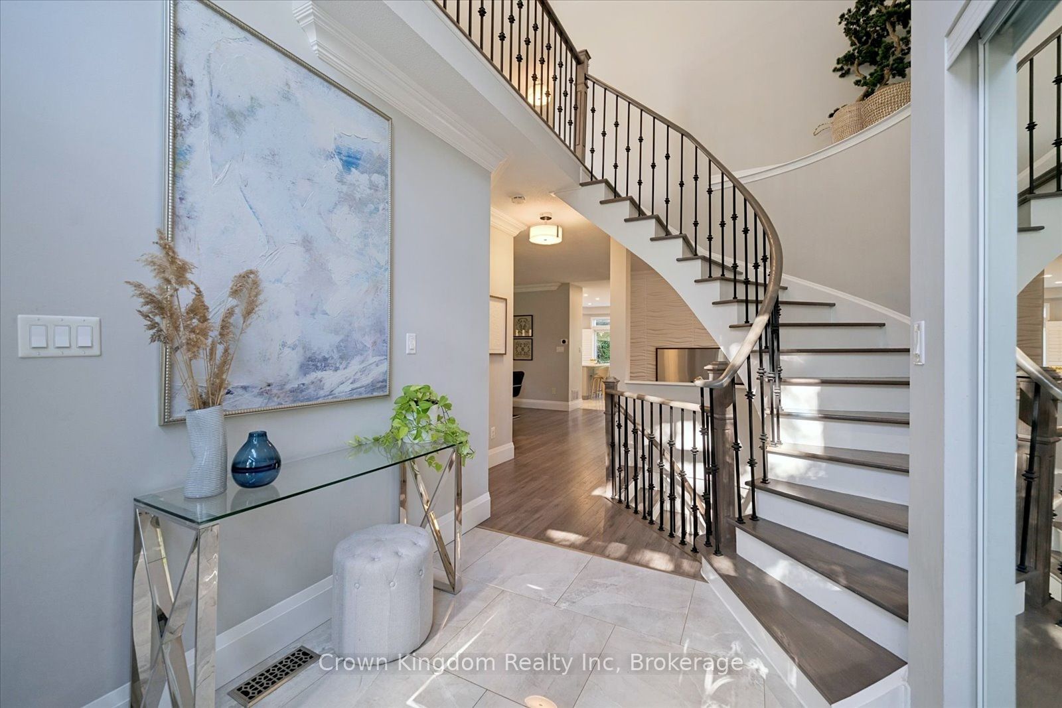
Video Will Be Up Tomorrow Morning! Welcome to 1841 Holbrook Court a beautifully renovated 4-bedroom home tucked away on a quiet court in Pickering's sought-after Dunbarton community. Set on an oversized pie-shaped lot, this home offers a bright, open-concept layout with 9-foot ceilings, hardwood floors, a double-sided gas fireplace, and a sun-filled kitchen featuring quartz countertops, stainless steel appliances, and a large centre island. The backyard is truly the highlight a private, multi-tiered oasis surrounded by mature trees, with a composite deck, lighted gazebo, built-in Bluetooth-controlled stair lighting, outdoor speakers, a cement fire-pit area, covered BBQ station, built-in hammock area, two large herb garden planters, wood shed, side-yard shed, and plenty of space to entertain, relax, and enjoy every season. Upstairs, you'll find four generous bedrooms, including a spacious primary retreat with built-in storage, a walk-in closet, and a spa-inspired five-piece ensuite. The partially finished basement offers additional living space, a bathroom rough-in, and plenty of potential to make it your own. A functional main-floor laundry room provides convenient direct access to the garage, complete with an epoxy-finished floor, newer garage doors, and an EV charging plug ready for electric vehicle charging. Just a 2-minute walk to Bonita Park and its brand-new 2026 playground, close to top-rated schools and shopping, and only a 13-minute bike ride to Pickering's spectacular waterfront trails - this is more than just a home. It's a lifestyle, and it's waiting for you at 1841 Holbrook Court.
Property Information
Building Details
Features & Amenities
Financials & Fees
Inclusions & Exclusions
Double-door refrigerator, stove/oven, Bosch dishwasher, range hood, Samsung washer and dryer, all existing electrical light fixtures, California shutters, ceiling fans and remotes, garage-door openers and remotes, EV charging plug, Nest smart thermostat, Wyze doorbell camera, built-in outdoor Bluetooth soundbar, Bluetooth Plug-in Controller For Lights, Gazebo, 2 Large Herb Planters, 2 hose retractors, 3 Tv wall mounts, Custom daybeds & two couches cushions, wood storage shed and side-yard storage shed.
Front shed, basement mini fridge, curtains belonging to stager, three floating shelves in kitchen, two floating wood shelves in office, office picture on accent wall.
Location
Similar Properties
View More
Source: Toronto Regional Real Estate Board (TRREB), via PropTx Innovations Inc.
The data relating to real estate on this website comes in part from the MLS® data feed of PropTx Innovations Inc. The information is deemed reliable but is not guaranteed accurate by PropTx.
The information provided herein must only be used by consumers that have a bona fide interest in the purchase, sale or lease of real estate and may not be used for any commercial purpose or any other purpose.
© 2026 PropTx Innovations Inc. All rights reserved. MLS®, REALTOR® and the associated logos are owned or controlled by The Canadian Real Estate Association (CREA).