117 Pine Hills Road
About This Home
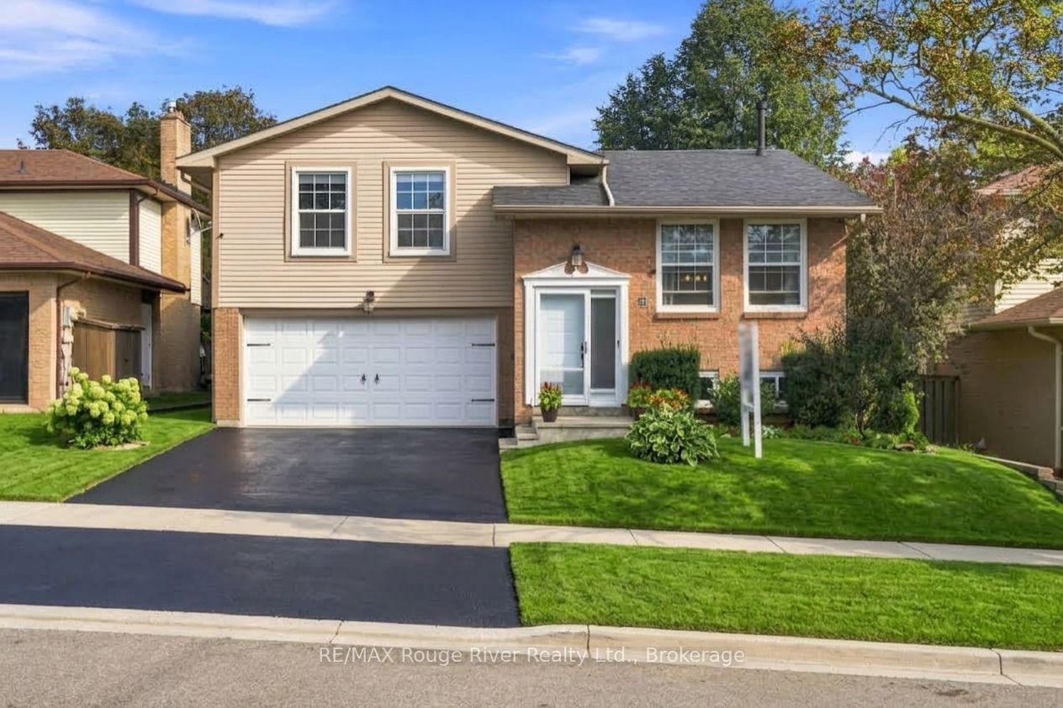
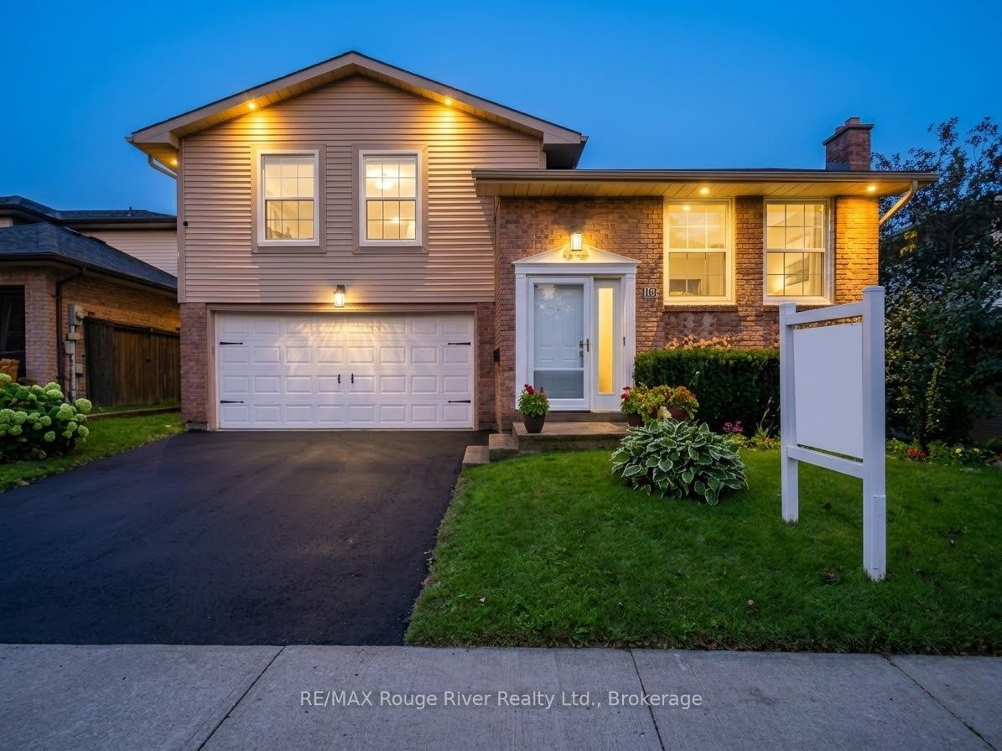
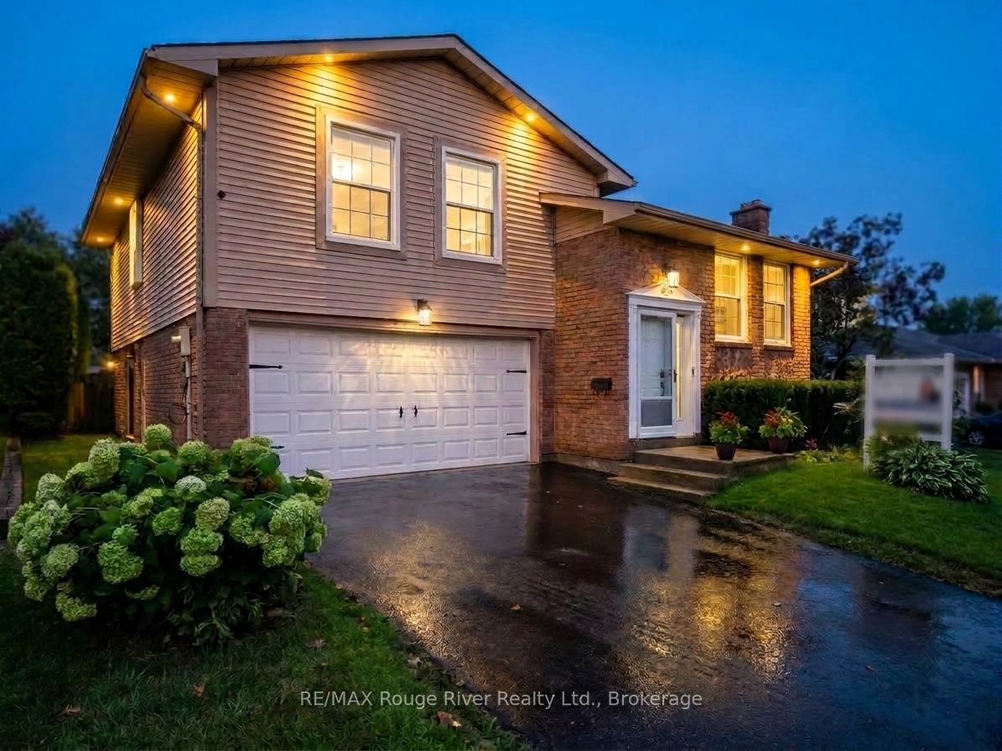
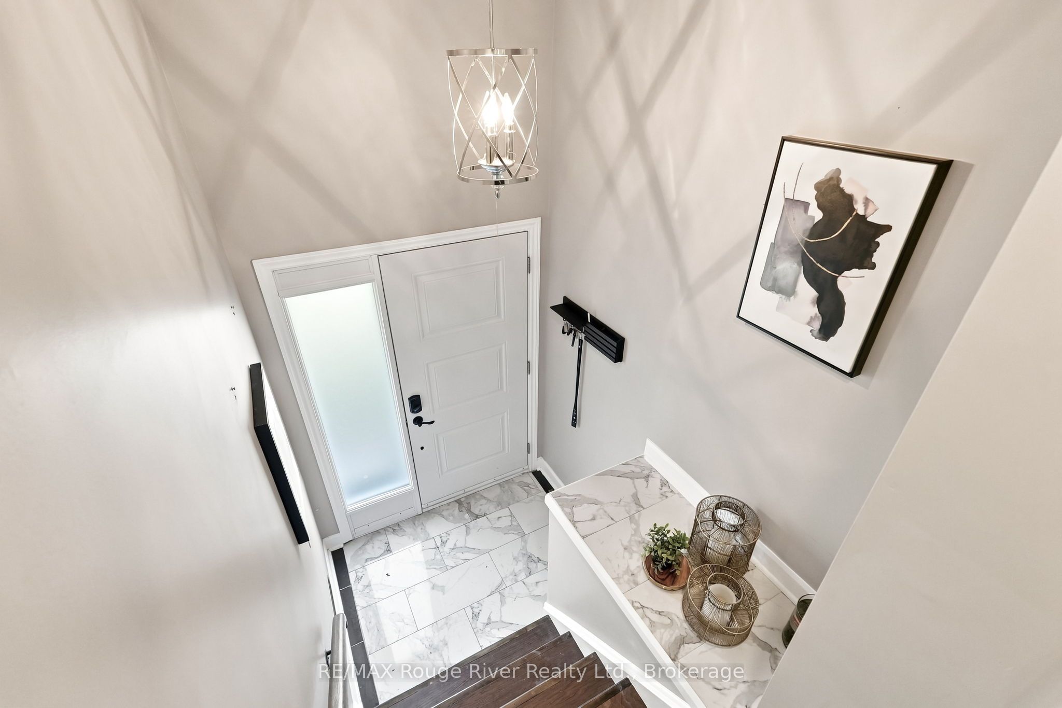
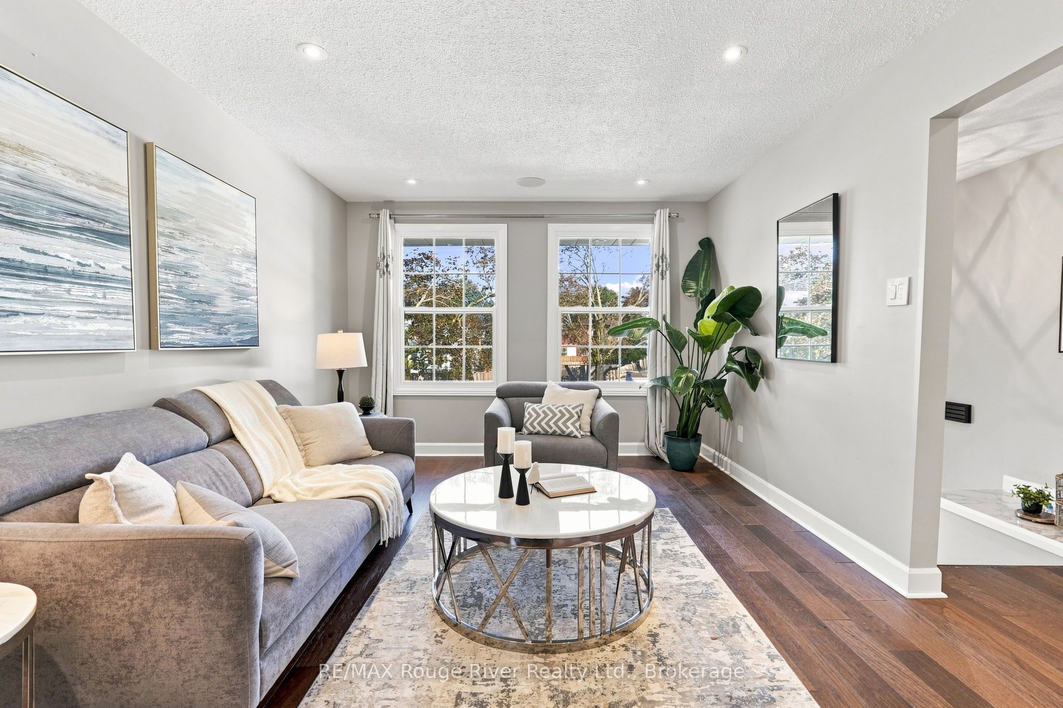
Welcome to this beautifully updated home offering stylish finishes, spacious living areas and plenty of room for the whole family. The main floor features hardwood flooring throughout, with pot lights, a bright living room overlooking the front yard and a spacious dining room with a large window. The renovated kitchen offers new cabinetry and countertops, stainless steel appliances and a comfortable eat-in area. Upstairs, the spacious primary bedroom features hardwood flooring, a double closet and a renovated three-piece ensuite. Two additional bedrooms offer hardwood flooring, double closets and large windows. The lower level provides a welcoming family room with hardwood flooring, fireplace and two walkouts leading to the deck and backyard. The finished basement offers two additional bedrooms with above-grade windows and ample closet space, along with a convenient laundry room. Freshly painted throughout with new baseboards and bedroom doors, this home also features a new sound system and interior and exterior pot lights. The large fenced backyard is perfect for entertaining and relaxing, complete with a deck, pergola, garden shed, green space and fruit trees. A double car garage adds convenience and storage. Ideally located close to schools, parks, shopping, dining, transit and all amenities. This beautiful home is one you don't want to miss!
Property Information
Building Details
Features & Amenities
Financials & Fees
Inclusions & Exclusions
All appliances, washer in as is condition, all electric light fixtures, all window coverings. Furnace, A/C, hot water tank owned.
Ring doorbell
Location
Similar Properties
View More
Source: Toronto Regional Real Estate Board (TRREB), via PropTx Innovations Inc.
The data relating to real estate on this website comes in part from the MLS® data feed of PropTx Innovations Inc. The information is deemed reliable but is not guaranteed accurate by PropTx.
The information provided herein must only be used by consumers that have a bona fide interest in the purchase, sale or lease of real estate and may not be used for any commercial purpose or any other purpose.
© 2026 PropTx Innovations Inc. All rights reserved. MLS®, REALTOR® and the associated logos are owned or controlled by The Canadian Real Estate Association (CREA).