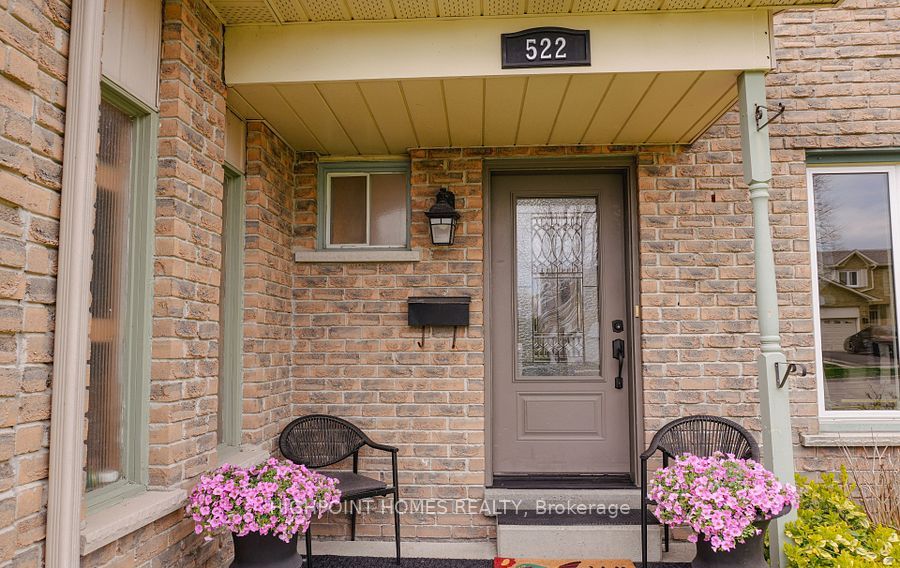
522 Powell Road
About This Home
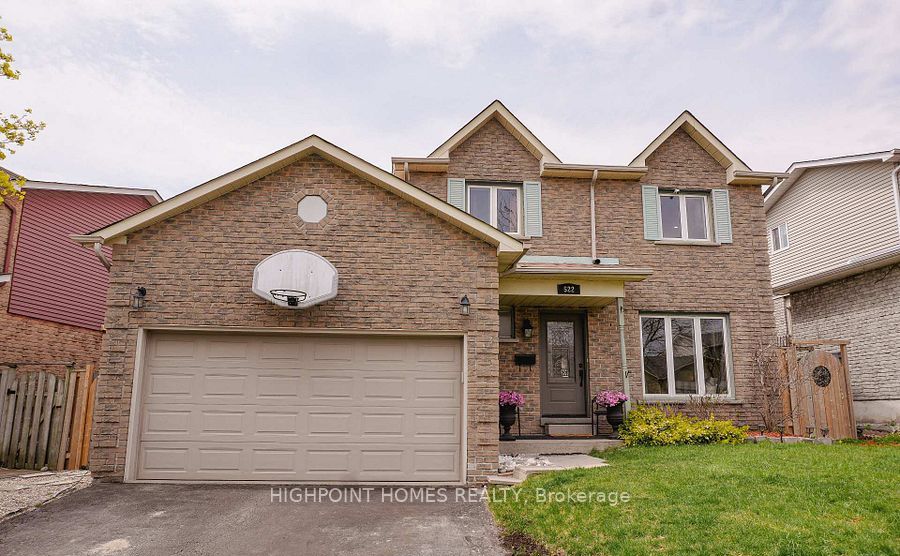
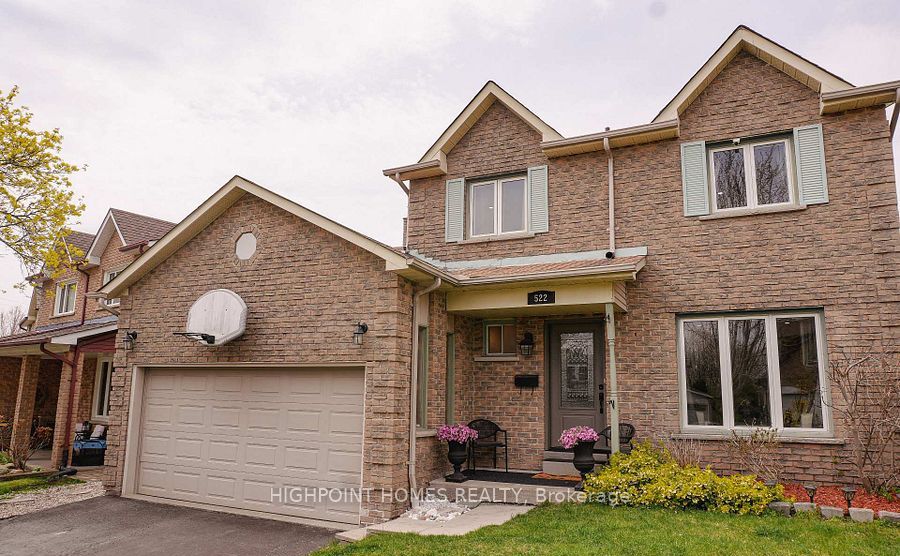
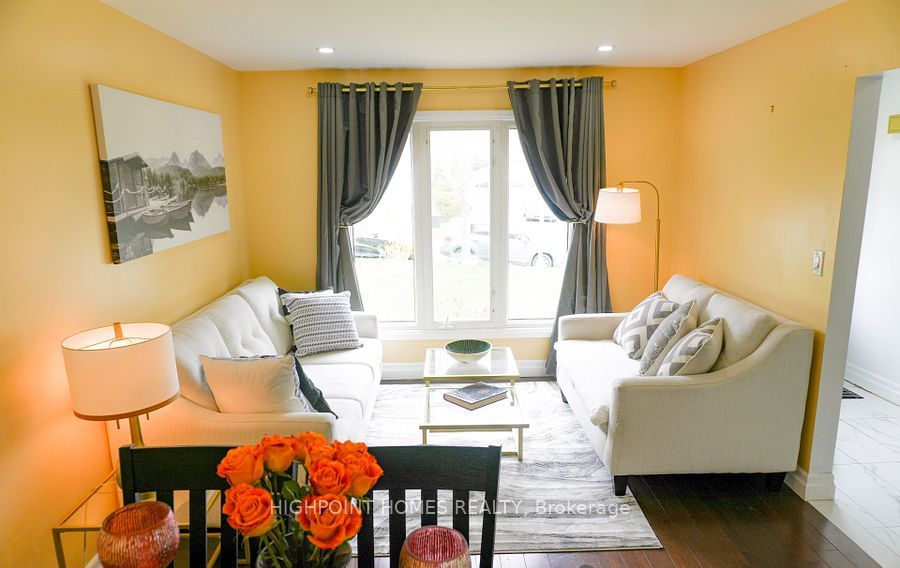
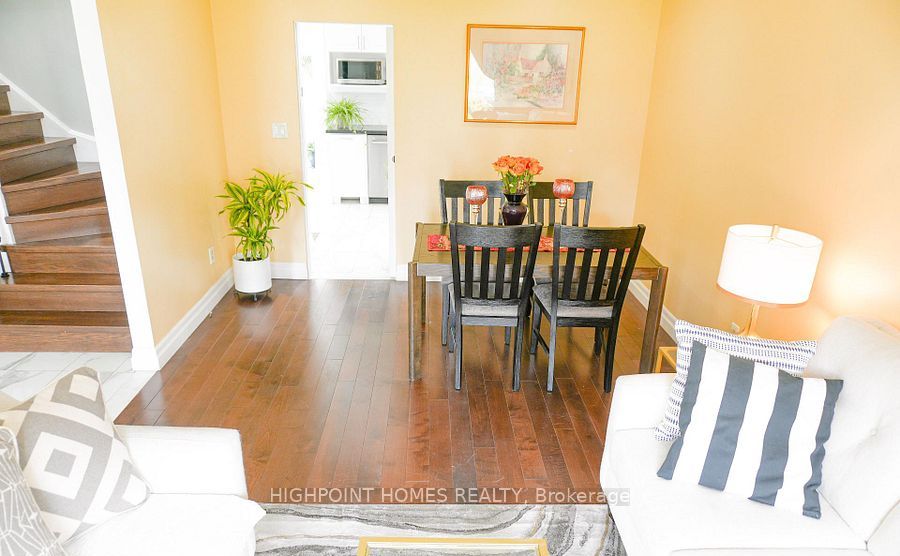
Welcome to this beautifully maintained 3+1 bedroom home in the sought-after Blue Grass Meadows community of Whitby. Featuring a bright, open-concept layout, this inviting home offers a renovated kitchen with granite countertops, a centre island, and plenty of space for everyday living and entertaining. The spacious dining area flows seamlessly into the family room, while large windows fill the home with natural light and overlook the backyard. The main level features hardwood flooring, pot lights, and freshly painted hallway areas, creating a warm and contemporary feel throughout. Convenient direct garage access adds to the home's everyday functionality. The primary bedroom includes a private 3-piece ensuite featuring a double-sink vanity and toilet, providing a comfortable retreat. The fully finished basement includes an additional bedroom and 3-piece bathroom, offering an ideal space for extended family, guests, or a home office. Enjoy the outdoors in the fully fenced backyard, complete with a gazebo, BBQ area, and large umbrella-perfect for summer gatherings and relaxing evenings. The home is equipped with a heat pump, helping improve energy efficiency and reduce utility costs throughout the year. Ideally situated close to top-rated schools, parks, playgrounds, school bus routes, shopping, Hwy 401, and essential amenities, this family-friendly home offers the perfect combination of comfort, convenience, and value. A motivated seller presents an excellent opportunity to own a well-maintained home in one of Whitby's desirable neighbourhoods.
Property Information
Building Details
Features & Amenities
Financials & Fees
Inclusions & Exclusions
Fridge, Stove, Dishwasher, Washer & Dryer, All Electric Light Fixtures, All Window Coverings
Location
Similar Properties
View More
Source: Toronto Regional Real Estate Board (TRREB), via PropTx Innovations Inc.
The data relating to real estate on this website comes in part from the MLS® data feed of PropTx Innovations Inc. The information is deemed reliable but is not guaranteed accurate by PropTx.
The information provided herein must only be used by consumers that have a bona fide interest in the purchase, sale or lease of real estate and may not be used for any commercial purpose or any other purpose.
© 2026 PropTx Innovations Inc. All rights reserved. MLS®, REALTOR® and the associated logos are owned or controlled by The Canadian Real Estate Association (CREA).