11 Montebello Crescent
About This Home
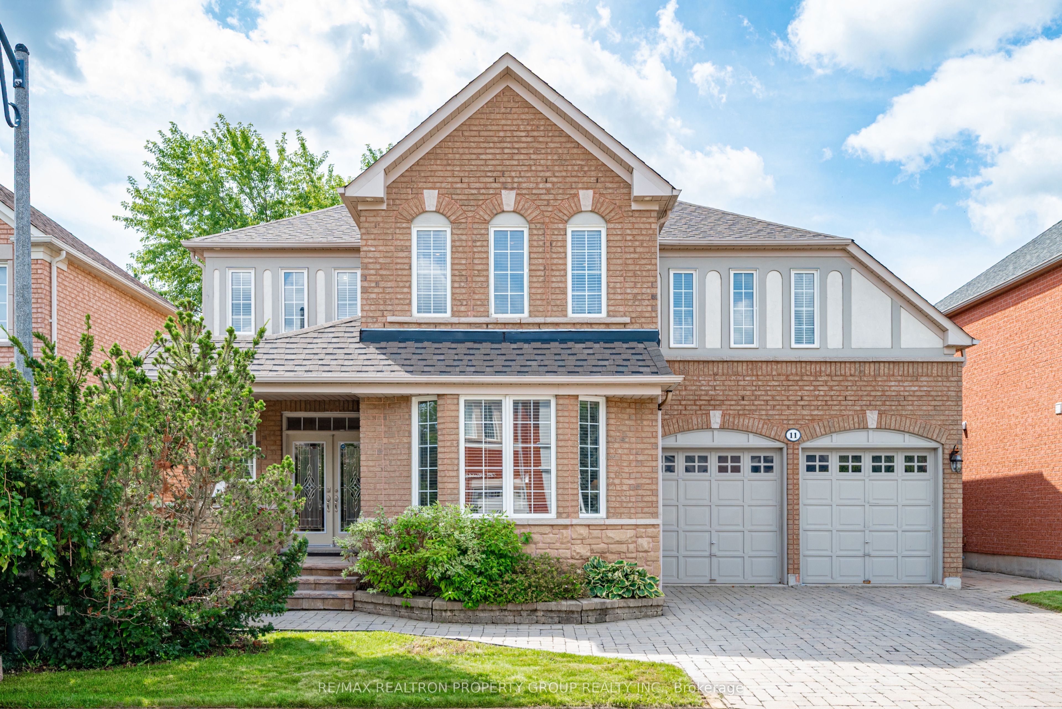
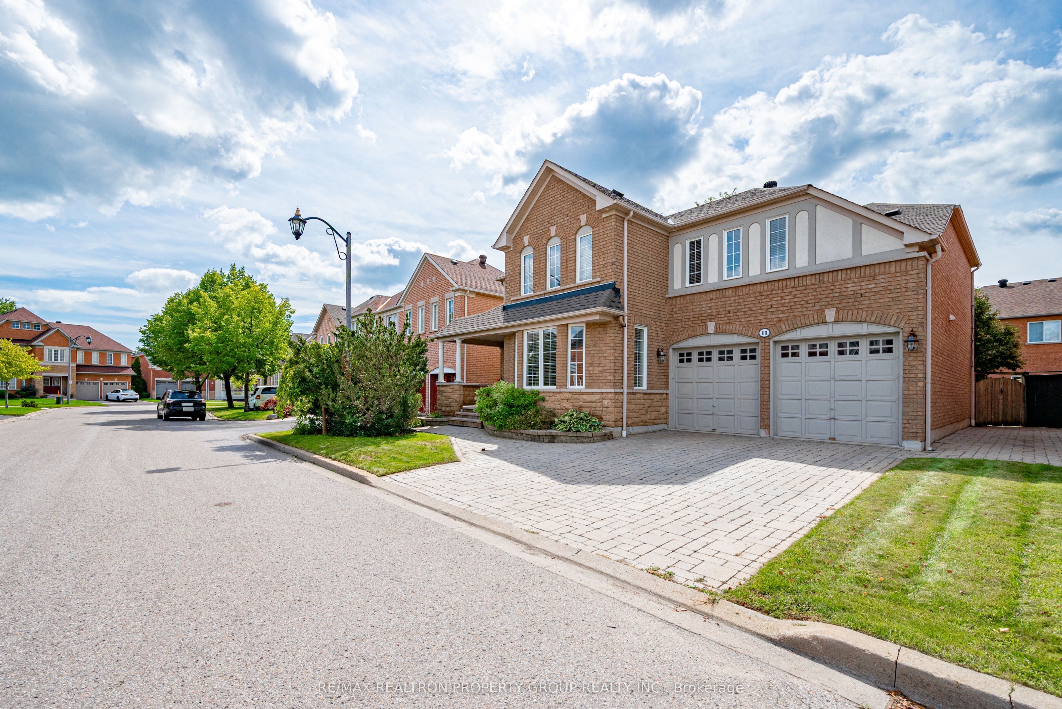
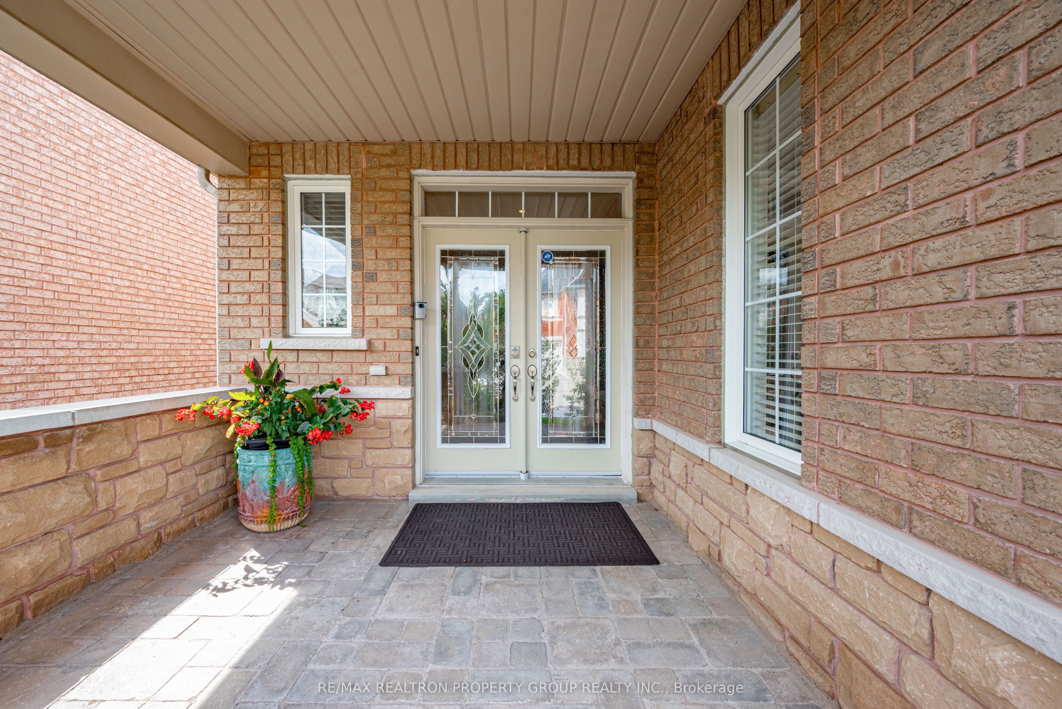
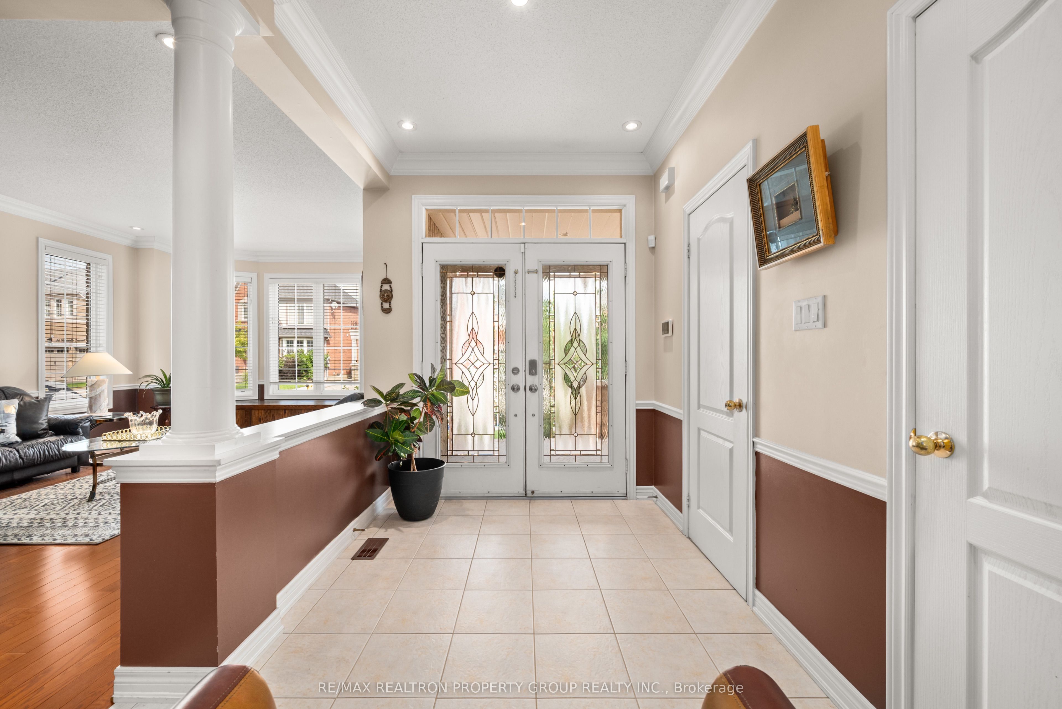
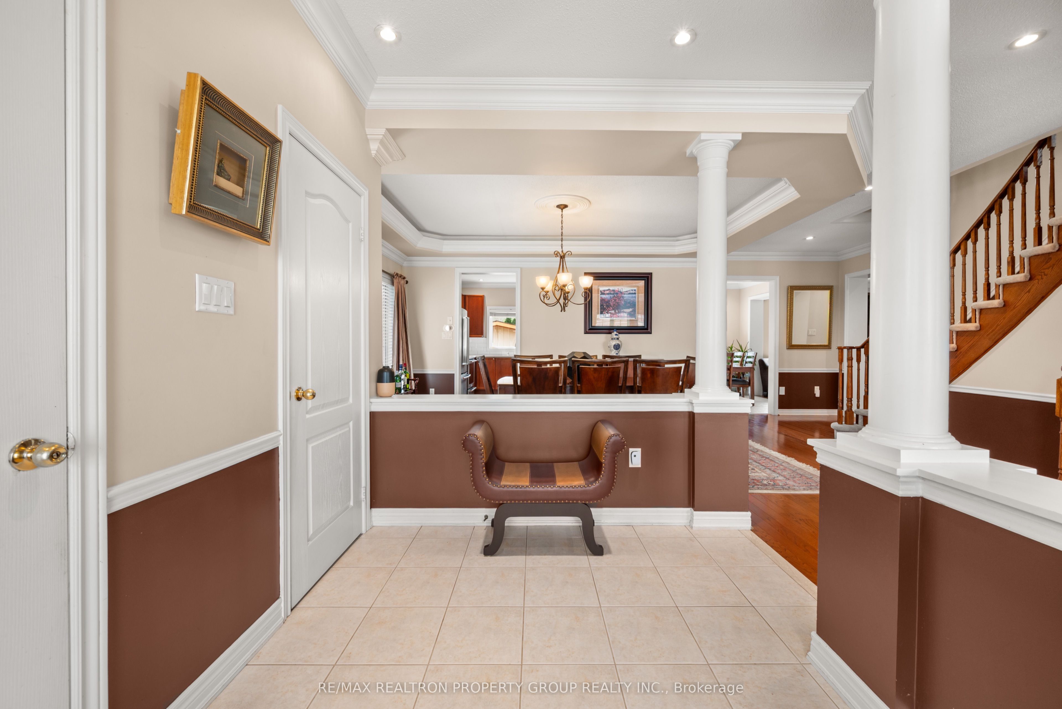
**Exceptional Executive Home in North Ajax's Exclusive Nottingham Community**Welcome to this exceptional five-bedroom executive residence nestled in the highly sought-after Nottingham enclave of North Ajax. Spanning over 4,700 sq. ft. of finished space, this meticulously cared-for home, cherished by the same owner for the past 15 years, is a true gem. As you enter, you'll be greeted by super-sized principal rooms that flow seamlessly, perfect for entertaining family and friends. The bright and airy layout features five spacious bedrooms and 4 1/2 luxurious baths, offering ample space for family comfort. The finished basement, with potential for additional bedrooms and a roughed-in bar, presents an excellent opportunity for multi-generational living or a fantastic entertainment area with the possibility of a separate entrance. This home radiates pride of ownership, boasting elegant quartz countertops, extensive interlock patios, and beautifully landscaped front and backyards that enhance its curb appeal. Whether hosting summer gatherings or relaxing with a quiet evening under the stars, the outdoor spaces provide an ideal setting. Location is key, and this property doesn't disappoint. Enjoy the convenience of nearby amenities, including shopping, dining, grocery stores, and easy access to public transit. Families will appreciate the proximity to schools, parks, and recreational facilities, all within a vibrant community that embraces an active lifestyle. With quick access to the 407 and 401, commuting is seamless. Don't miss this rare opportunity to own a luxurious home in a fabulous community! Schedule your private showing today and experience the unmatched lifestyle this home offers.
Property Information
Building Details
Features & Amenities
Financials & Fees
Inclusions & Exclusions
Existing S/S KitchenAid Side By Side Fridge with Bottom FreezerKitchenAid Smooth Top Stove & Convection OvenS/S Allure Hood FanS/S LG B/In Dishwasher S/S LG Microwave, Samsung Front-load Washer & Dryer, all electrical light fixtures, all window coverings, Built-In Bookcase in Family Room, Gb&e, AC Unit, Gdo & remote. See Schedule C for features.
Location
Similar Properties
View More
Source: Toronto Regional Real Estate Board (TRREB), via PropTx Innovations Inc.
The data relating to real estate on this website comes in part from the MLS® data feed of PropTx Innovations Inc. The information is deemed reliable but is not guaranteed accurate by PropTx.
The information provided herein must only be used by consumers that have a bona fide interest in the purchase, sale or lease of real estate and may not be used for any commercial purpose or any other purpose.
© 2026 PropTx Innovations Inc. All rights reserved. MLS®, REALTOR® and the associated logos are owned or controlled by The Canadian Real Estate Association (CREA).