12 Bonello Crescent
About This Home
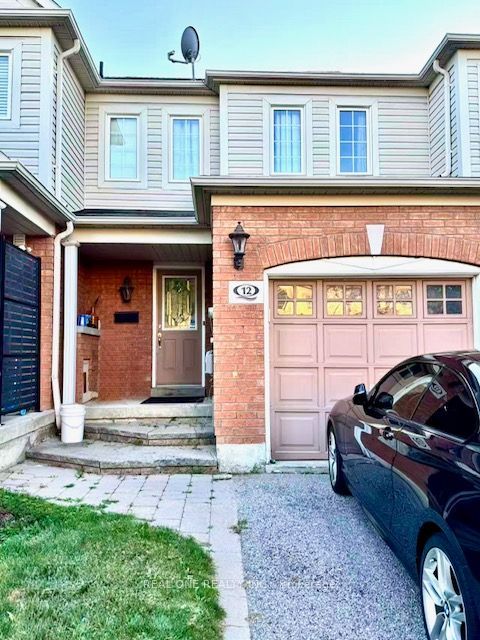
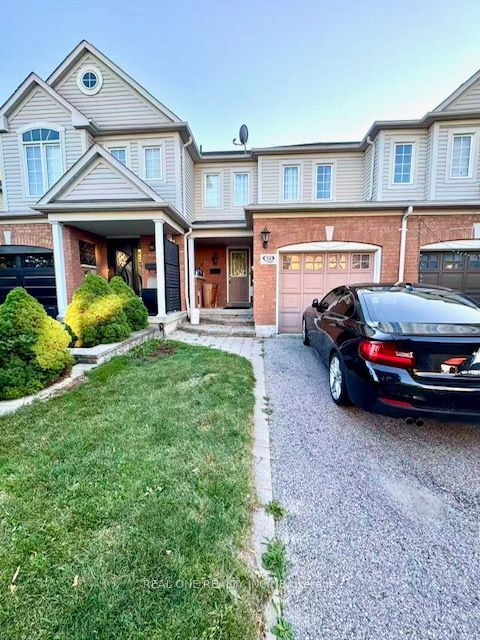
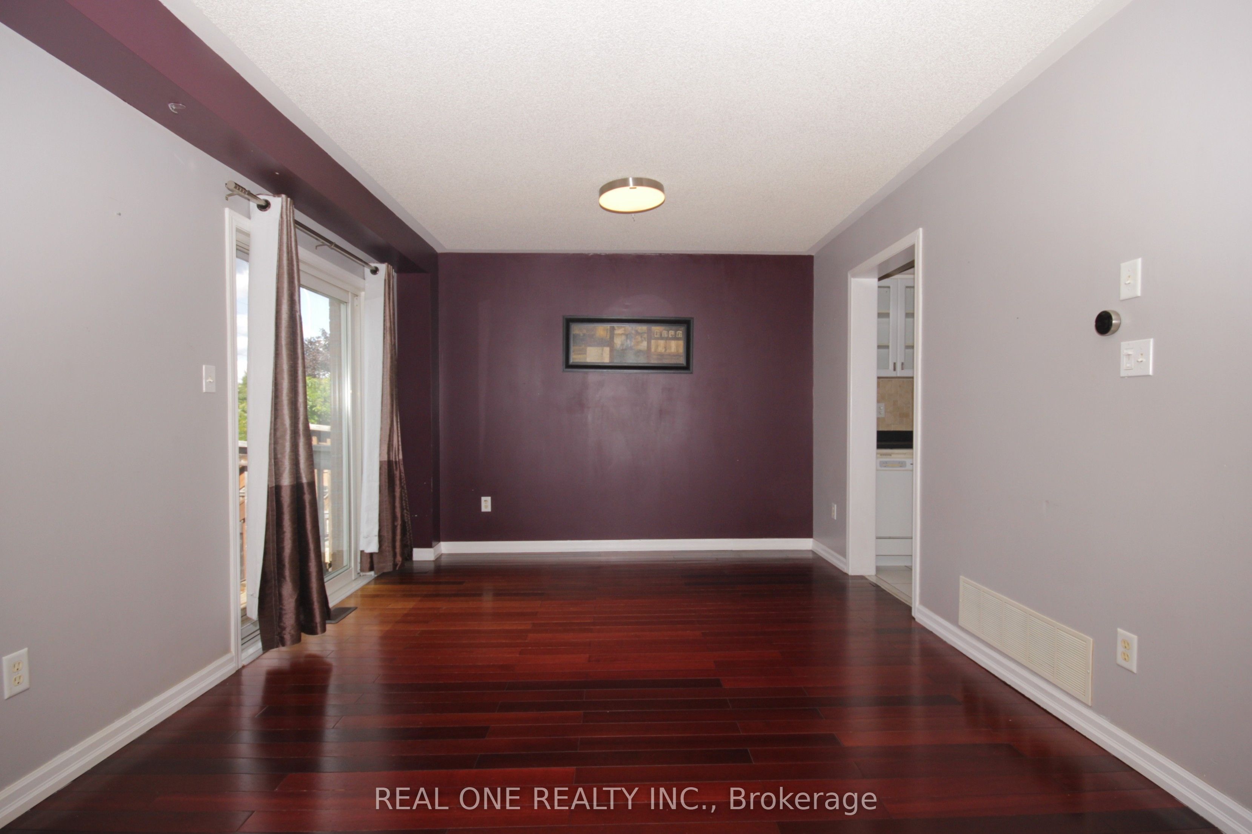
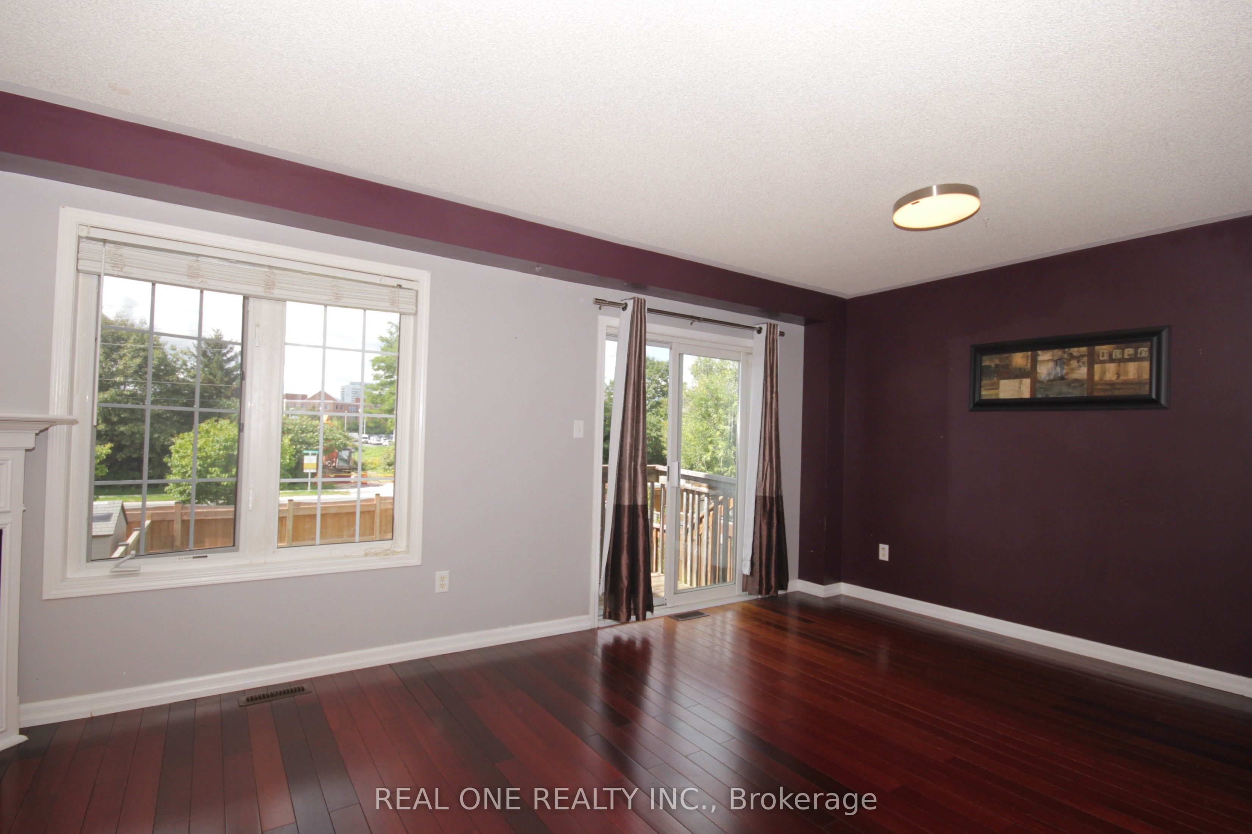
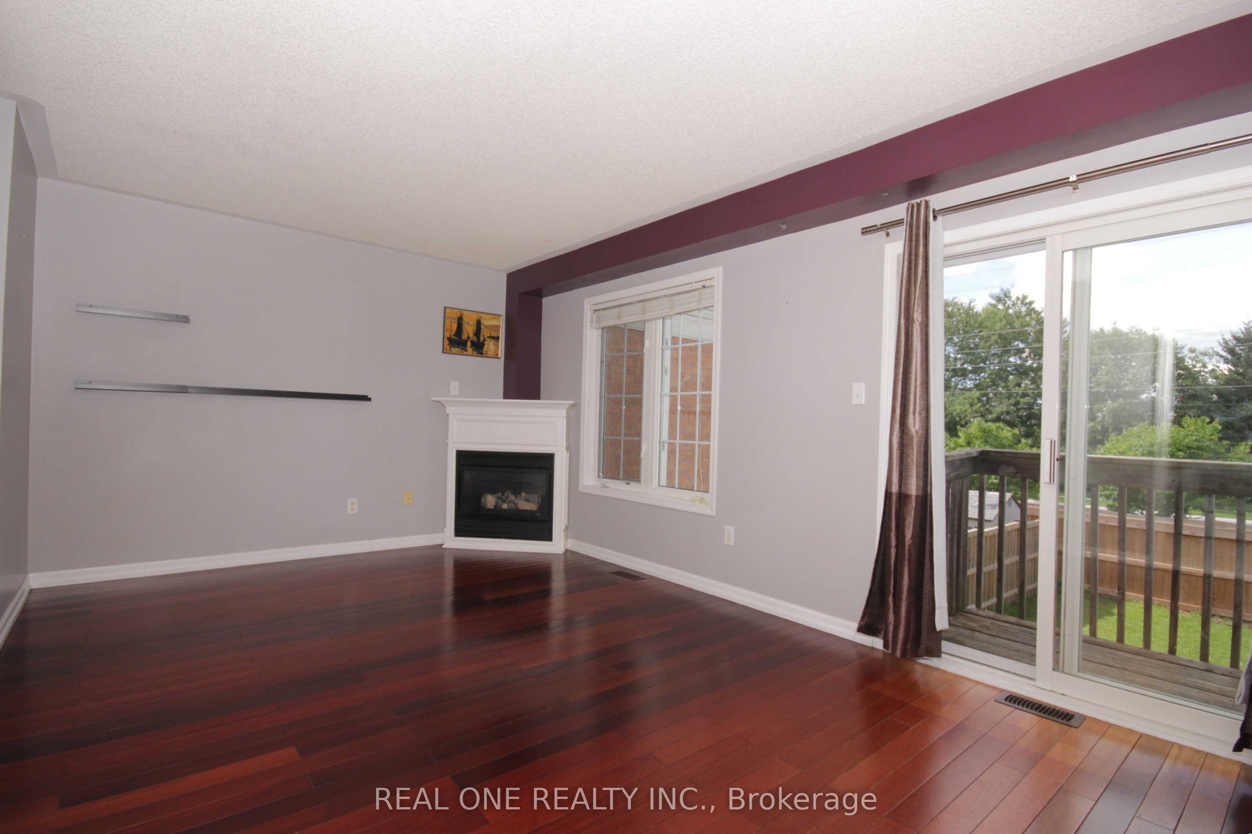
Beautiful 3 Bedroom + 2 Washroom Townhouse Home in Willows Walk Community Located In Desirable North Whitby! Walkout To Deep Backyard. Steps To Shopping, Restaurants, Public Transit,Schools, Gym And Much More. Entire Home Has Been Professionally Interior Designed And Renovated. Gas Fireplace And Balcony Overlooking Backyard. Hardwood Stairs And Floor On Main Level. Modern Grey Plank Floors In Bsmt, Custom Bath Vanities W Quartz Counters, Custom Bar W 4" Quartz Counter! Brand New Laminate for Second Floor and Fresh Painting!
Property Information
Building Details
Features & Amenities
Inclusions & Exclusions
All Current Appliances, All Existing Windows Coverings and Elf's, Parking for Garage and Driveway
Location
Similar Properties
View More
Source: Toronto Regional Real Estate Board (TRREB), via PropTx Innovations Inc.
The data relating to real estate on this website comes in part from the MLS® data feed of PropTx Innovations Inc. The information is deemed reliable but is not guaranteed accurate by PropTx.
The information provided herein must only be used by consumers that have a bona fide interest in the purchase, sale or lease of real estate and may not be used for any commercial purpose or any other purpose.
© 2026 PropTx Innovations Inc. All rights reserved. MLS®, REALTOR® and the associated logos are owned or controlled by The Canadian Real Estate Association (CREA).