74 Winners Circle
About This Home
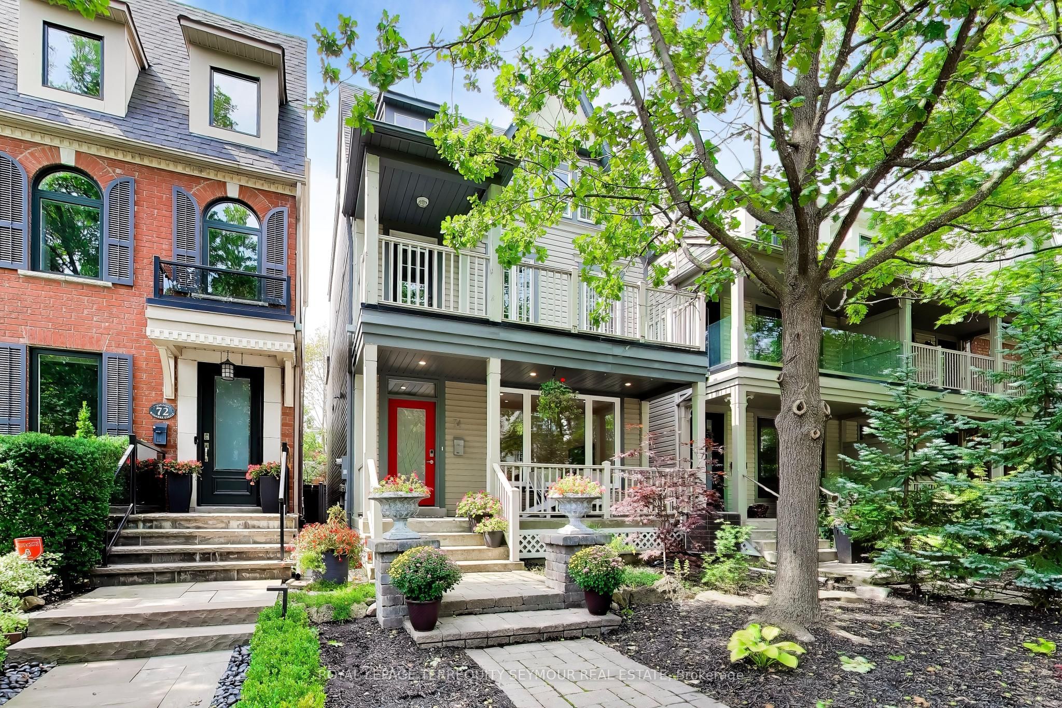
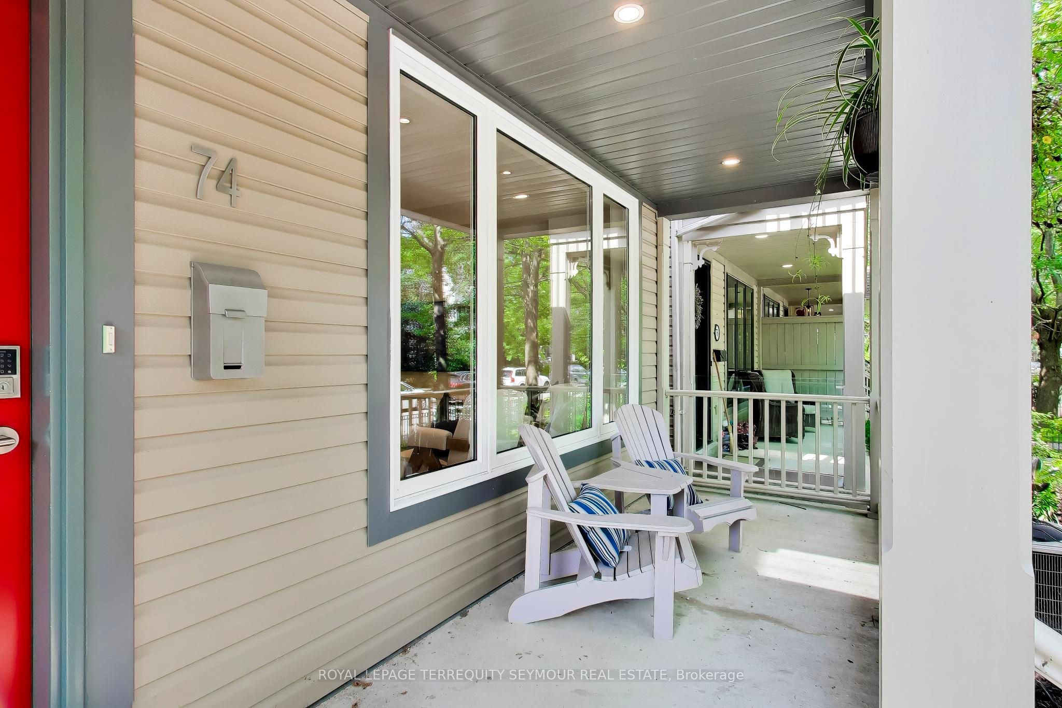
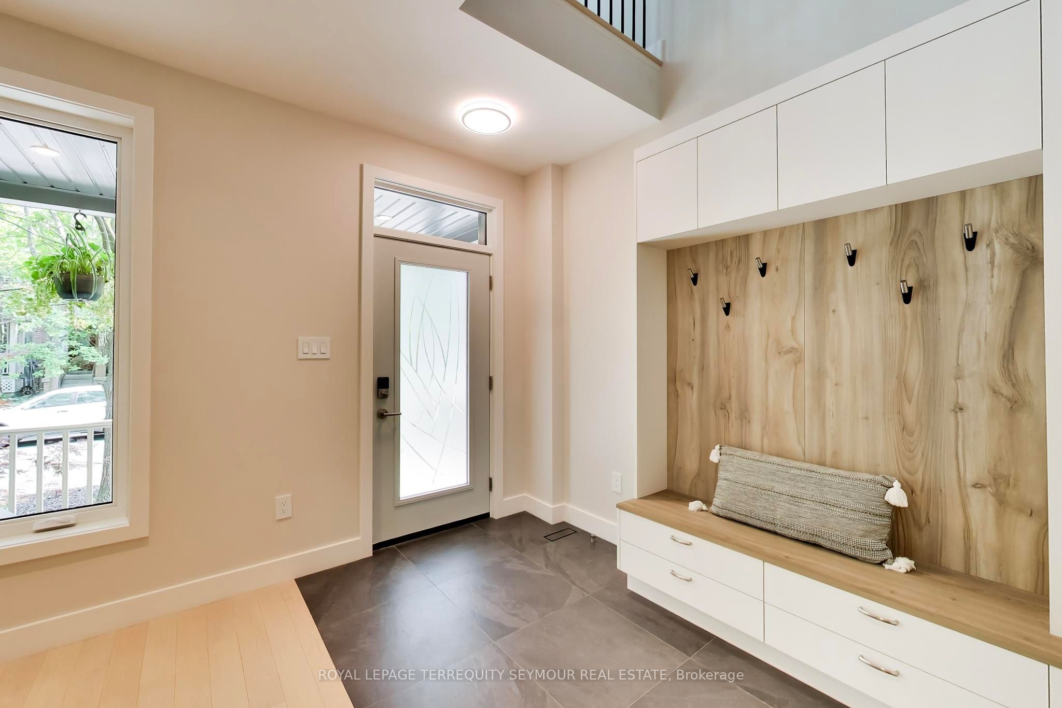
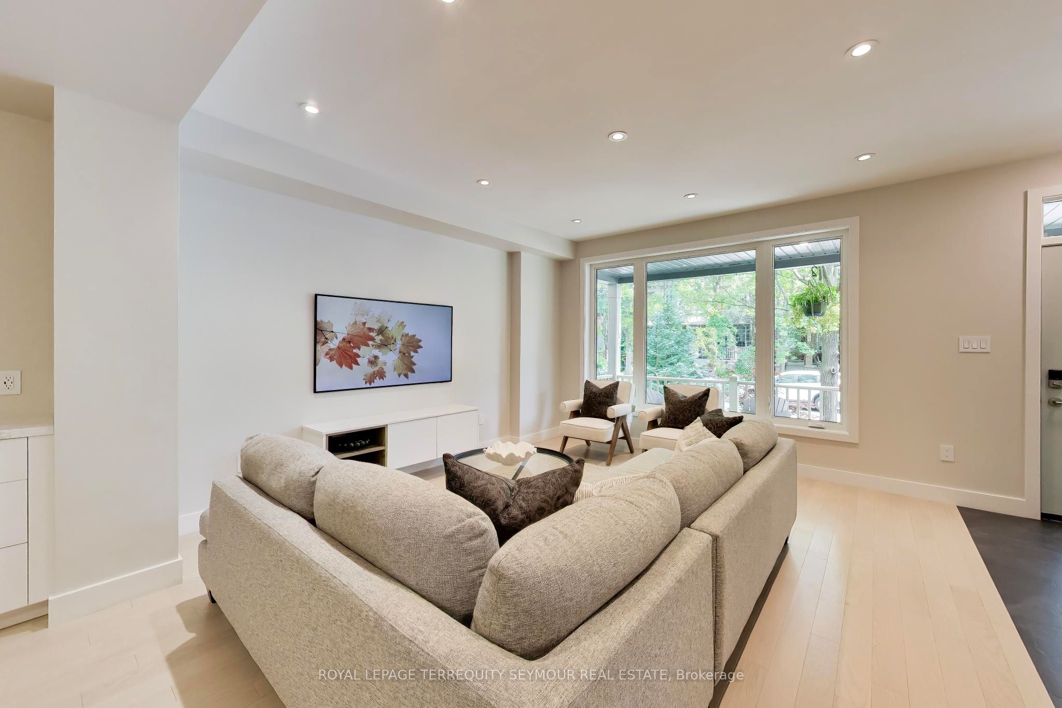
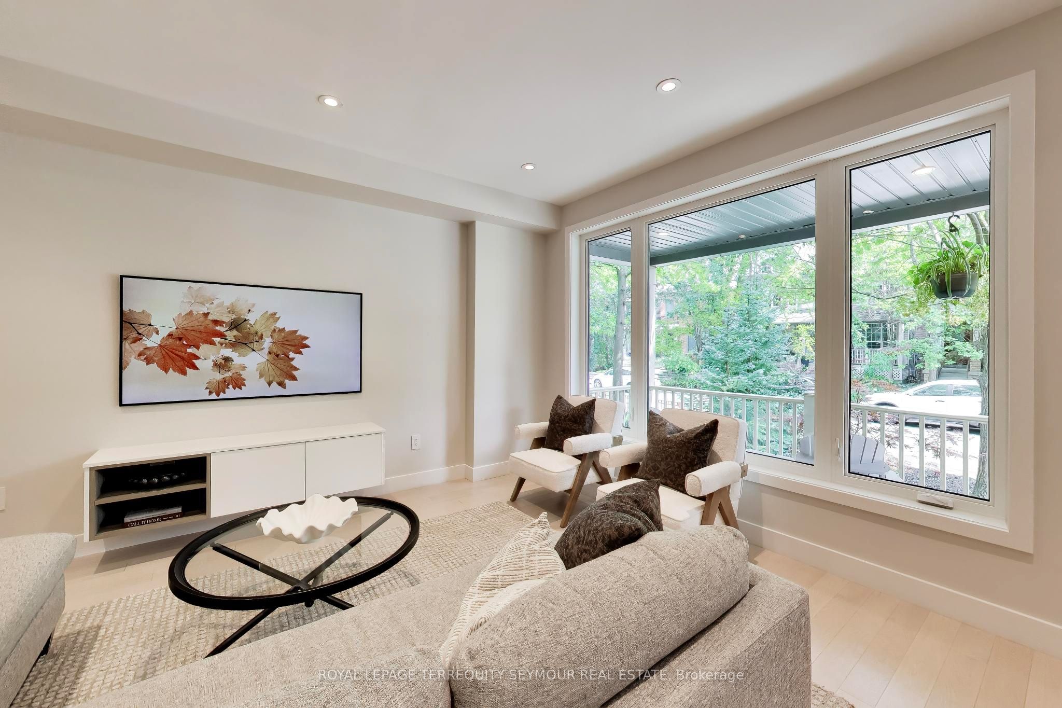
The Beaches lifestyle, with a home that delivers on every level. 74 Winners Circle is a beautifully updated family home with four levels of well-designed space & an impressive sense of light & volume. From the foyer's dramatic 24-foot ceiling to the soaring family room & private outdoor spaces, every level is built for family life & entertaining. The main floor brings it together with spacious living & dining rooms & a custom kitchen featuring quartz counters, premium appliances, extensive Miralis cabinetry, & a large island with breakfast bar - suited equally to everyday life & larger gatherings. Upstairs, two more bedrooms, a full bathroom, & laundry sit alongside the family room, the true showpiece of the home, with a 14-foot vaulted ceiling, gas fireplace, custom built-ins, & a walkout to the upper deck. The primary suite occupies its own level, with west-facing city views, a private deck, a walk in closet, & a five-piece ensuite with skylight. The finished lower level adds a spacious recreation room with wet bar, a fourth bedroom, & a full bathroom - ideal for guests, older children, or a home office. Quality craftsmanship runs throughout, from custom Miralis cabinetry & built-in storage to skylights, large windows, and smart-home features. Outside, the private backyard offers a flagstone patio, wide deck, red maple, and a gas line for the barbecue, plus a detached two-car garage with rear laneway access. Beyond the property, The Beaches delivers the lifestyle that makes this neighbourhood so popular - walk to Woodbine Beach, Woodbine Park, Kew Gardens, the boardwalk, and the cafés and restaurants of Queen Street East, with downtown easily accessible. 74 Winners Circle brings together the space, quality, and flexibility of a substantial family home with everything that makes The Beaches special.
Property Information
Building Details
Features & Amenities
Financials & Fees
Inclusions & Exclusions
KitchenAid stainless steel French door refrigerator, Wolf stove, Bosch dishwasher, Panasonic microwave, front-loading Maytag washer, LG ThinQ dryer, all built-in shelving and cabinetry, all electrical light fixtures. Electric garage door opener. Furnace and air conditioning equipment. Sump pump (new Sept 2026). hot water tank
Wall-mounted kitchen and living room TVs.
Location
Similar Properties
View More
Source: Toronto Regional Real Estate Board (TRREB), via PropTx Innovations Inc.
The data relating to real estate on this website comes in part from the MLS® data feed of PropTx Innovations Inc. The information is deemed reliable but is not guaranteed accurate by PropTx.
The information provided herein must only be used by consumers that have a bona fide interest in the purchase, sale or lease of real estate and may not be used for any commercial purpose or any other purpose.
© 2026 PropTx Innovations Inc. All rights reserved. MLS®, REALTOR® and the associated logos are owned or controlled by The Canadian Real Estate Association (CREA).