#BSMT - 125 Harkness Drive
About This Home
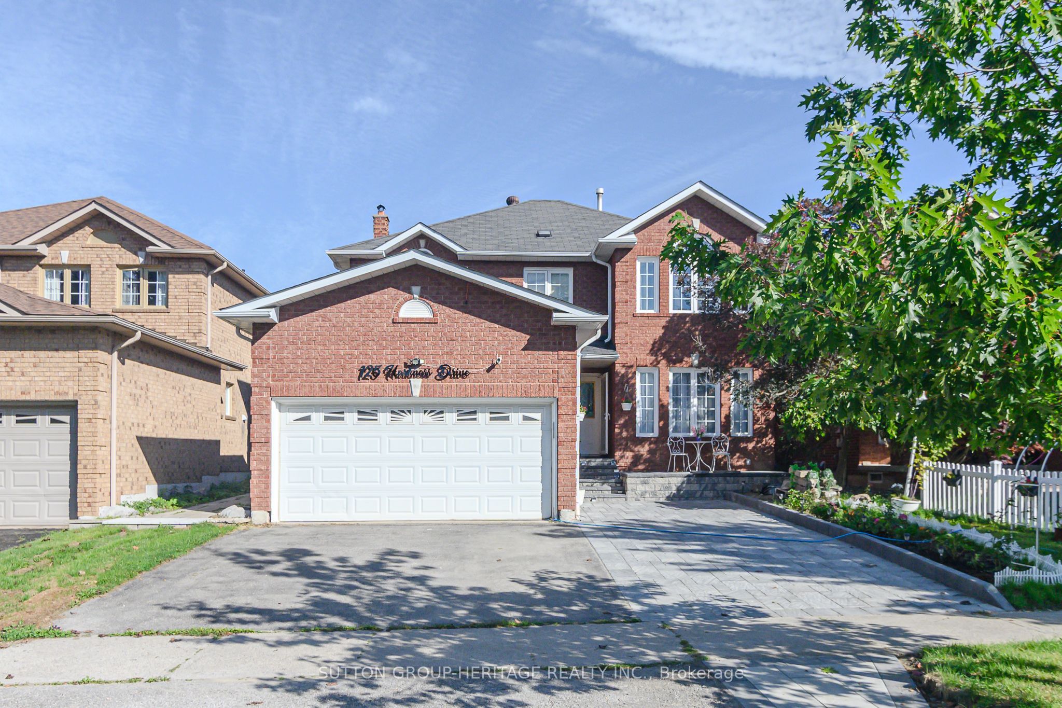
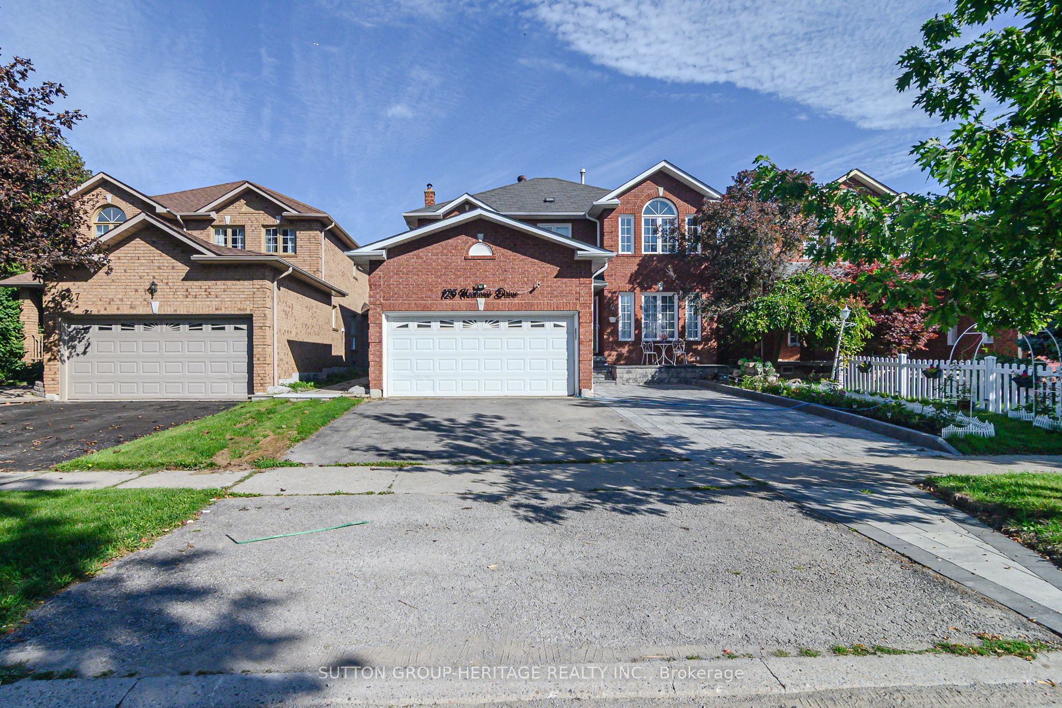
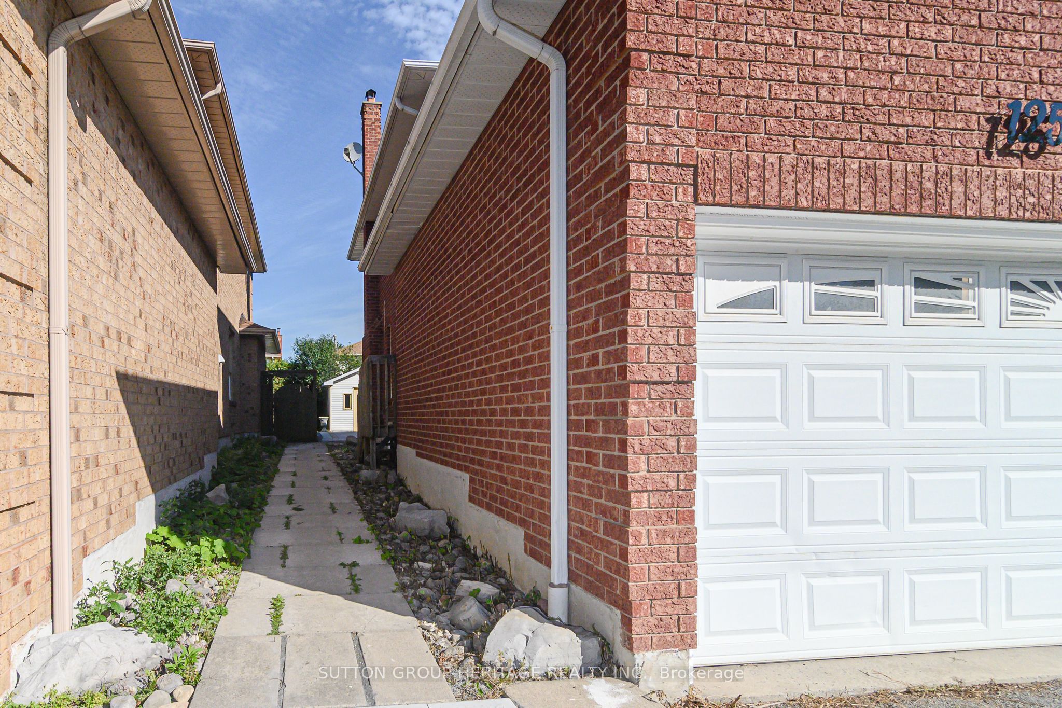
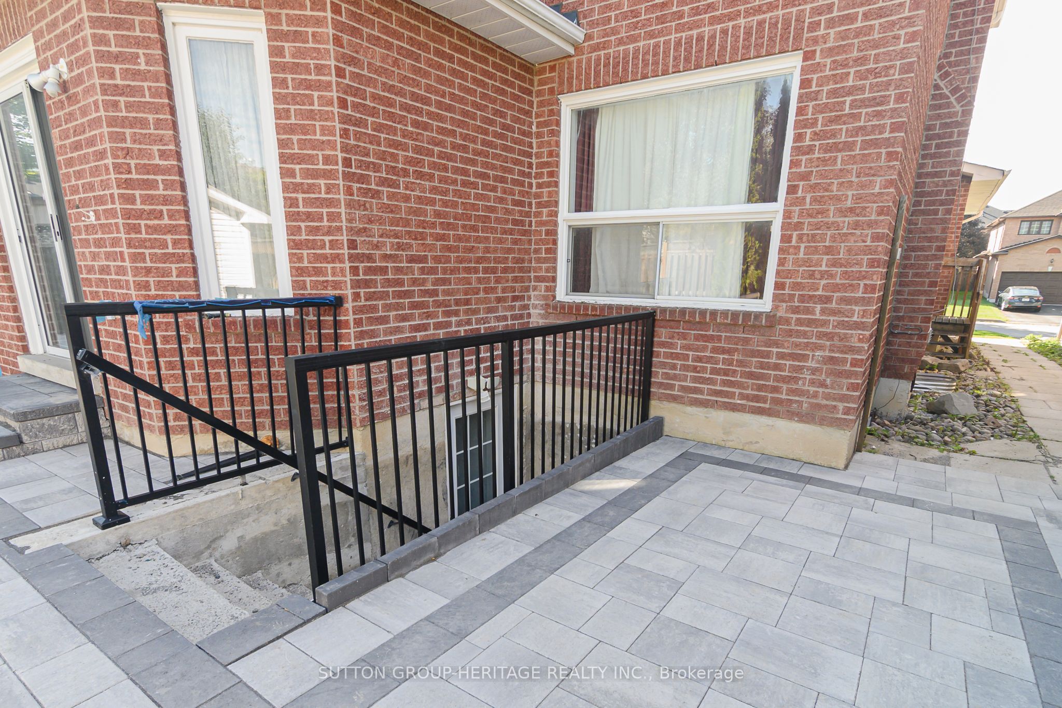
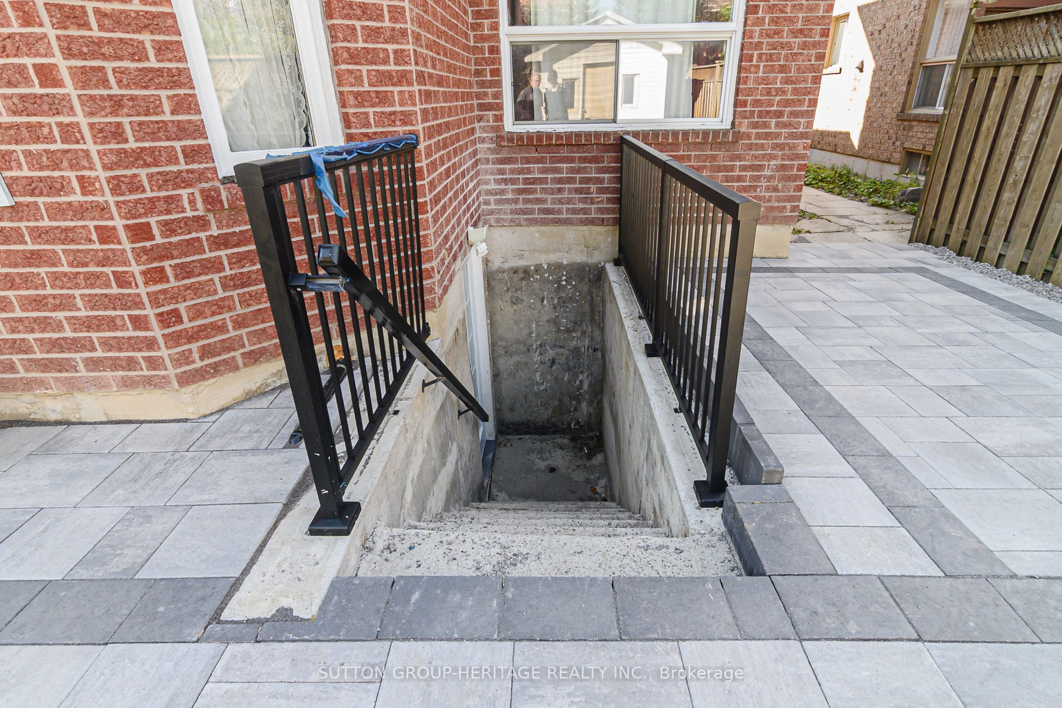
SPACIOUS, BRIGHT & NEWER 2-BEDROOM LEGAL BASEMENT SUITE IN ROLLING ACRES! Welcome to 125 Harkness Dr.-a beautifully finished and exceptionally spacious lower-level apartment offering comfort, style and convenience in one of the area's desirable communities. This newer legal 2-bedroom, 1-bathroom suite features its own private entrance and an impressive, open layout with plenty of living space.Step inside to a bright and inviting living room, complemented by a large open area that provides excellent flexibility for dining, a home office, or additional living space. The generous kitchen is a standout feature, offering plenty of room to cook and entertain, complete with brand-new stainless steel appliances. Both bedrooms offer comfortable space, with one bedroom featuring a walk-in closet for added storage. Enjoy the convenience of a separate private laundry room, large windows that bring in an abundance of natural light, and one dedicated parking space. This is not your typical cramped basement apartment-there is plenty of room throughout and a layout designed for comfortable everyday living. Ideally located with easy access to Highways 401 & 407, making commuting a breeze. Close to schools, public transit, shopping, restaurants and beautiful parks, everything you need is within easy reach. A newer, spacious and move-in-ready legal basement apartment offering exceptional value. Don't miss this opportunity to make 125 Harkness Dr. your new home!
Property Information
Building Details
Features & Amenities
Inclusions & Exclusions
All appliances including Stainless Steel Fridge & Stove, Washer and Dryer for the tenants use.
1 Parking
Location
Similar Properties
View More
Source: Toronto Regional Real Estate Board (TRREB), via PropTx Innovations Inc.
The data relating to real estate on this website comes in part from the MLS® data feed of PropTx Innovations Inc. The information is deemed reliable but is not guaranteed accurate by PropTx.
The information provided herein must only be used by consumers that have a bona fide interest in the purchase, sale or lease of real estate and may not be used for any commercial purpose or any other purpose.
© 2026 PropTx Innovations Inc. All rights reserved. MLS®, REALTOR® and the associated logos are owned or controlled by The Canadian Real Estate Association (CREA).