167 Goldhawk Trail
About This Home
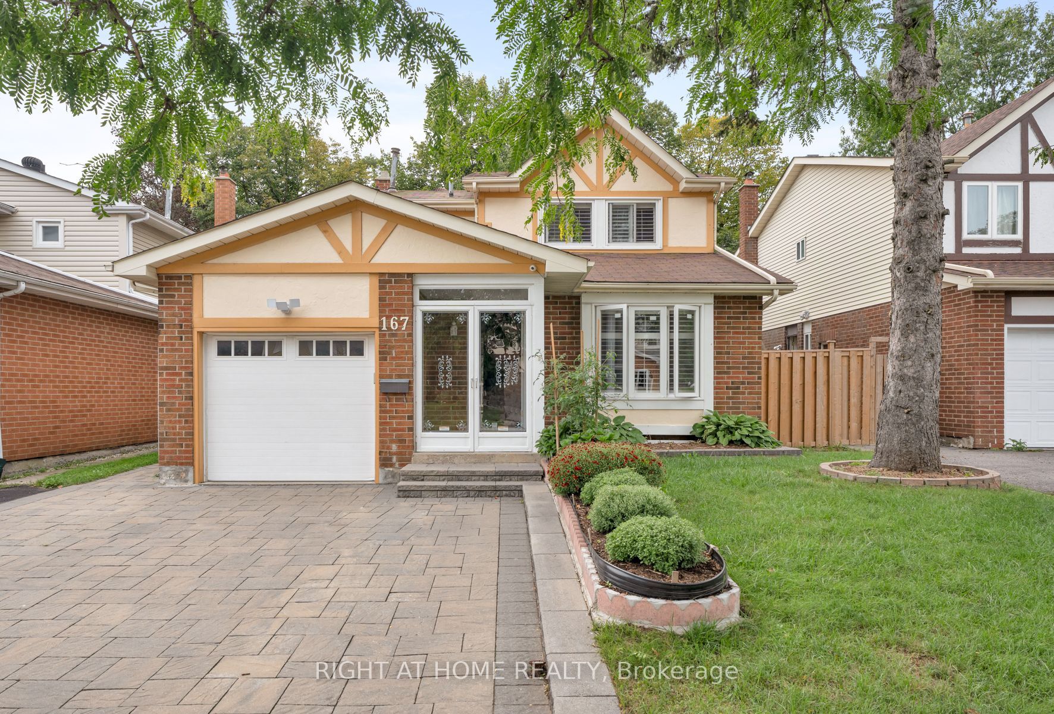
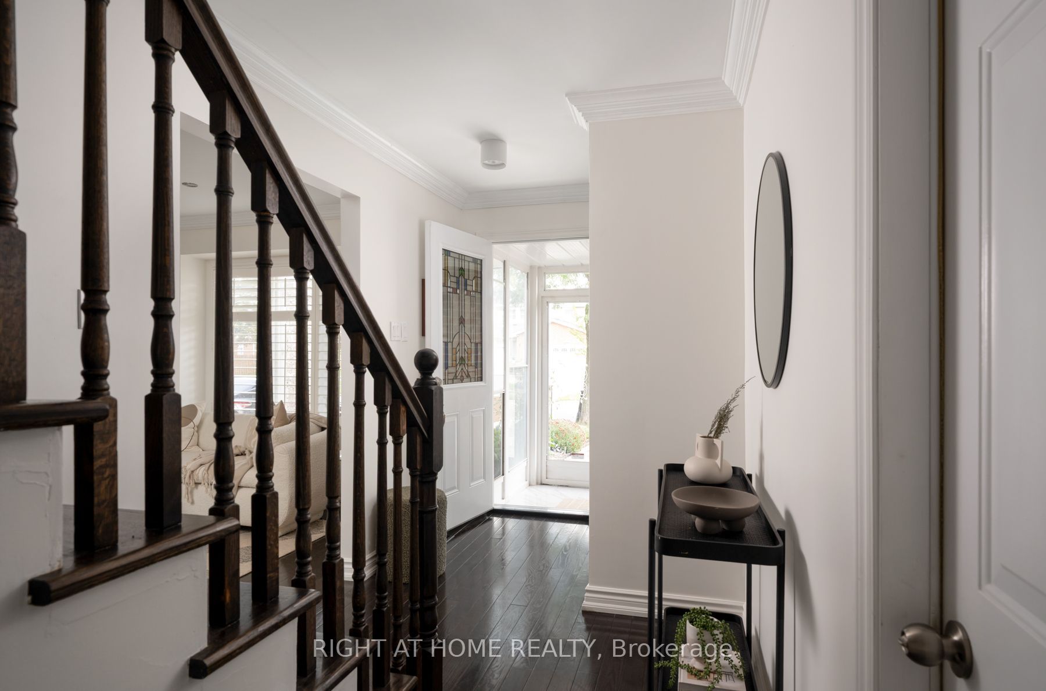
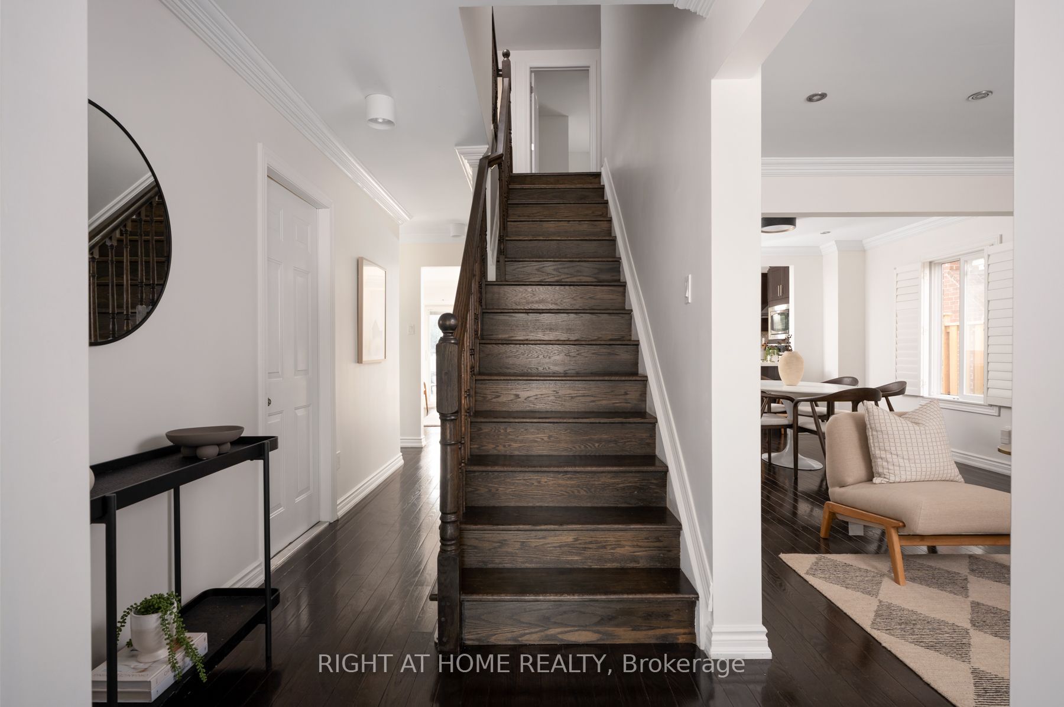
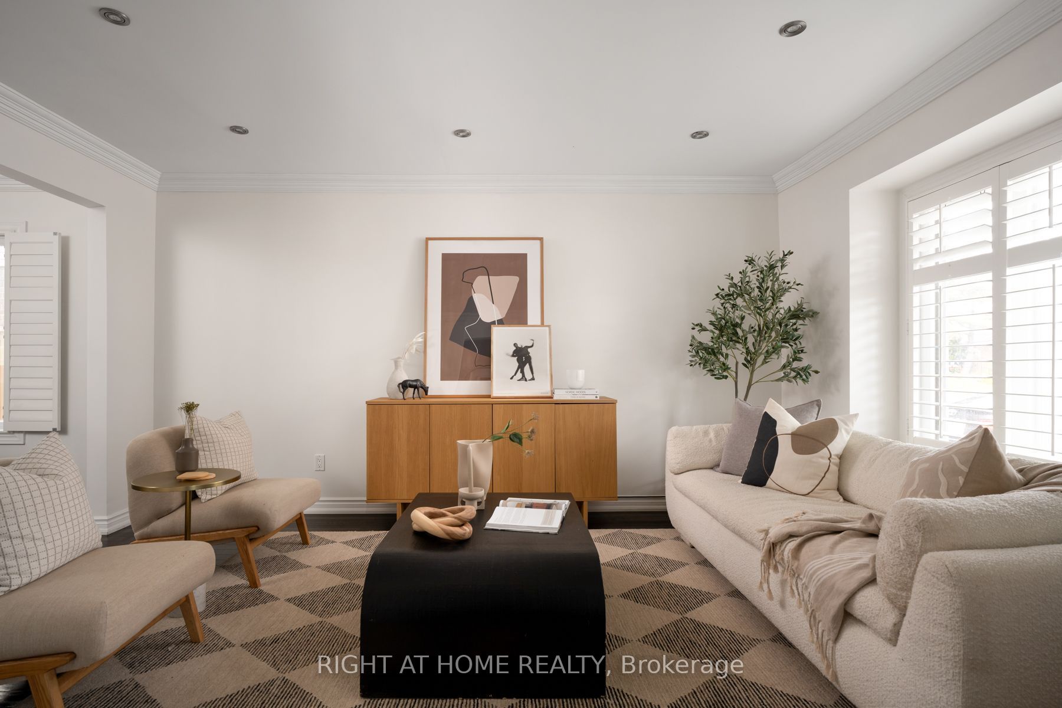
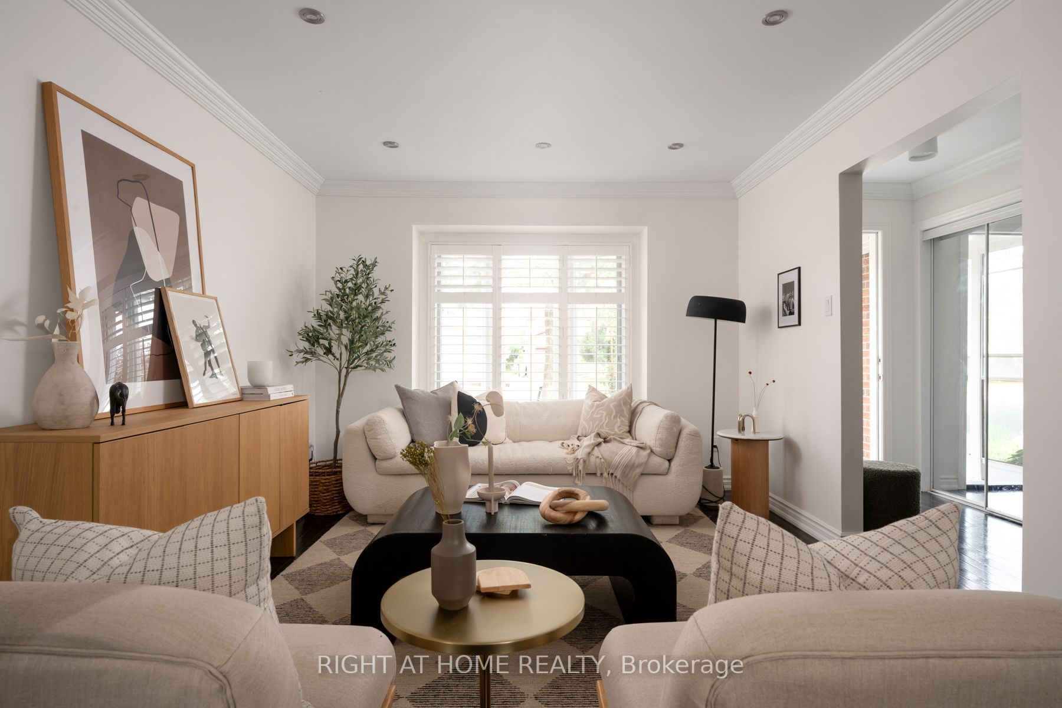
Welcome to this beautifully maintained 2-storey home in the sought-after Milliken neighbourhood of Scarborough, offering approximately 2,275 sqft of versatile living space. Featuring strong curb appeal, mature trees, and a peaceful, family-friendly setting, this home offers an ideal combination of comfort, functionality, and investment potential. Freshly painted throughout, the home features a spacious and functional layout perfect for families. The lower level includes a separate entrance and is currently rented to amazing tenants, providing excellent rental income while offering flexibility for an in-law suite, extended family, or room to grow into. Enjoy 3 parking spaces, a private backyard with established garden beds, and plenty of outdoor space for gardening, entertaining, or relaxing. Mature trees add privacy and enhance the home's welcoming character. Ideally located close to GO Transit stations, bus stops, parks, and elementary schools, with everyday conveniences including grocery stores, medical clinics, and countless amenities just minutes away. Food lovers will appreciate the incredible selection of Asian restaurants and markets that make this area one of Scarborough's most exciting culinary destinations. A fantastic opportunity to own a spacious home in a quiet neighbourhood with rental potential, ample parking, outdoor space, and exceptional convenience. Don't miss your chance to make this wonderful property home for your family!
Property Information
Building Details
Features & Amenities
Financials & Fees
Inclusions & Exclusions
All existing stainless steel appliances (fridge, induction cooktop, hood fan, built-in microwave, wall oven) in the main kitchen. In the basement: white fridge, white oven/stove, hood fan, white washer and dryer. All existing window coverings and California shutters, garden shed, white deep freezer in garage, garage door opener, and 1 bidet attachment.
All existing light fixtures on main and second floors (belongs to agent).
Location
Similar Properties
View More
Source: Toronto Regional Real Estate Board (TRREB), via PropTx Innovations Inc.
The data relating to real estate on this website comes in part from the MLS® data feed of PropTx Innovations Inc. The information is deemed reliable but is not guaranteed accurate by PropTx.
The information provided herein must only be used by consumers that have a bona fide interest in the purchase, sale or lease of real estate and may not be used for any commercial purpose or any other purpose.
© 2026 PropTx Innovations Inc. All rights reserved. MLS®, REALTOR® and the associated logos are owned or controlled by The Canadian Real Estate Association (CREA).