272 Senator Street
About This Home
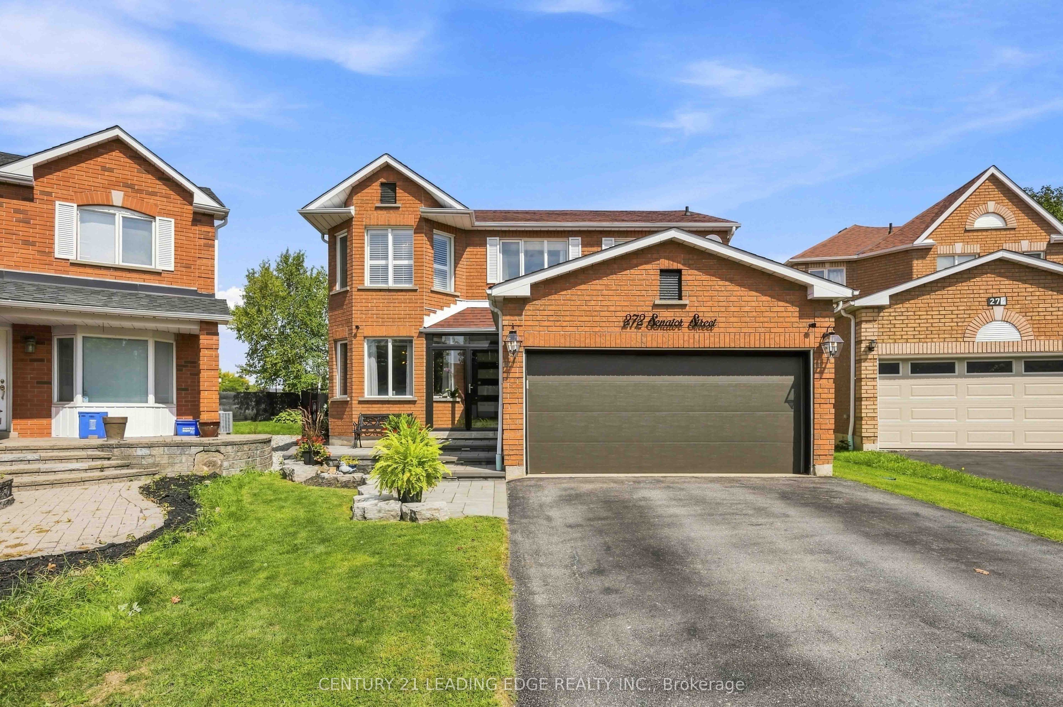
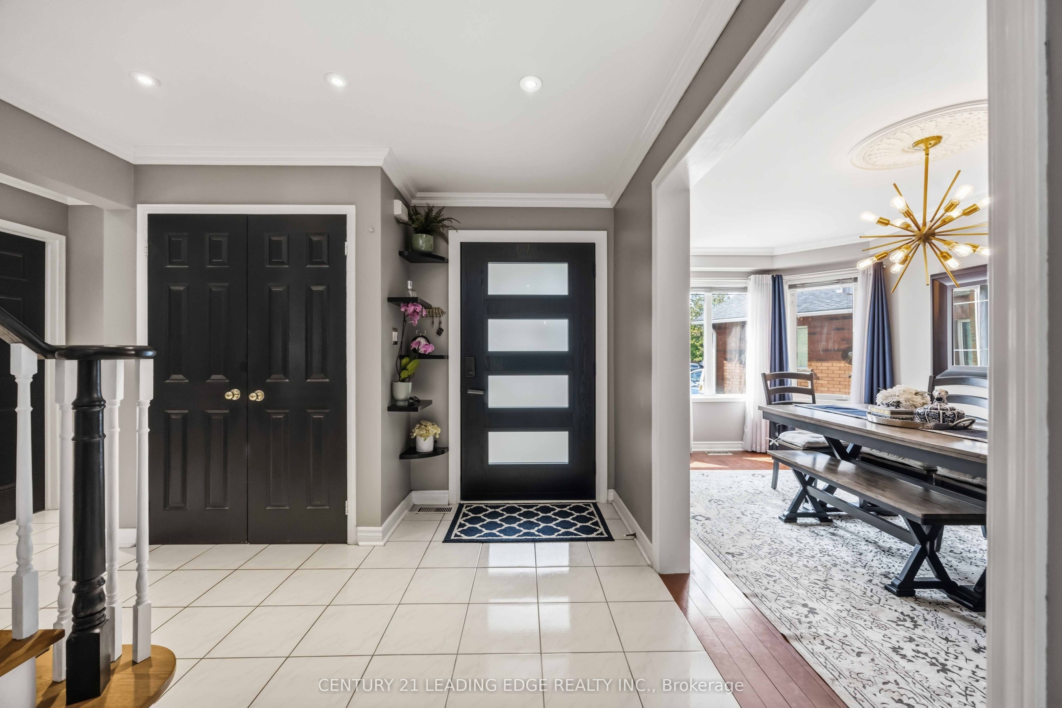
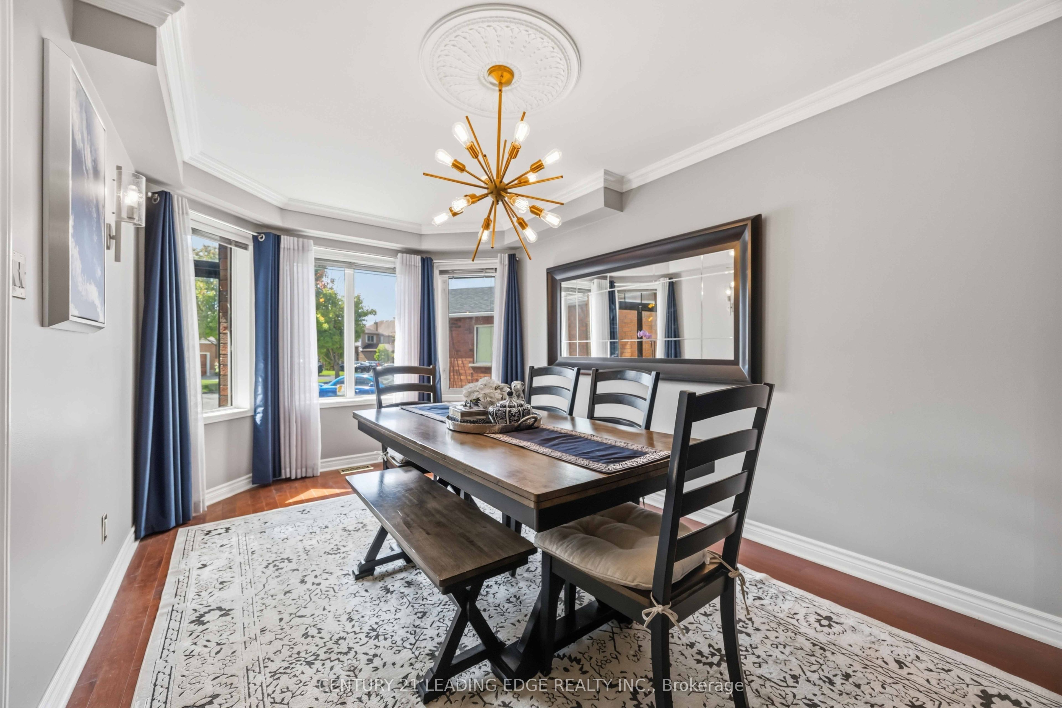
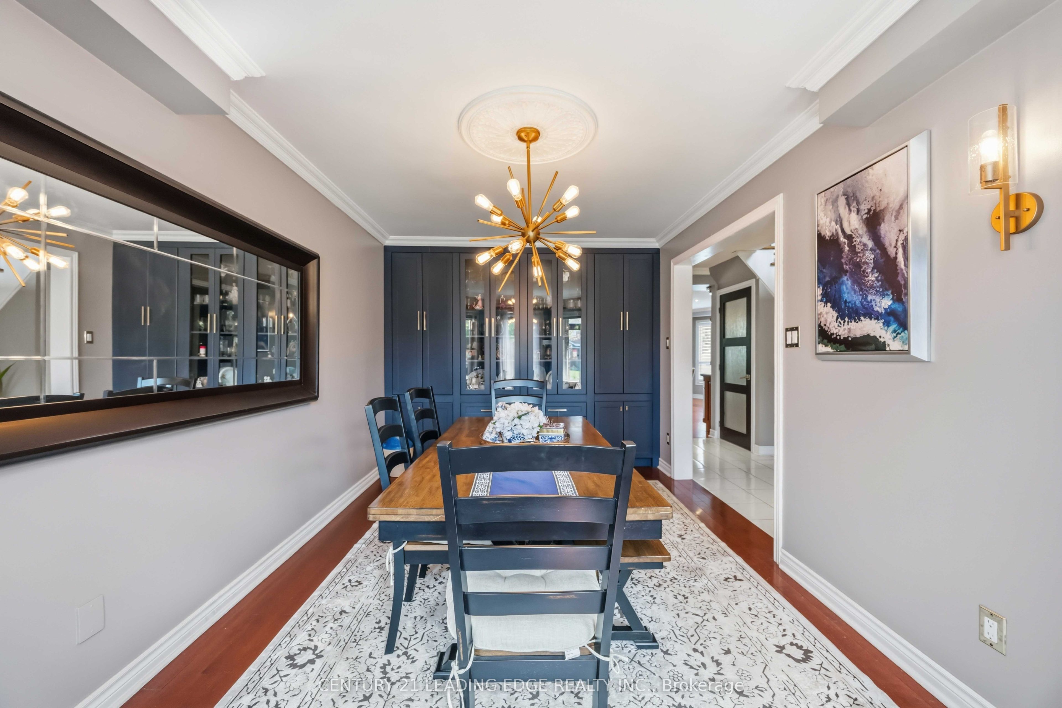
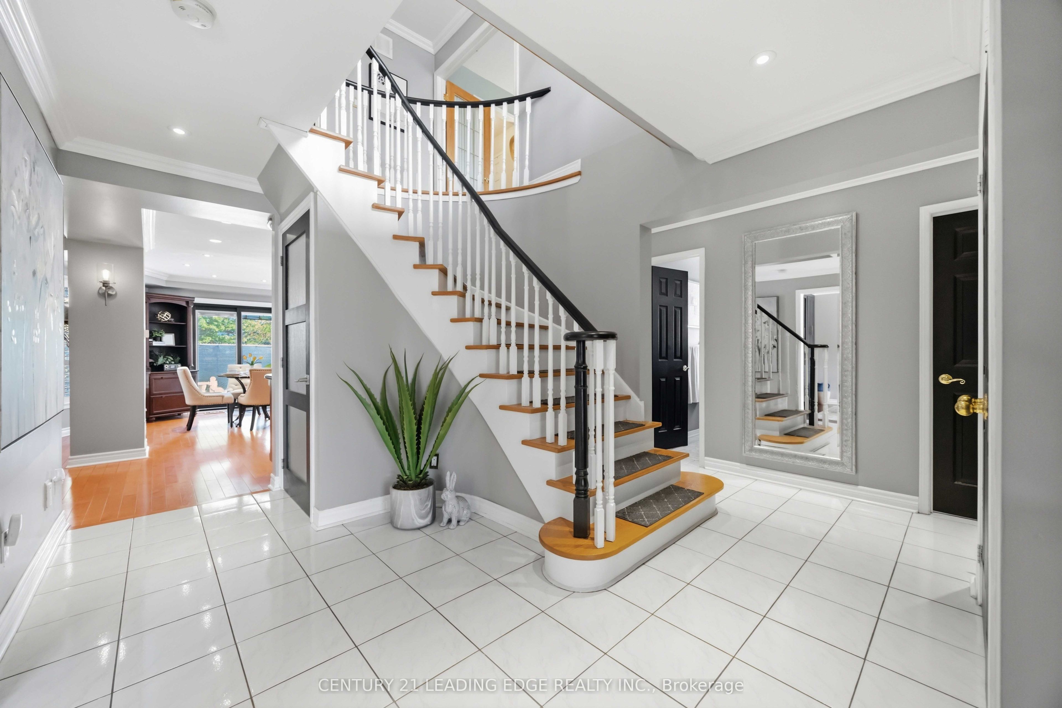
Welcome to a home designed for family life, entertaining and making memories. Set on a quiet street in Pickering's sought-after Highbush community, this beautifully maintained 3-bedroom + den home sits on a sunny south-facing, pie-shaped lot with a backyard that truly sets it apart. The main floor offers a bright, open-concept layout anchored by an oversized living room with a gas fireplace. The custom Italian kitchen features granite countertops, quality cabinetry, a versatile moveable island and a breakfast area overlooking the backyard. A large separate dining room at the front of the home, complete with custom built-in cabinetry, creates the perfect space for holidays, family dinners and entertaining. Upstairs, the flexible den can easily be converted into a 4th bedroom. The spacious primary retreat features two closets and an oversized 4-piece ensuite with a relaxing soaker tub. Two additional generously sized bedrooms share a conveniently located 4-piece bathroom. The renovated lower level adds exceptional versatility with a private in-law or nanny suite featuring an open-concept living area, kitchen with quartz countertops and newer cabinetry, a separate bedroom, bonus room and 3-piece bathroom with walk-in shower. Outside is where this home becomes unforgettable. Professionally hardscaped front and back, the private and peaceful backyard offers an oversized entertaining deck, beautiful swimming pool and a versatile storage/entertaining shed. With no homes directly behind and views overlooking Westcreek Public School and Valley View Park, it's a backyard built for summer days, family gatherings and everyday enjoyment. Complete with a large 2-car garage and ample storage, this is a rare opportunity to enjoy space, flexibility and an exceptional family setting in one of Pickering's most desirable communities.
Property Information
Building Details
Features & Amenities
Financials & Fees
Inclusions & Exclusions
Stainless Steel Fridge, Cooktop, Stainless Steel Dishwasher, Stainless Steel Wall Oven, Stainless Steel Built-In Microwave, Washer, Dryer, Stainless Steel Bsmt Fridge, Stainless Steel Bsmt Dishwasher, Stainless Steel Bsmt Range, All Electrical Light Fixtures, All Window Coverings.
Location
Similar Properties
View More
Source: Toronto Regional Real Estate Board (TRREB), via PropTx Innovations Inc.
The data relating to real estate on this website comes in part from the MLS® data feed of PropTx Innovations Inc. The information is deemed reliable but is not guaranteed accurate by PropTx.
The information provided herein must only be used by consumers that have a bona fide interest in the purchase, sale or lease of real estate and may not be used for any commercial purpose or any other purpose.
© 2026 PropTx Innovations Inc. All rights reserved. MLS®, REALTOR® and the associated logos are owned or controlled by The Canadian Real Estate Association (CREA).