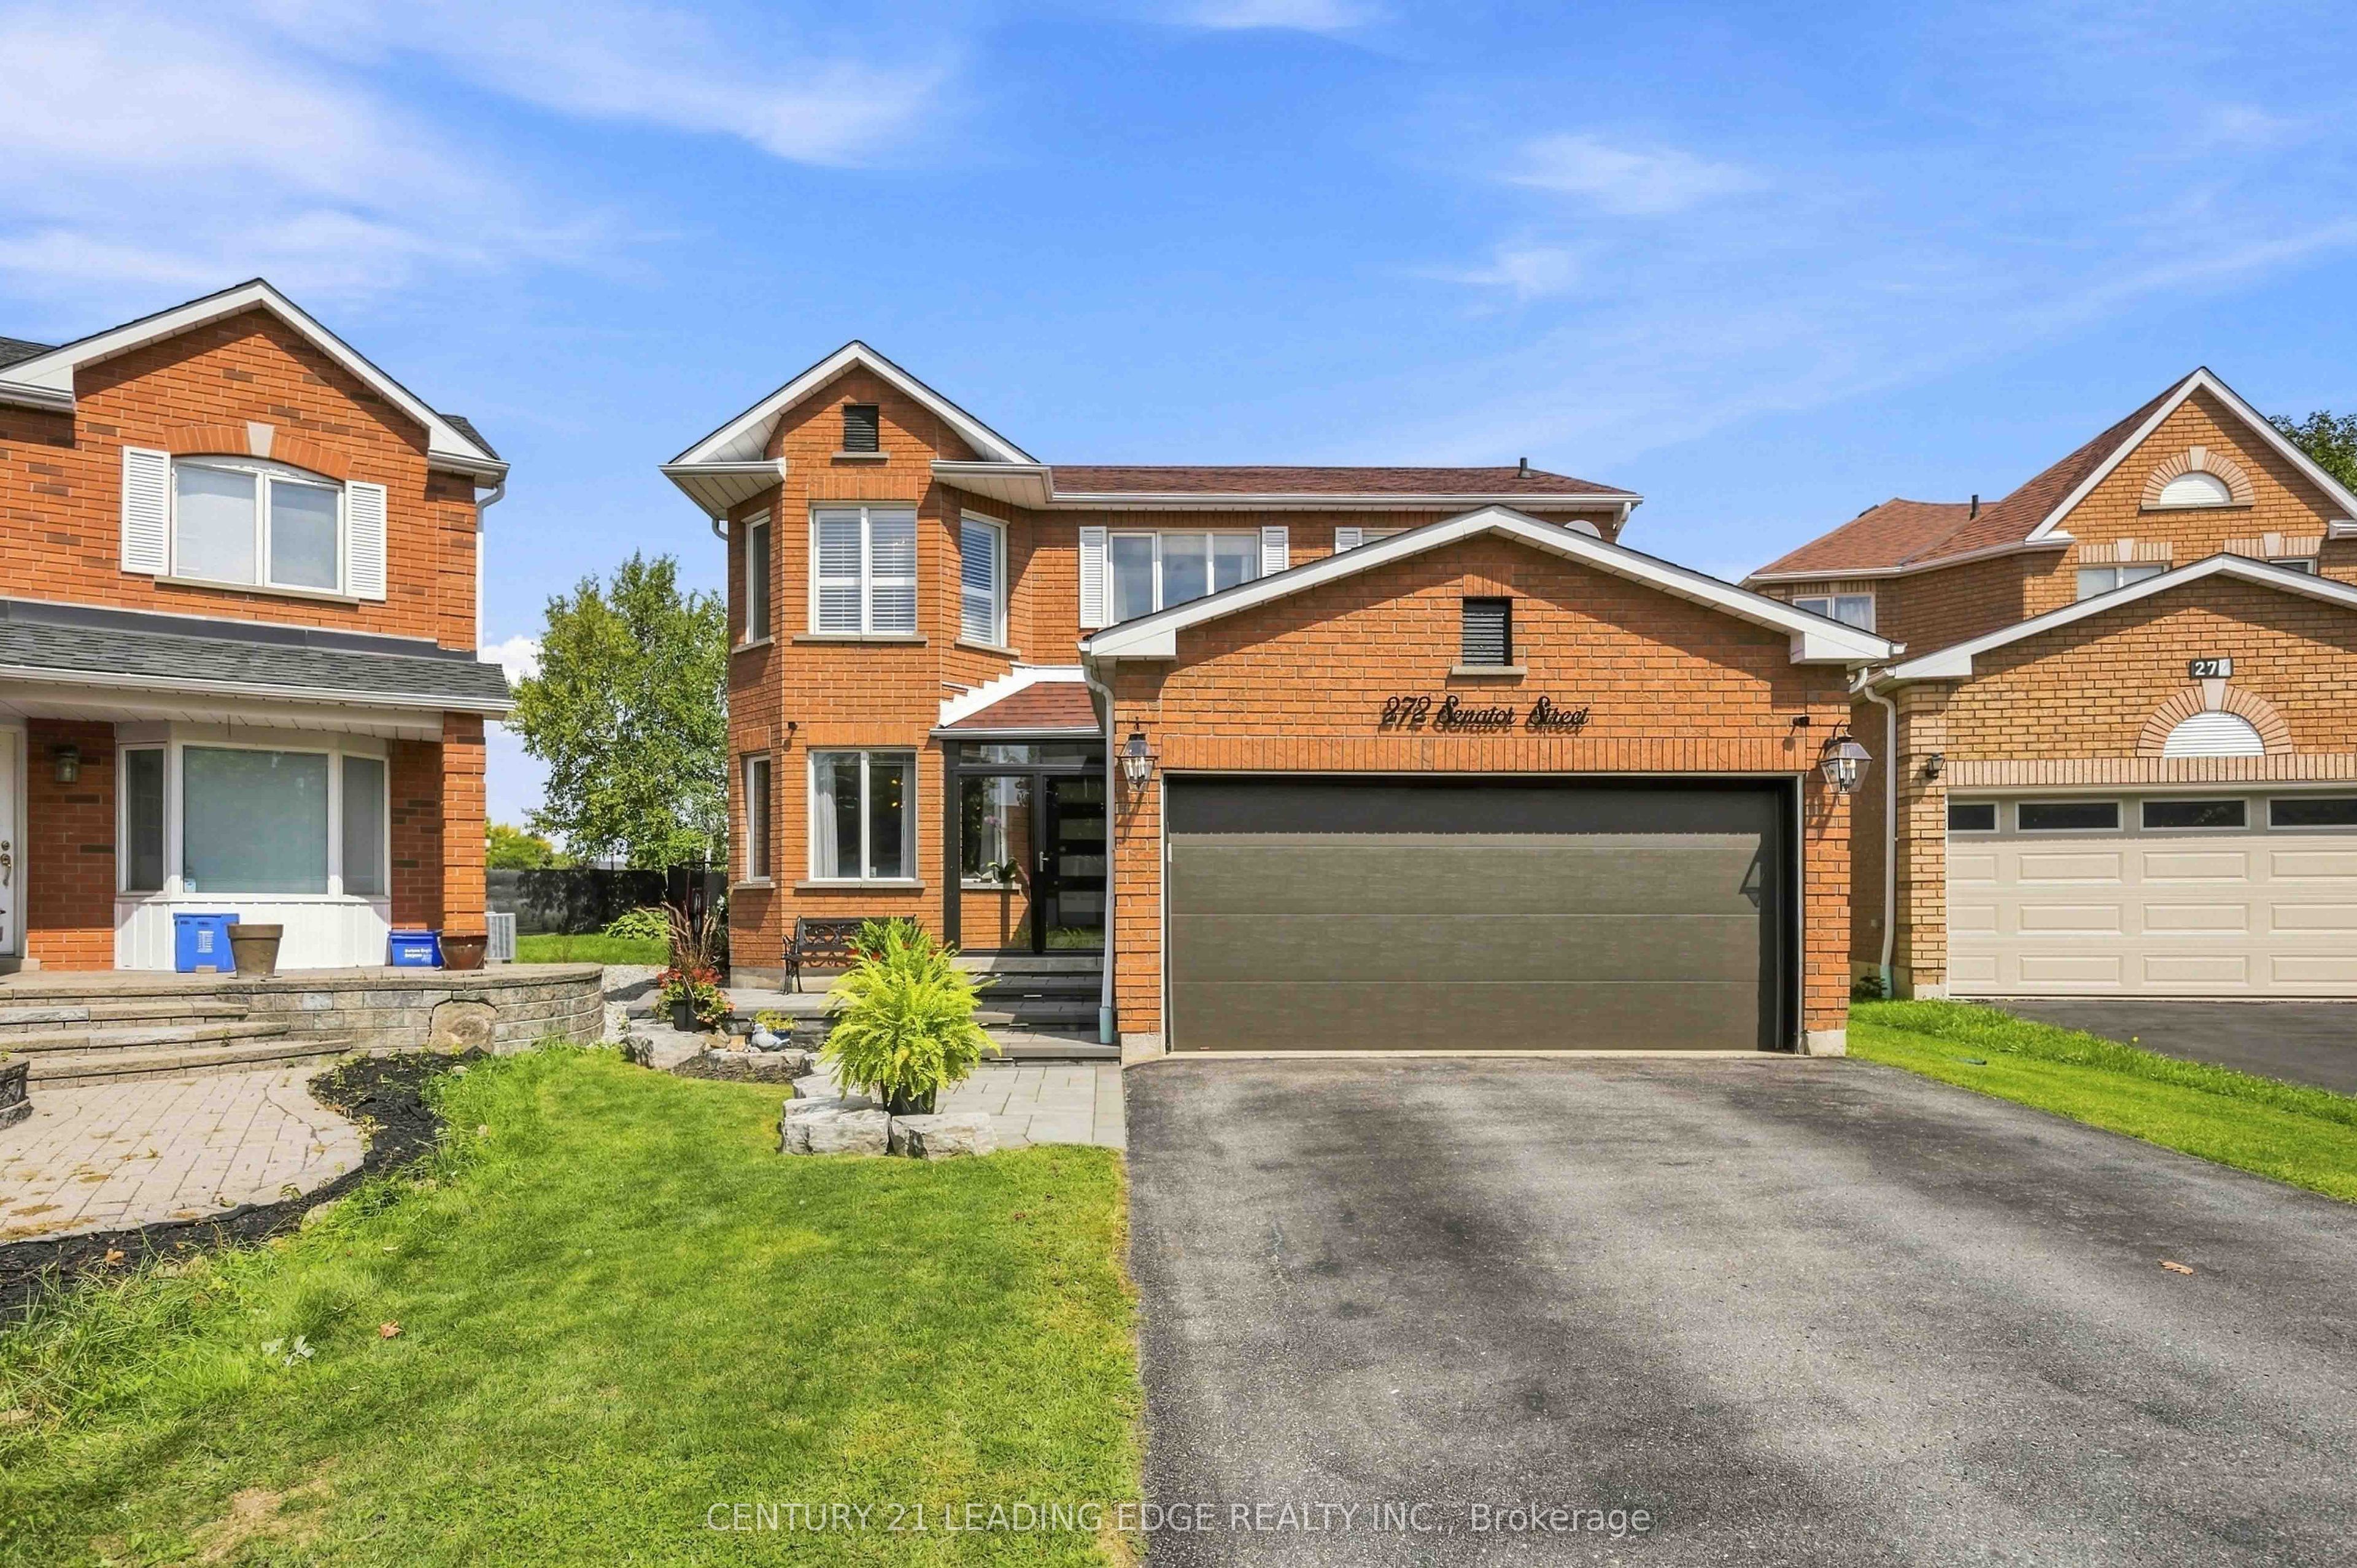
272 Senator Street
房源介绍
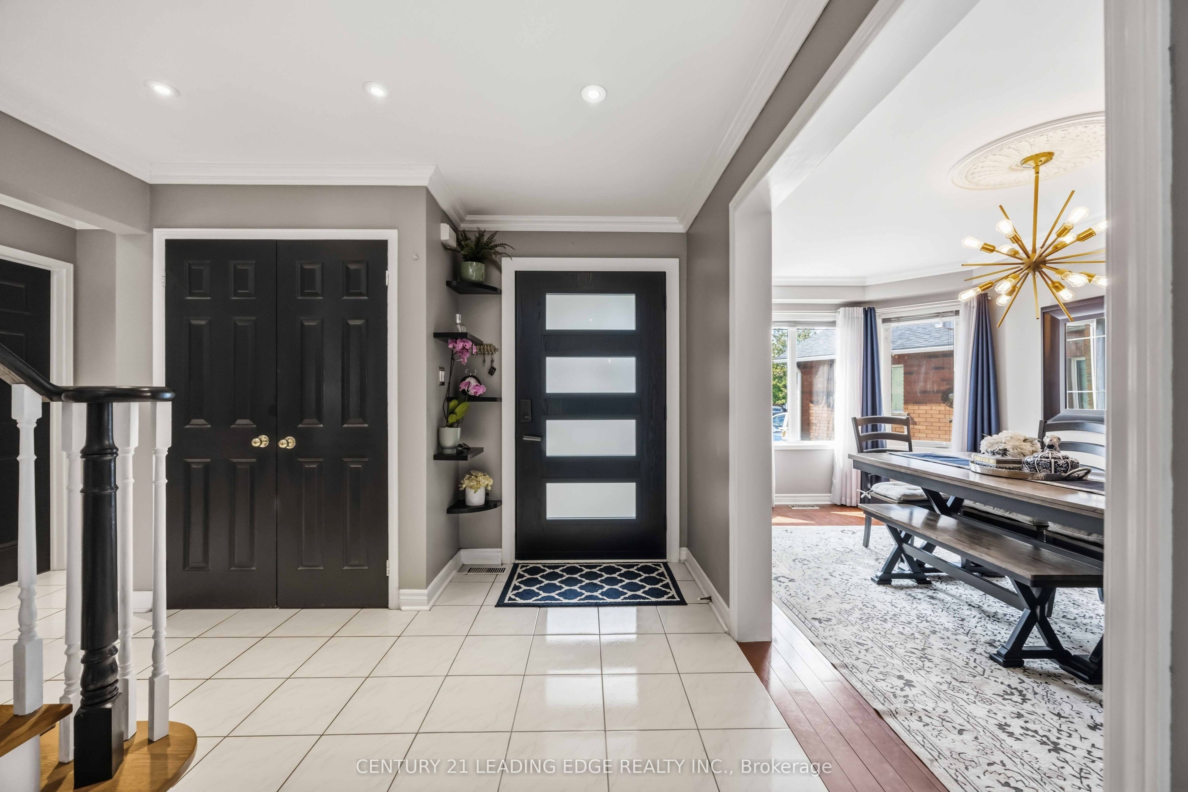
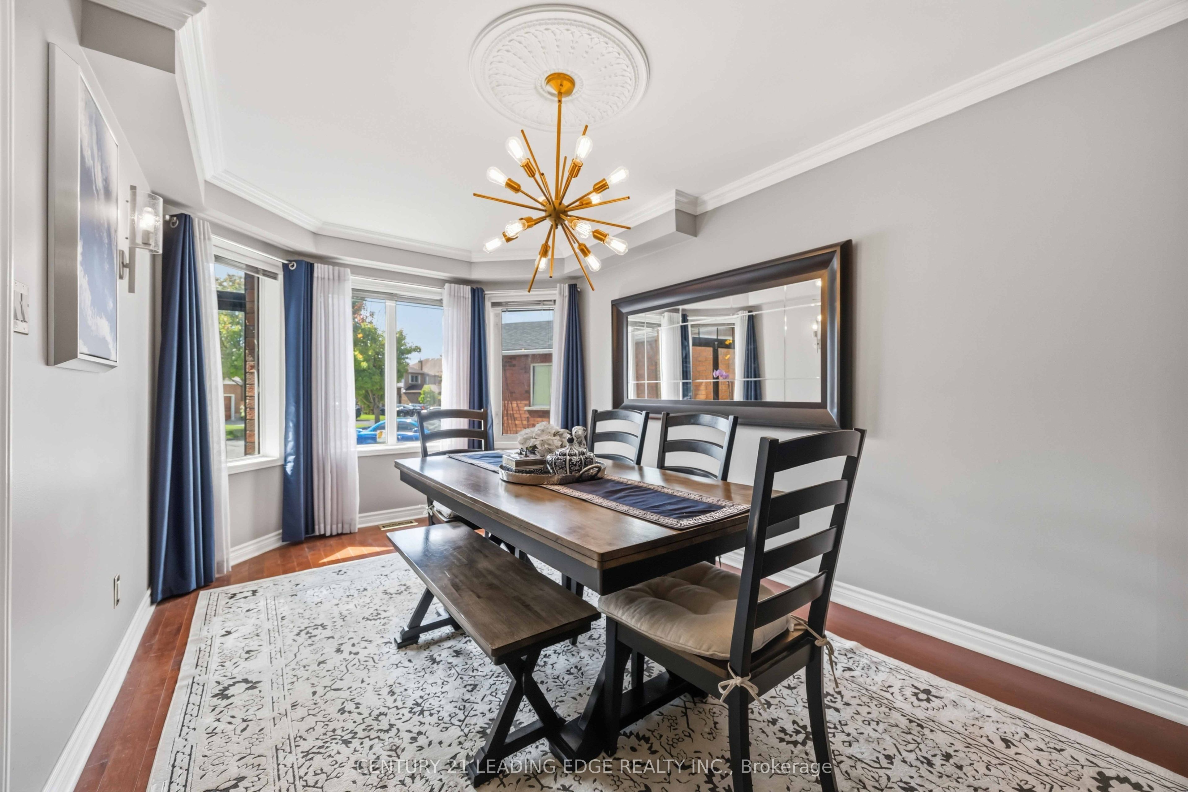
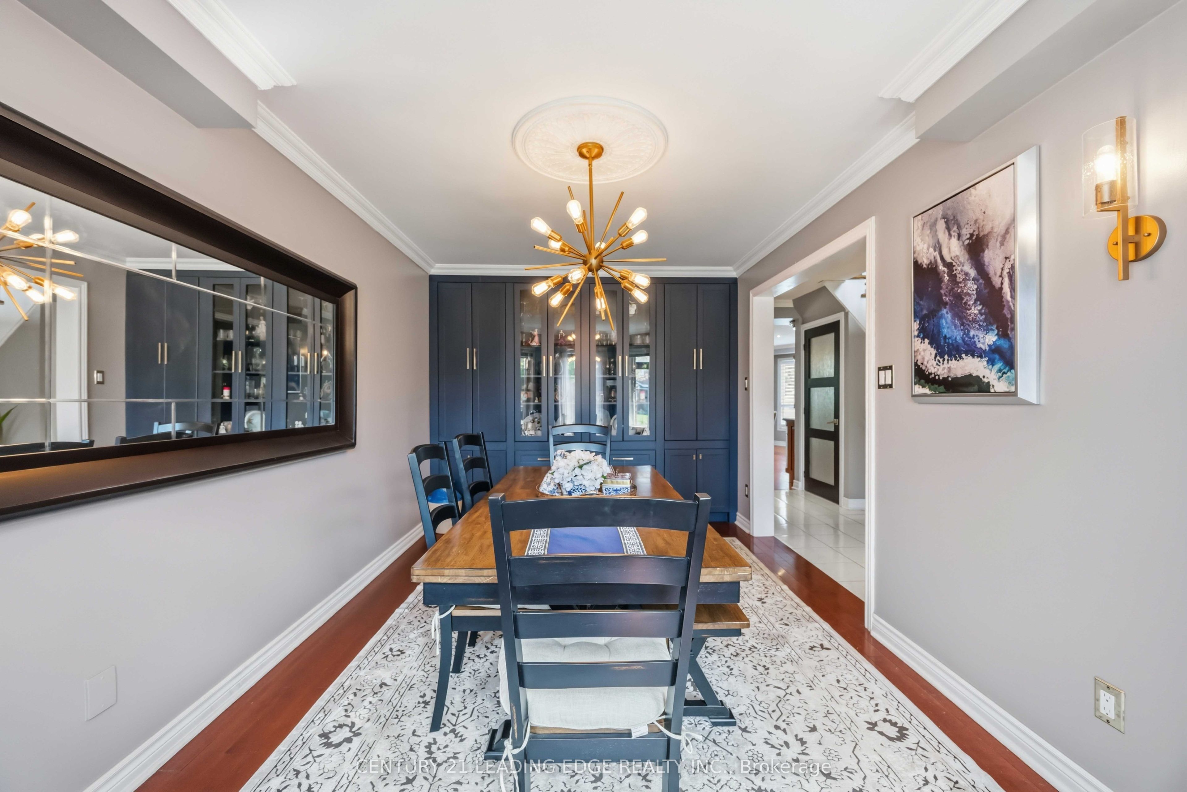
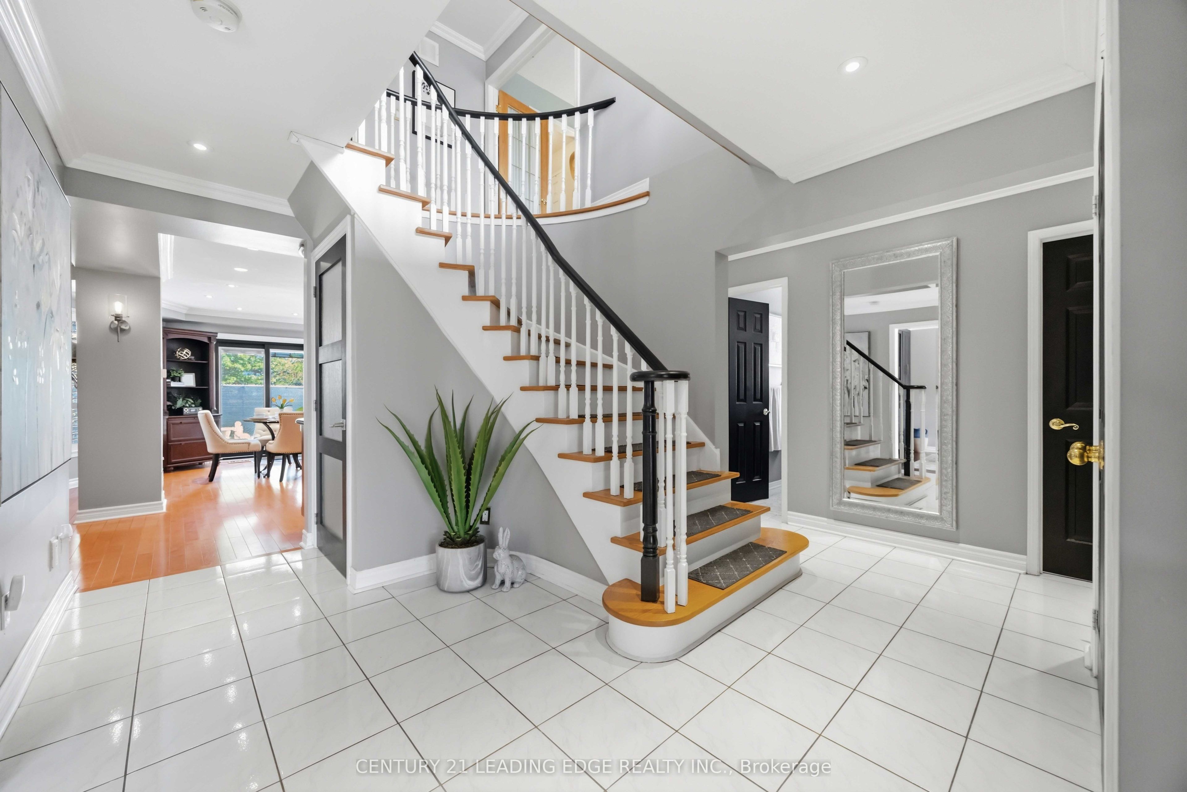
Welcome to a home designed for family life, entertaining and making memories. Set on a quiet street in Pickering's sought-after Highbush community, this beautifully maintained 3-bedroom + den home sits on a sunny south-facing, pie-shaped lot with a backyard that truly sets it apart. The main floor offers a bright, open-concept layout anchored by an oversized living room with a gas fireplace. The custom Italian kitchen features granite countertops, quality cabinetry, a versatile moveable island and a breakfast area overlooking the backyard. A large separate dining room at the front of the home, complete with custom built-in cabinetry, creates the perfect space for holidays, family dinners and entertaining. Upstairs, the flexible den can easily be converted into a 4th bedroom. The spacious primary retreat features two closets and an oversized 4-piece ensuite with a relaxing soaker tub. Two additional generously sized bedrooms share a conveniently located 4-piece bathroom. The renovated lower level adds exceptional versatility with a private in-law or nanny suite featuring an open-concept living area, kitchen with quartz countertops and newer cabinetry, a separate bedroom, bonus room and 3-piece bathroom with walk-in shower. Outside is where this home becomes unforgettable. Professionally hardscaped front and back, the private and peaceful backyard offers an oversized entertaining deck, beautiful swimming pool and a versatile storage/entertaining shed. With no homes directly behind and views overlooking Westcreek Public School and Valley View Park, it's a backyard built for summer days, family gatherings and everyday enjoyment. Complete with a large 2-car garage and ample storage, this is a rare opportunity to enjoy space, flexibility and an exceptional family setting in one of Pickering's most desirable communities.
房源信息
建筑详情
设施与特色
费用信息
包含与不包含
Stainless Steel Fridge, Cooktop, Stainless Steel Dishwasher, Stainless Steel Wall Oven, Stainless Steel Built-In Microwave, Washer, Dryer, Stainless Steel Bsmt Fridge, Stainless Steel Bsmt Dishwasher, Stainless Steel Bsmt Range, All Electrical Light Fixtures, All Window Coverings.
位置
相似房源
查看更多
Source: Toronto Regional Real Estate Board (TRREB), via PropTx Innovations Inc.
The data relating to real estate on this website comes in part from the MLS® data feed of PropTx Innovations Inc. The information is deemed reliable but is not guaranteed accurate by PropTx.
The information provided herein must only be used by consumers that have a bona fide interest in the purchase, sale or lease of real estate and may not be used for any commercial purpose or any other purpose.
© 2026 PropTx Innovations Inc. All rights reserved. MLS®, REALTOR® and the associated logos are owned or controlled by The Canadian Real Estate Association (CREA).