92 Overture Road
About This Home
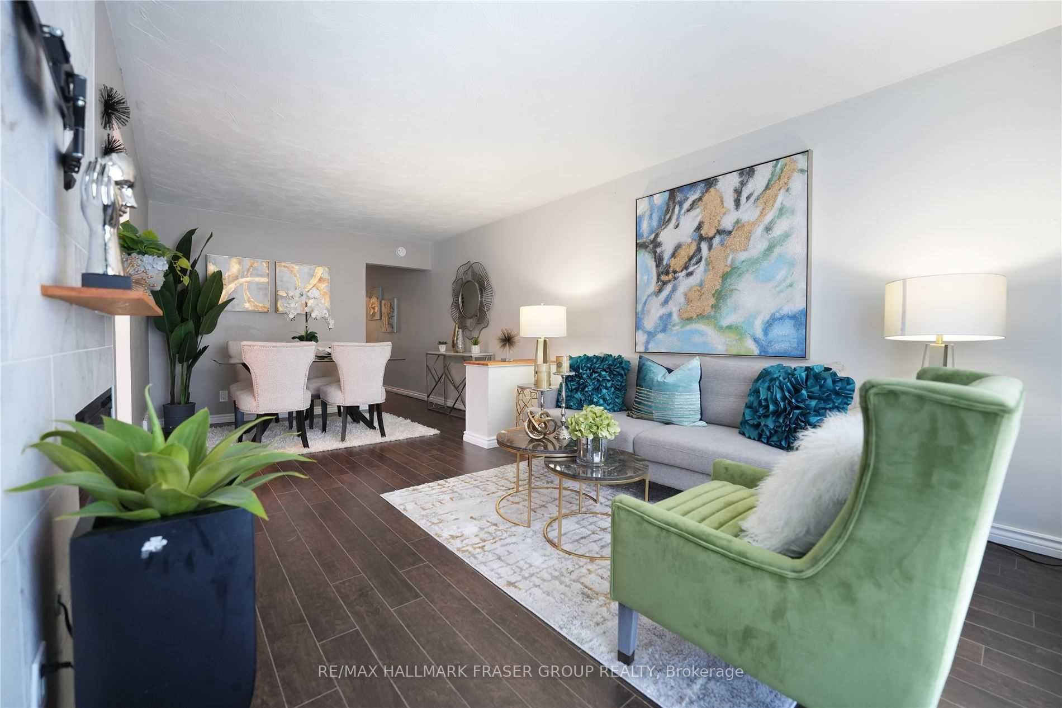
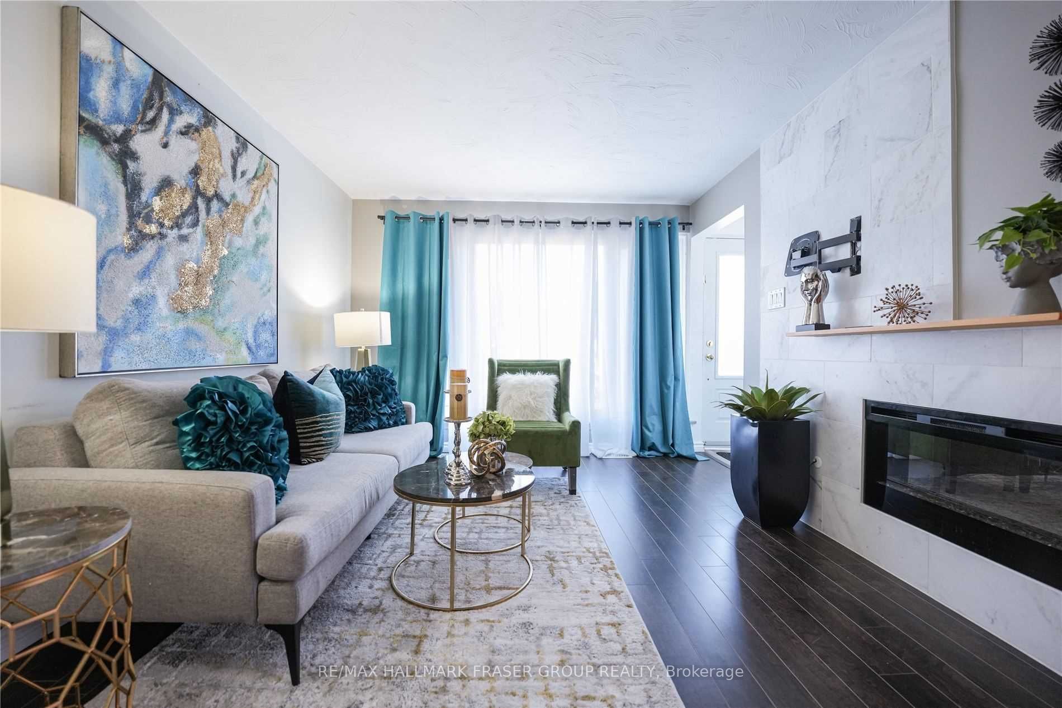
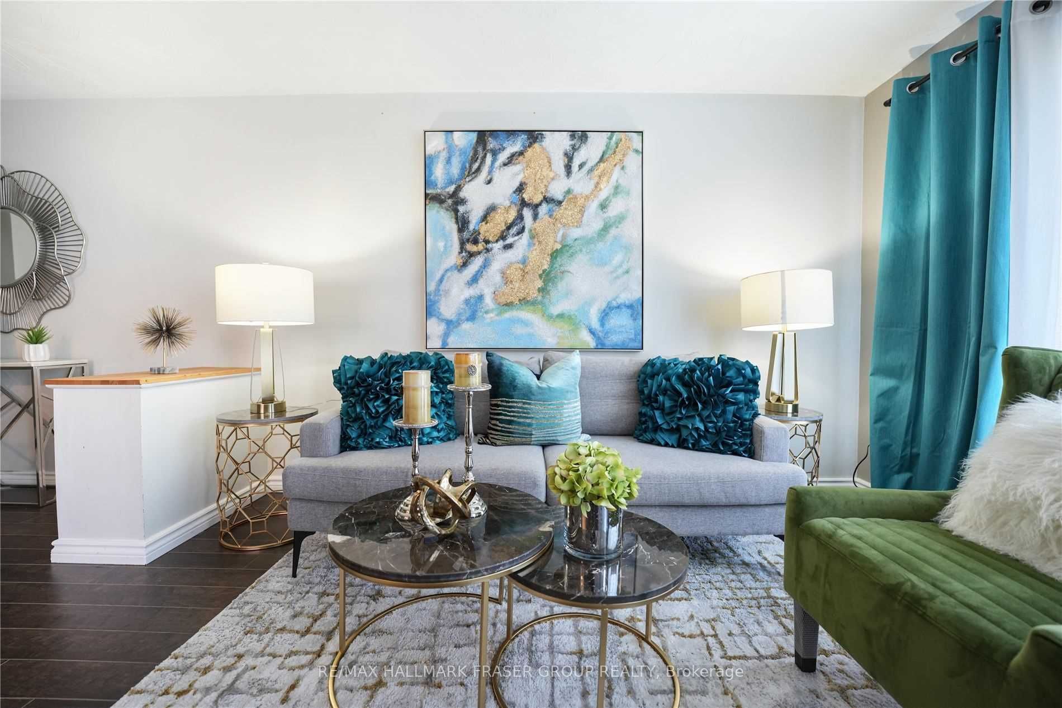
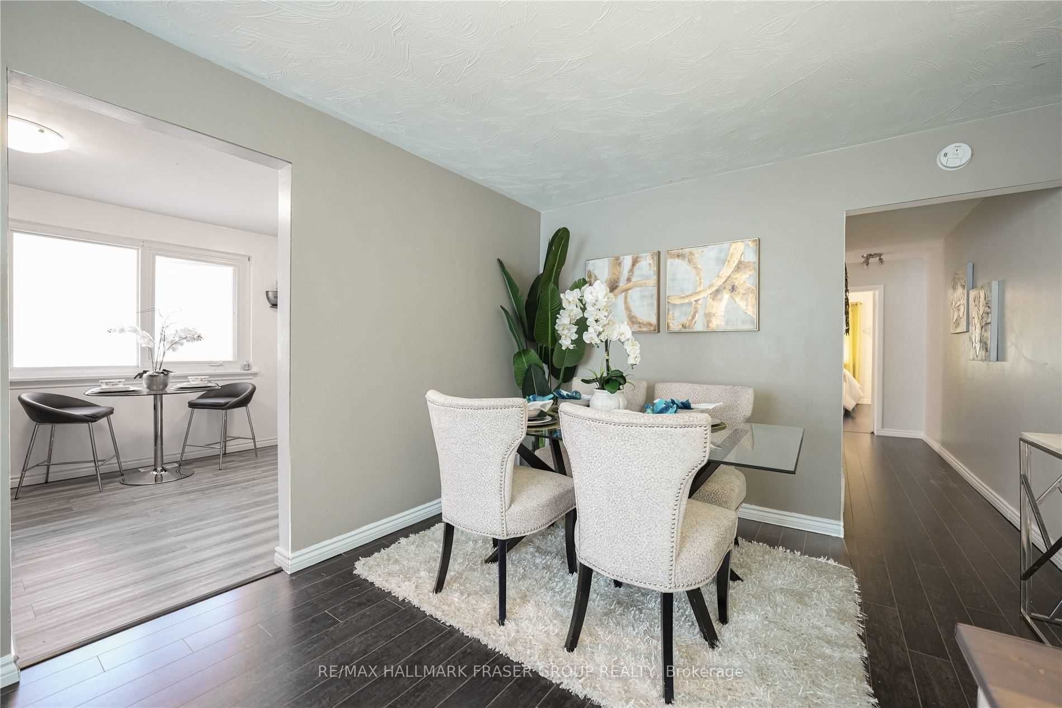
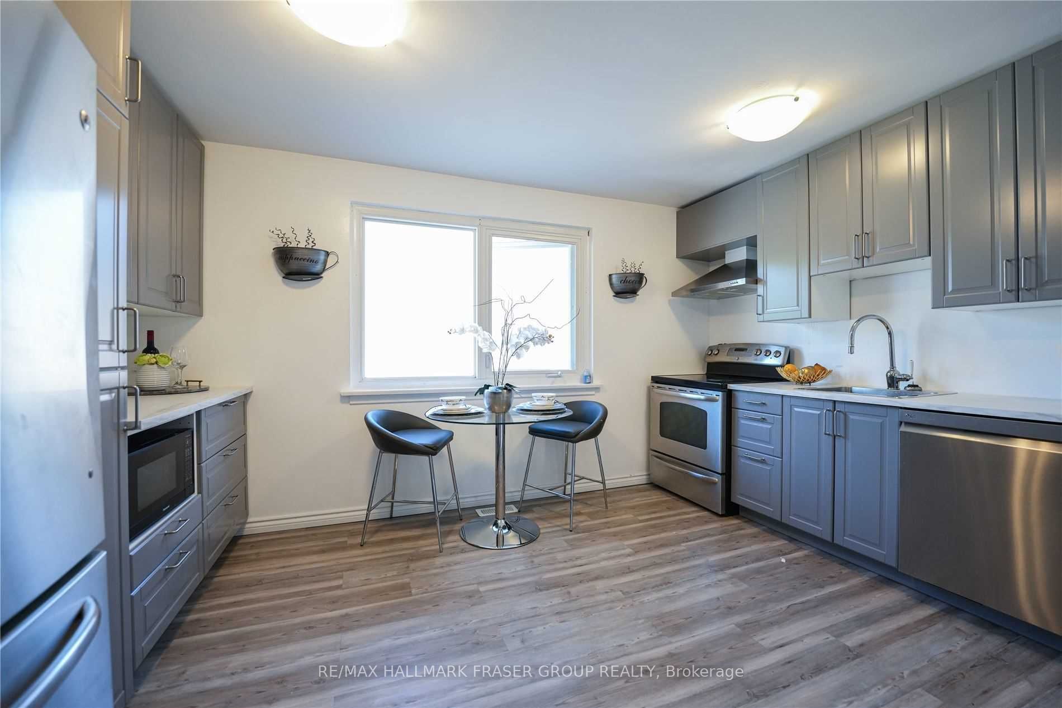
Flexible bungalow living with a separate entrance to the finished lower level. Set on an established residential street in West Hill, this 3+1-bedroom, 2-bath brick semi-detached home offers practical main-floor living with valuable additional space below. The main level features comfortable living and dining areas, a functional kitchen, three bedrooms and generous natural light. Downstairs, a private separate entrance opens to a substantial finished lower level with a second kitchen, bedroom, living and dining areas and larger windows, creating meaningful flexibility for extended family, guests, work-from-home needs, recreation or simply more room to spread out. The benefit is options: two levels of usable living space that can adapt as life changes. Outside, a fenced backyard creates private space for gardening, play, entertaining or quiet time outdoors, while the private driveway adds everyday convenience. The location keeps daily life well connected. Guildwood GO/VIA is nearby for regional and intercity travel, with multiple TTC routes serving the area. Galloway Road Public School, neighbourhood parks and Highland Creek trails are close by, with Guild Park, the Scarborough Bluffs park system, UTSC, the Toronto Pan Am Sports Centre, libraries, community services, shopping and Scarborough Health Network facilities all part of the broader area. For buyers who value bungalow living, a separately accessed lower level and the freedom to make a home work around their life, 92 Overture Road delivers flexibility where it matters.
Property Information
Building Details
Features & Amenities
Financials & Fees
Inclusions & Exclusions
2 S/S Fridge, 2 S/S Stove, S/S B/I Dishwasher, 2 Rangehood. Washer, Dryer, Electric Fireplace Sold As Is (heater works, but not the display). Existing light fixtures. 200 Amp. No Survey
All staging items, including drapes and rods
Location
Similar Properties
View More
Source: Toronto Regional Real Estate Board (TRREB), via PropTx Innovations Inc.
The data relating to real estate on this website comes in part from the MLS® data feed of PropTx Innovations Inc. The information is deemed reliable but is not guaranteed accurate by PropTx.
The information provided herein must only be used by consumers that have a bona fide interest in the purchase, sale or lease of real estate and may not be used for any commercial purpose or any other purpose.
© 2026 PropTx Innovations Inc. All rights reserved. MLS®, REALTOR® and the associated logos are owned or controlled by The Canadian Real Estate Association (CREA).