42 Bainhart Crescent
About This Home
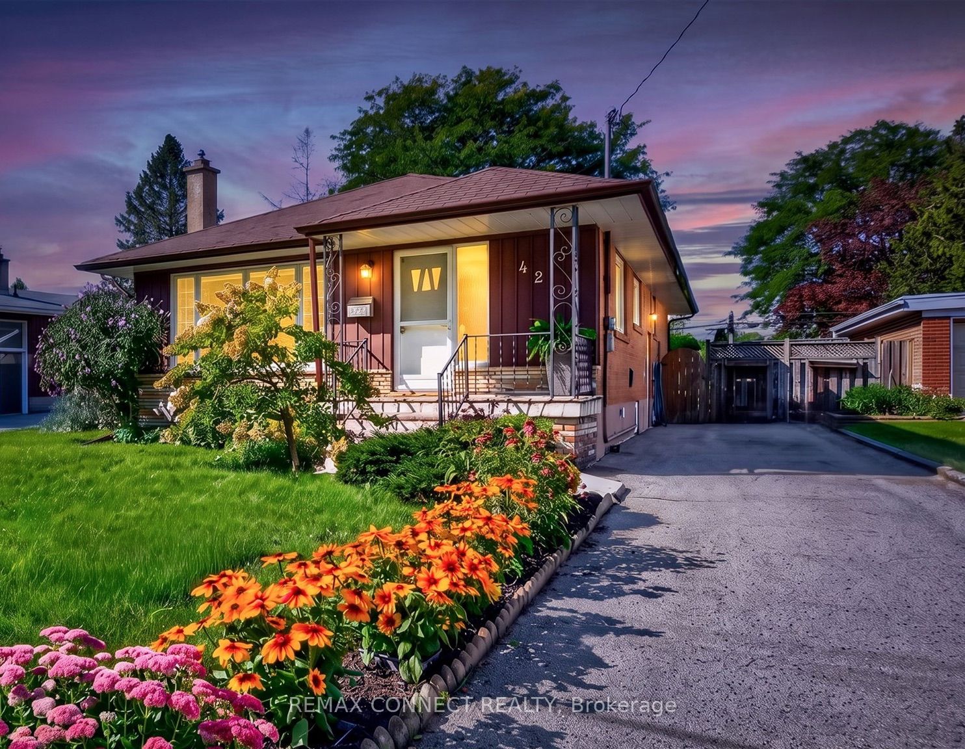
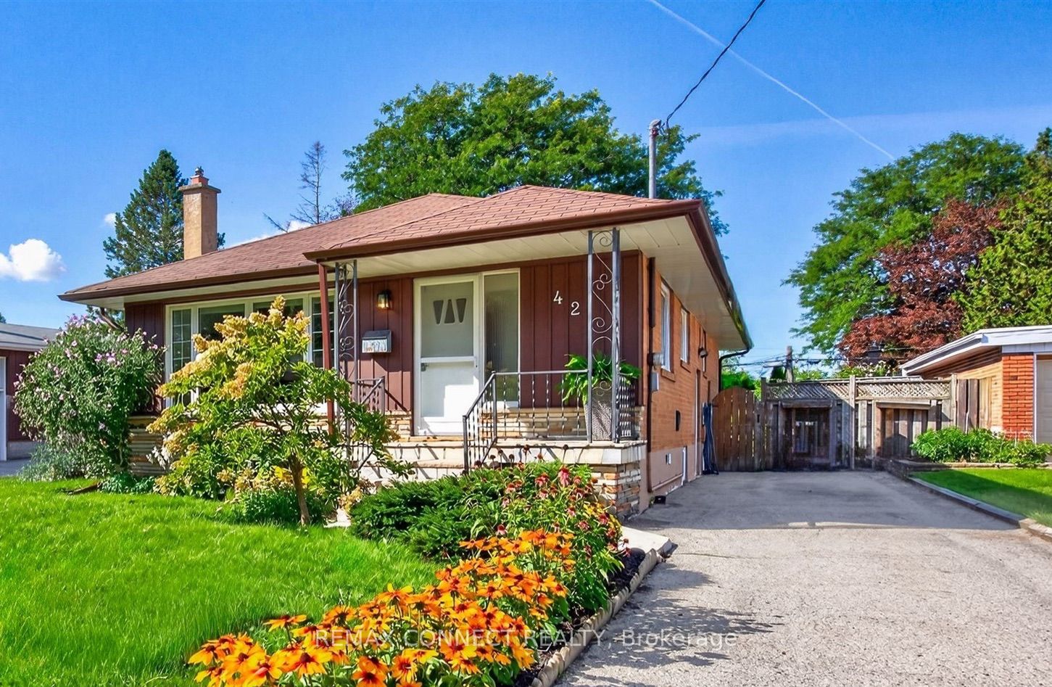
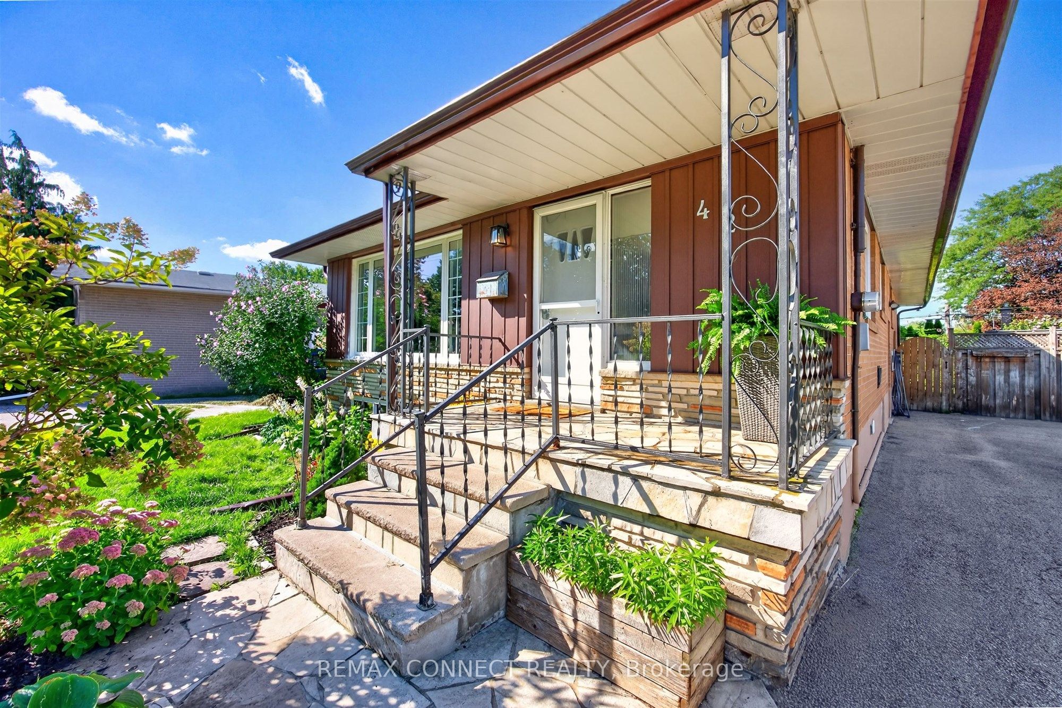
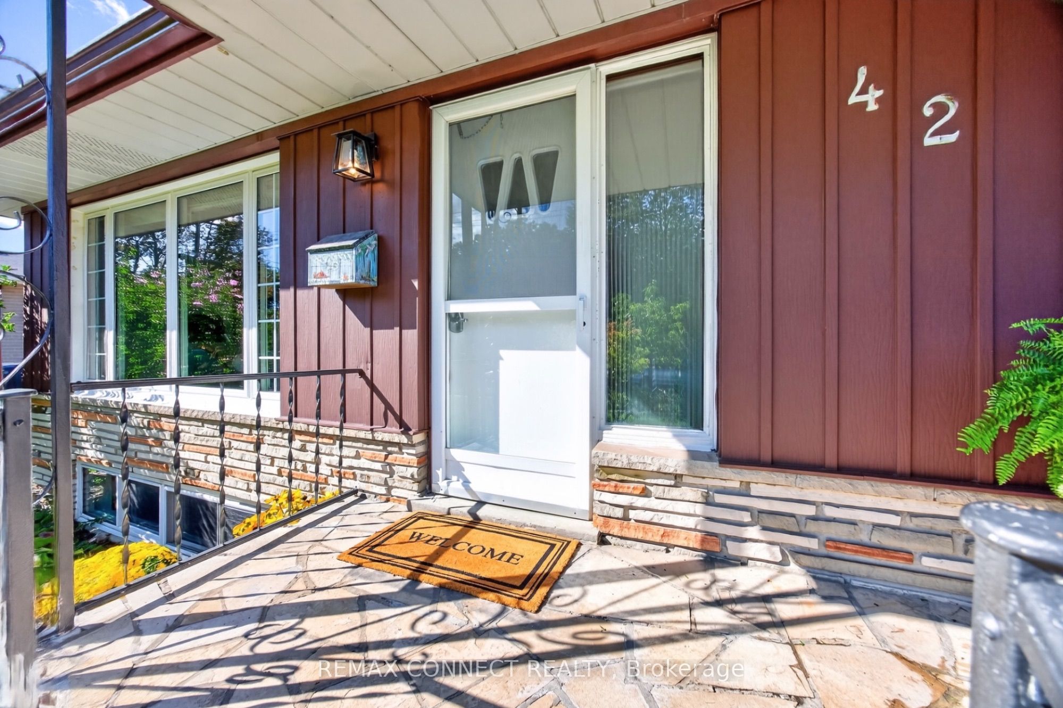
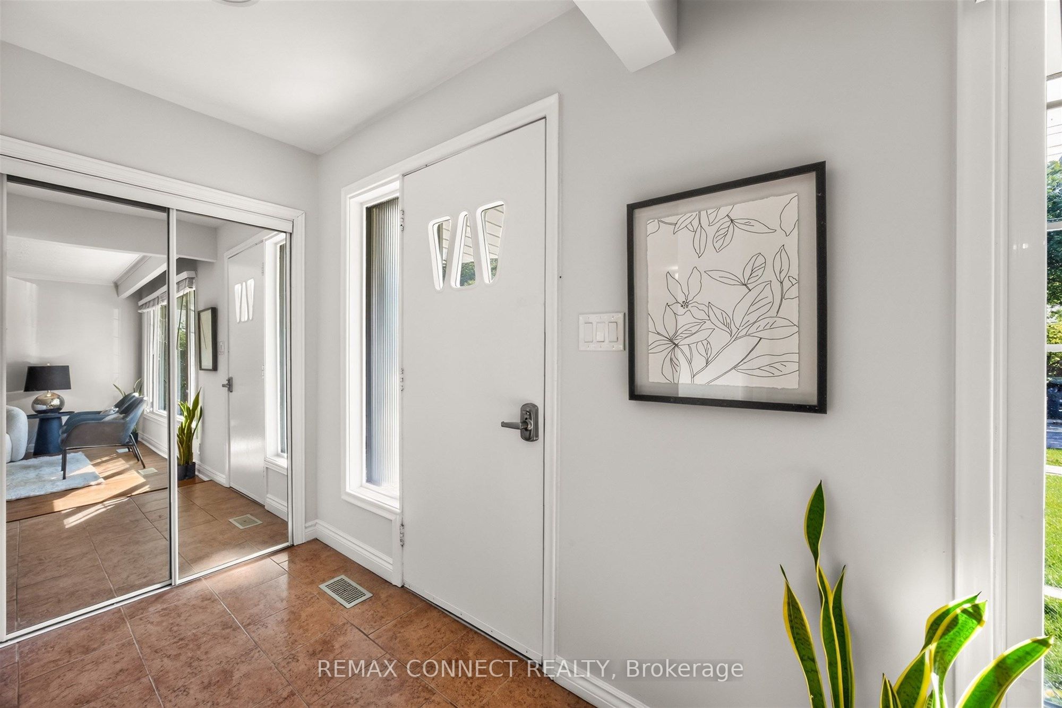
LOCATION, LOT, and LAYOUT! This home is one of the largest models in the neighbourhood, over 1200 sq.ft. It has 5 bedrooms and 2 bathrooms. The kitchen is oversized, has a full pantry and coffee bar and the double windows let evening sunshine flood in around the family table. The hardwood floors throughout the main level have been newly refinished and the fresh paint makes the house perfect. This home has the added benefit of a walk-out to a spacious deck overlooking a private yard and gardens. The separate entrance leads to a basement apartment that is also oversized with 2 bedrooms, and a living area that's almost too big! And also has a gas fireplace. The location is ideal, walk to Scarborough Town Center and future subway. Very short drive to 401. North Bendale P.S. is Jk-8 so a great place for your kids to grow up and make friends..
Property Information
Building Details
Features & Amenities
Financials & Fees
Inclusions & Exclusions
Existing: 2 Fridges, 2 Stoves, Microwave, B/I Dishwasher, Washer, Dryer, Blinds, Garden Sheds, ELFs, GB&Equipment, Central Air Conditioner, Nest Thermostat
Location
Similar Properties
View More
Source: Toronto Regional Real Estate Board (TRREB), via PropTx Innovations Inc.
The data relating to real estate on this website comes in part from the MLS® data feed of PropTx Innovations Inc. The information is deemed reliable but is not guaranteed accurate by PropTx.
The information provided herein must only be used by consumers that have a bona fide interest in the purchase, sale or lease of real estate and may not be used for any commercial purpose or any other purpose.
© 2026 PropTx Innovations Inc. All rights reserved. MLS®, REALTOR® and the associated logos are owned or controlled by The Canadian Real Estate Association (CREA).