80 Crossovers Street
About This Home
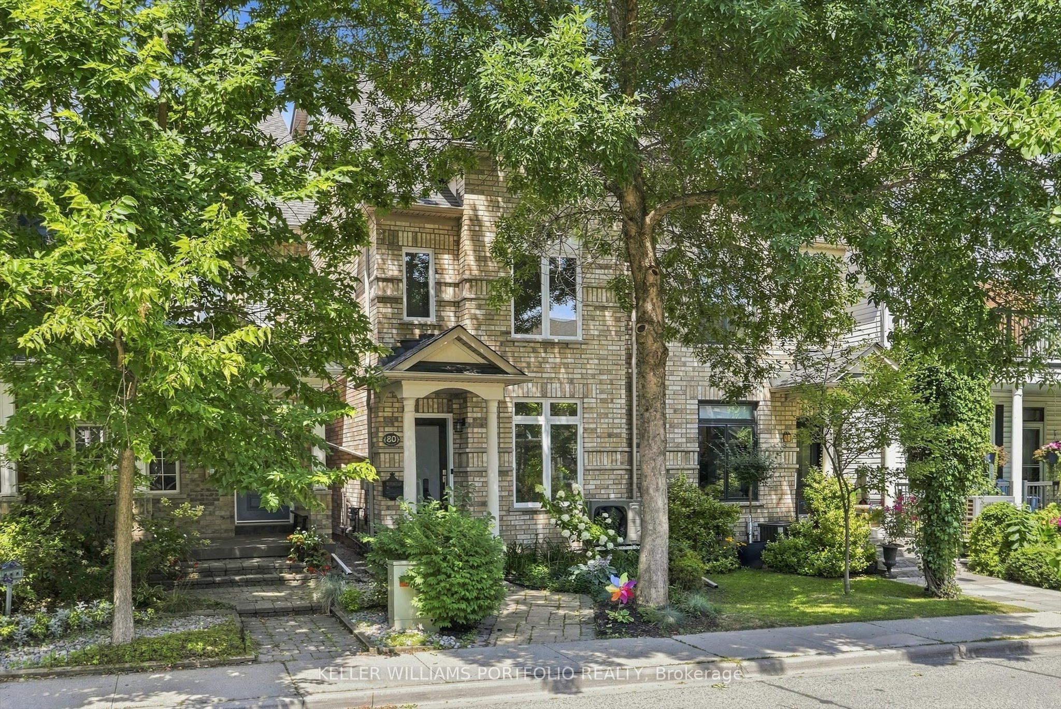
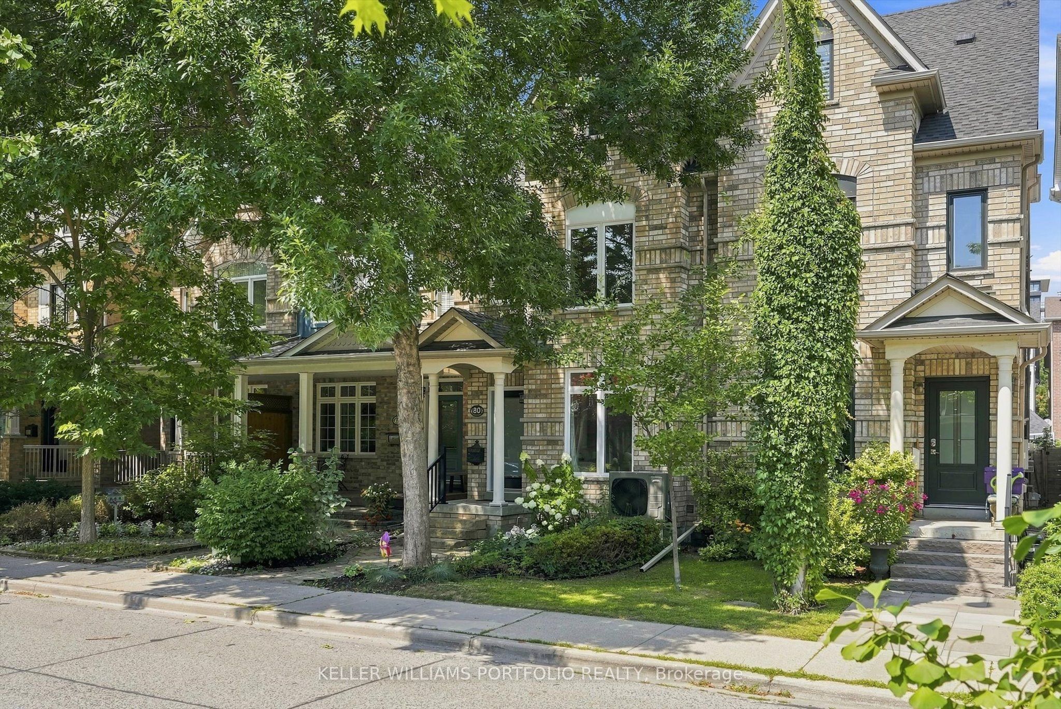
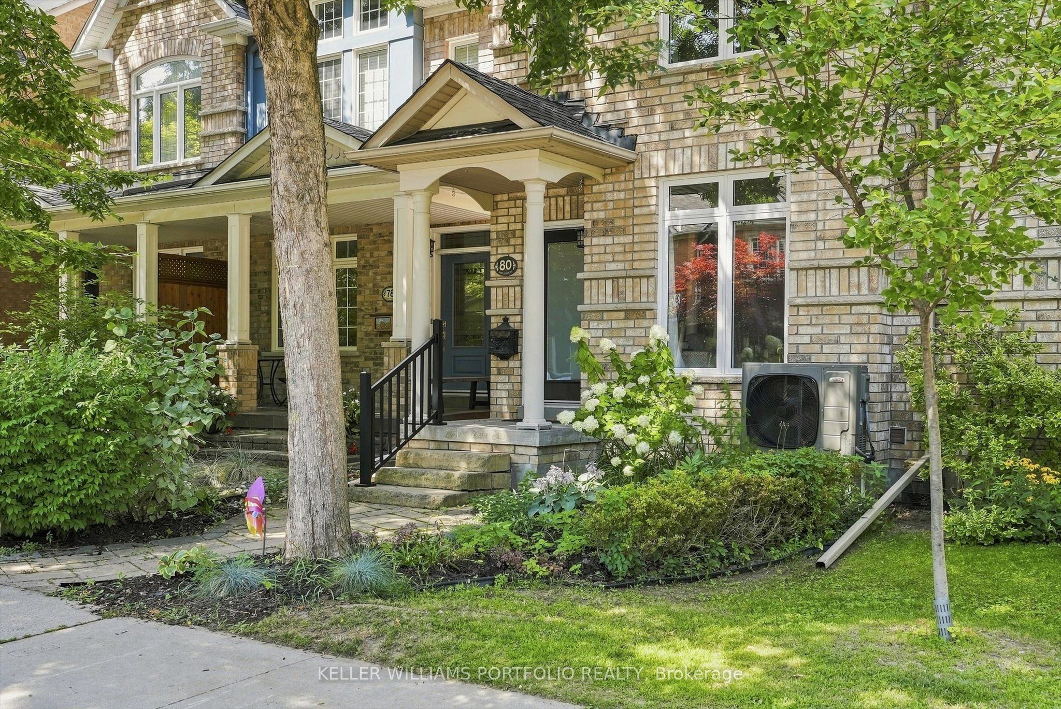
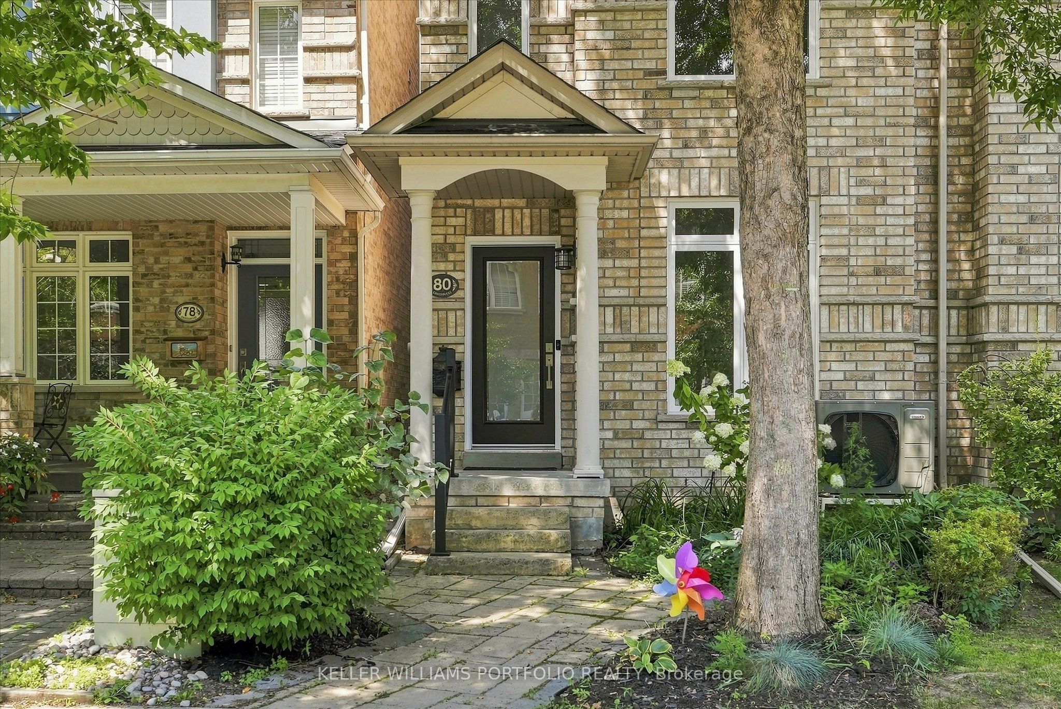
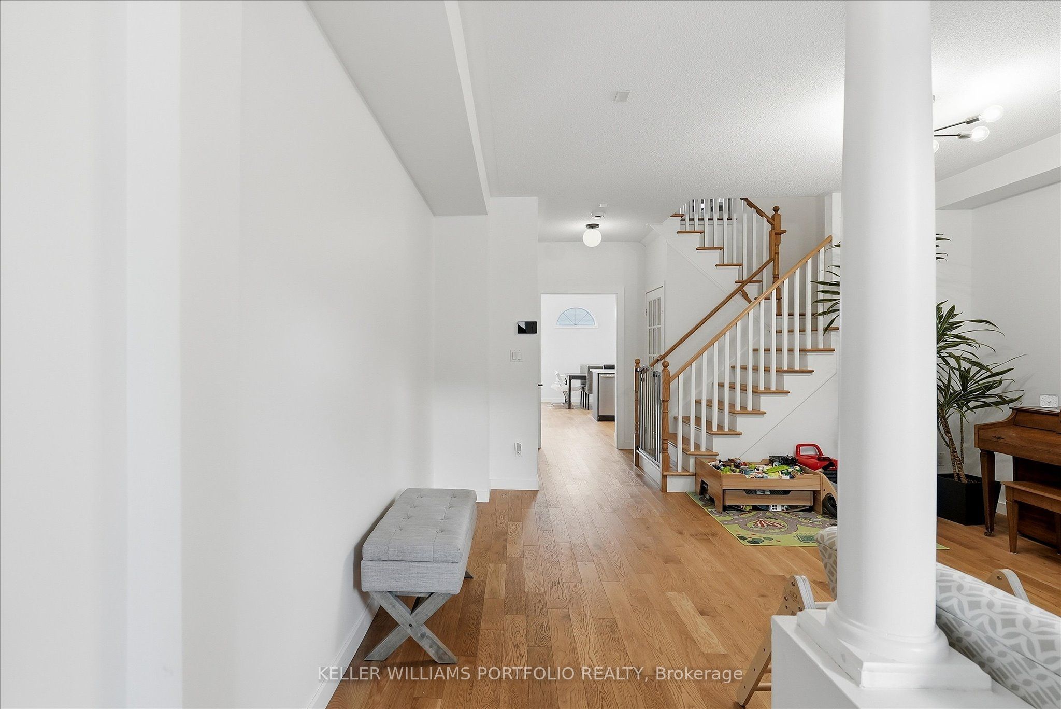
This three-storey home in the Upper Beach Estates features three spacious bedrooms, four bathrooms, and a two-car garage. The open-concept main floor is designed for entertaining, boasting hardwood floors, a family room, a powder room, and a contemporary kitchen, large stone countertops, and generous storage. The main level provides seamless access to a private back patio, while the second level offers a bright media room-suitable as a fourth bedroom or home office-alongside a sundeck and upstairs laundry. The third-level primary retreat includes an ensuite and walk-in closet, complemented by an additional bedroom that also features its own ensuite, walk-in closet, and private sundeck. The finished lower level provides a large recreation room with high ceilings and pot lights. Perfectly situated within the highly desired Kimberly and Malvern school districts, the property is steps from the Danforth GO Station and Main TTC subway, and within walking distance to the diverse shops, cafes, and restaurants of the Beach.
Property Information
Building Details
Features & Amenities
Inclusions & Exclusions
Fridge, Stove, B/I Dishwasher, B/I Microwave, Window Coverings, Ceiling Fan, HWT (owned)
Location
Similar Properties
View More
Source: Toronto Regional Real Estate Board (TRREB), via PropTx Innovations Inc.
The data relating to real estate on this website comes in part from the MLS® data feed of PropTx Innovations Inc. The information is deemed reliable but is not guaranteed accurate by PropTx.
The information provided herein must only be used by consumers that have a bona fide interest in the purchase, sale or lease of real estate and may not be used for any commercial purpose or any other purpose.
© 2026 PropTx Innovations Inc. All rights reserved. MLS®, REALTOR® and the associated logos are owned or controlled by The Canadian Real Estate Association (CREA).