121 Cedar Crest Beach Road
About This Home
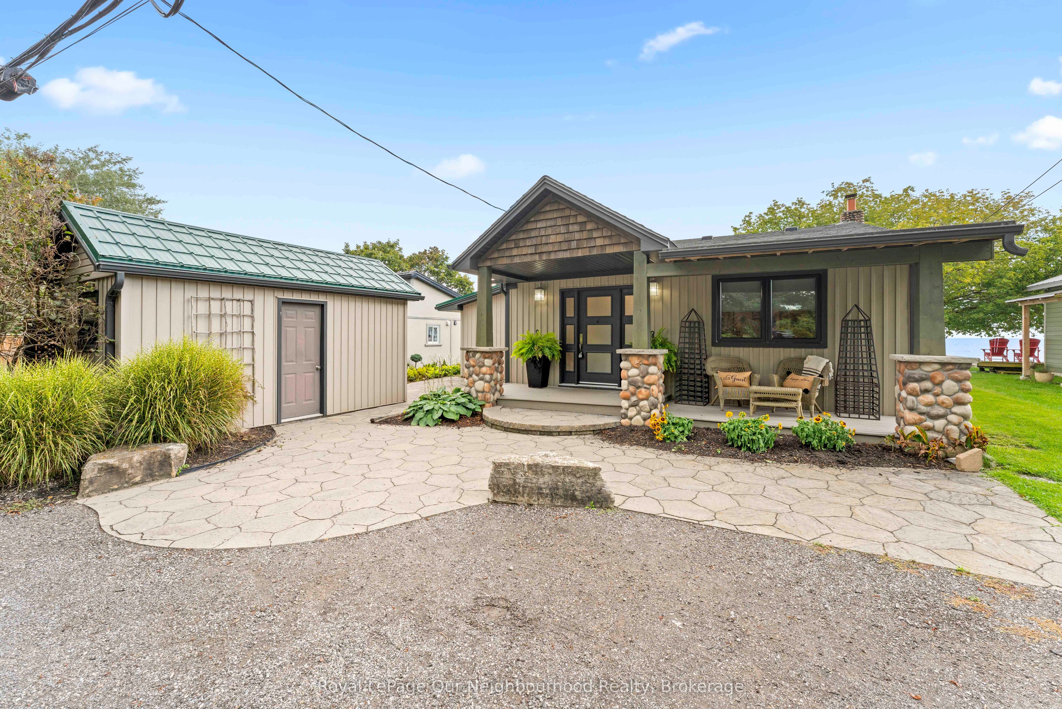
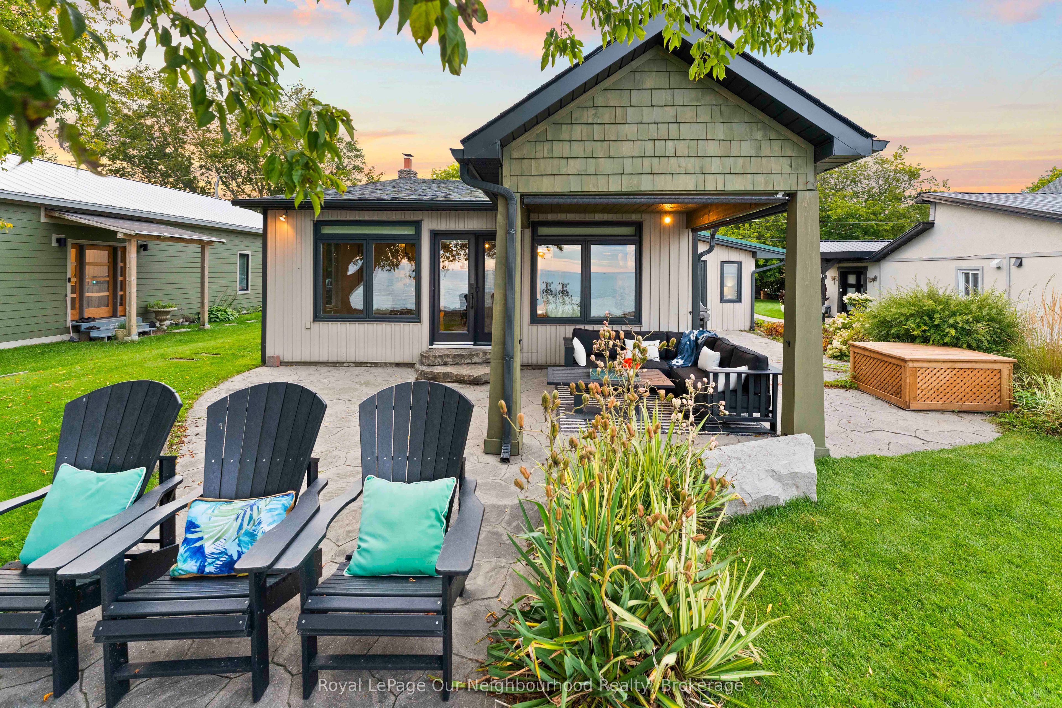
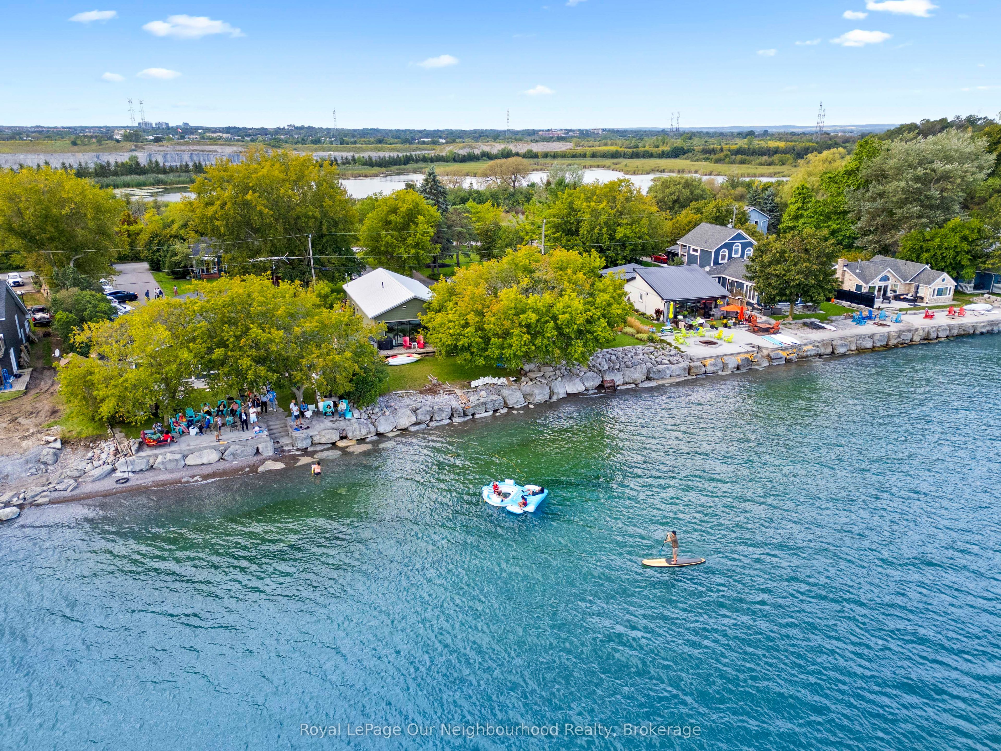
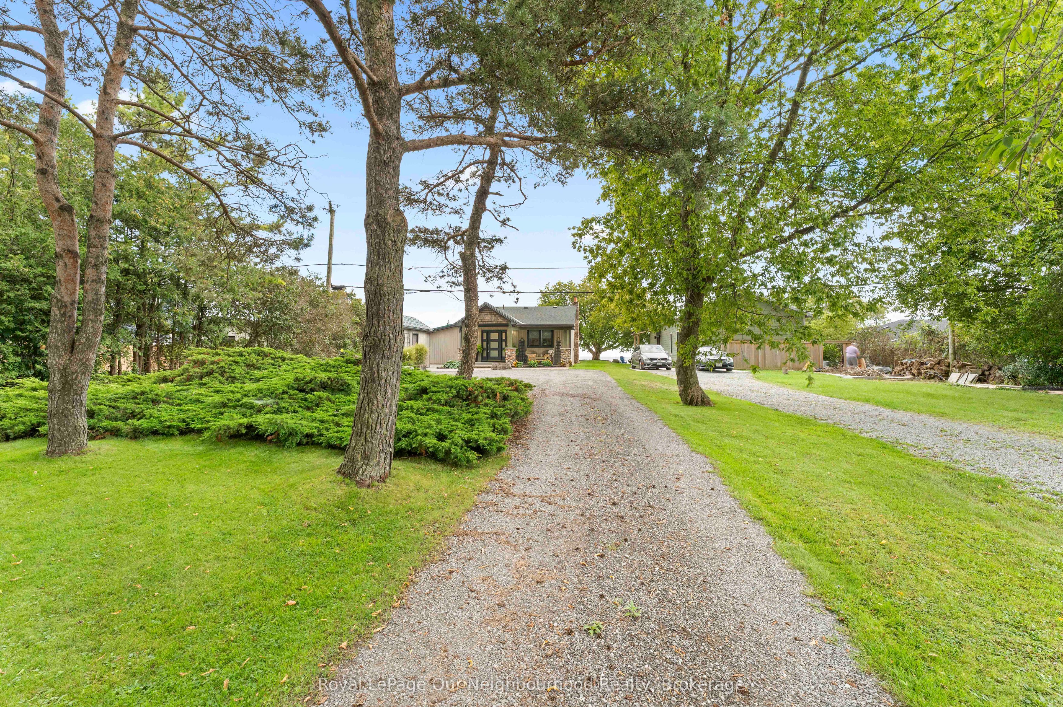
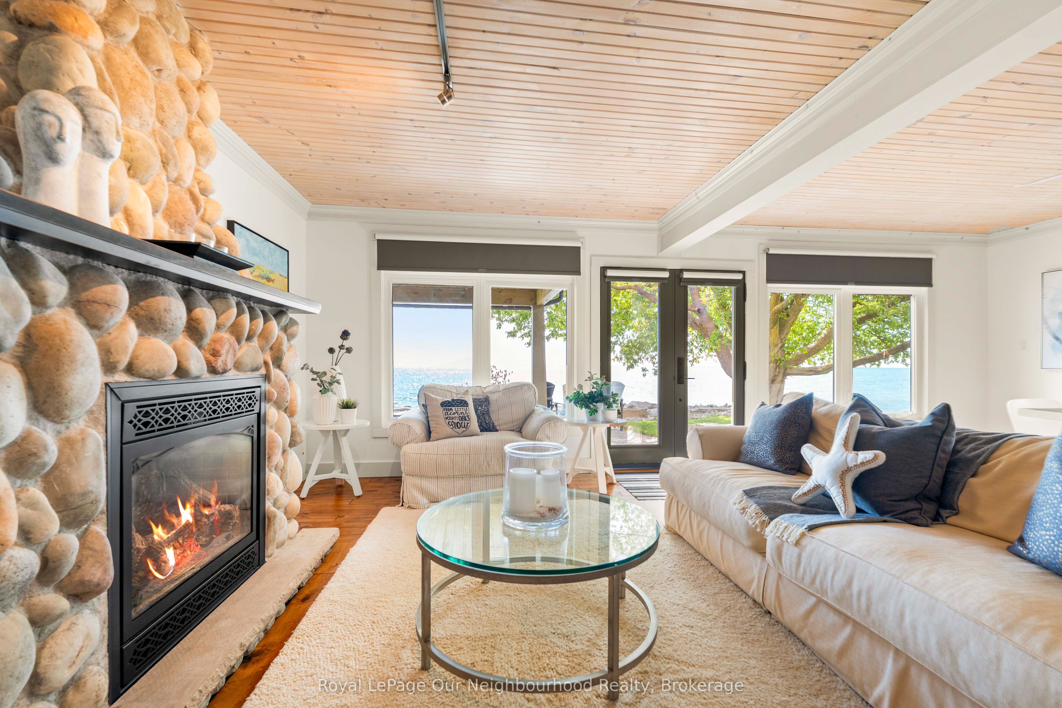
Luxury Waterfront Living at Its Finest. This fabulous three-bedroom, two-bathroom bungalow combines breathtaking lake views, effortless one-floor living and an inviting open-concept design-making every day feel like a getaway. From the moment you step inside, the spectacular waterfront setting takes center stage. The open-concept living area seamlessly connects the living room, dining area and kitchen, with expansive lake views creating a stunning backdrop for everyday living and entertaining. The beautifully appointed kitchen features elegant quartz countertops and a generous island, offering a stylish, functional gathering place for family and friends. The dining area opens naturally to the outdoors and the water beyond. The primary bedroom is a private retreat with a walkout to the patio, perfect for enjoying fresh lake air in the morning or relaxing outdoors in the evening. The spa-inspired bathroom features a separate soaker tub and glass-enclosed shower, creating a serene space to unwind. Outside, the living space continues beneath a beautiful custom pergola-ideal for entertaining, relaxing in the sunshine or taking in the ever-changing beauty of Lake Ontario. Swim, boat, watch spectacular sunsets or gather with friends while enjoying waterfront living at its finest. Beyond the property, explore kilometers of scenic walking trails and enjoy the welcoming atmosphere of the Cedar Crest Beach community. With ample parking and an exceptional waterfront setting, this home offers a rare blend of comfort, lifestyle and location. More than a home, it is a way of life. One of Cedar Crest Beach's truly special properties, this is your opportunity to own a piece of the Lake Ontario waterfront and enjoy the relaxed, vacation-like lifestyle you've been dreaming about.
Property Information
Building Details
Features & Amenities
Financials & Fees
Inclusions & Exclusions
Window Coverings. All chattels-Washer, Dryer, Fridge, Stove, Dishwsher sold as is.
Stager's items
Location
Similar Properties
View More
Source: Toronto Regional Real Estate Board (TRREB), via PropTx Innovations Inc.
The data relating to real estate on this website comes in part from the MLS® data feed of PropTx Innovations Inc. The information is deemed reliable but is not guaranteed accurate by PropTx.
The information provided herein must only be used by consumers that have a bona fide interest in the purchase, sale or lease of real estate and may not be used for any commercial purpose or any other purpose.
© 2026 PropTx Innovations Inc. All rights reserved. MLS®, REALTOR® and the associated logos are owned or controlled by The Canadian Real Estate Association (CREA).