#Main/Second Floor - 20 Glenfern Avenue
About This Home
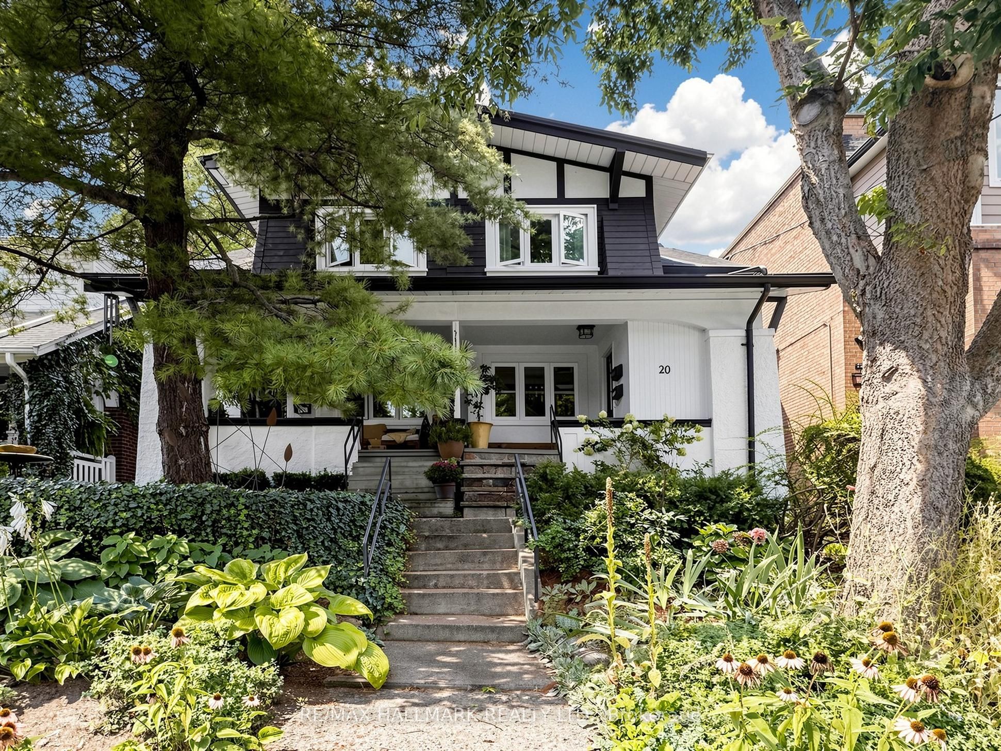
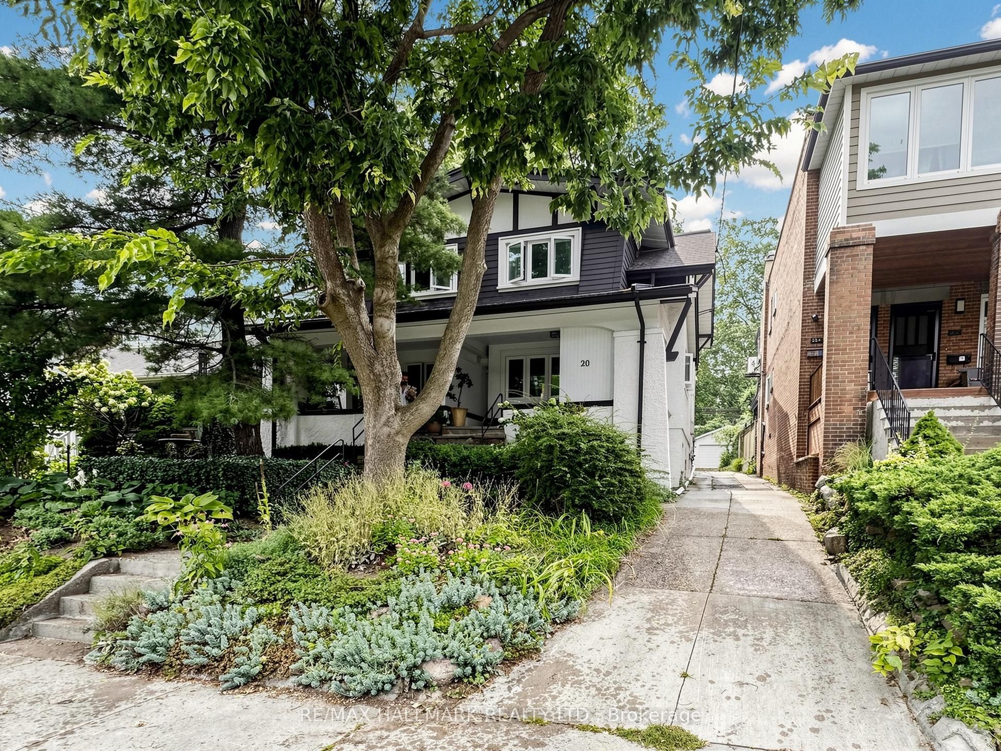
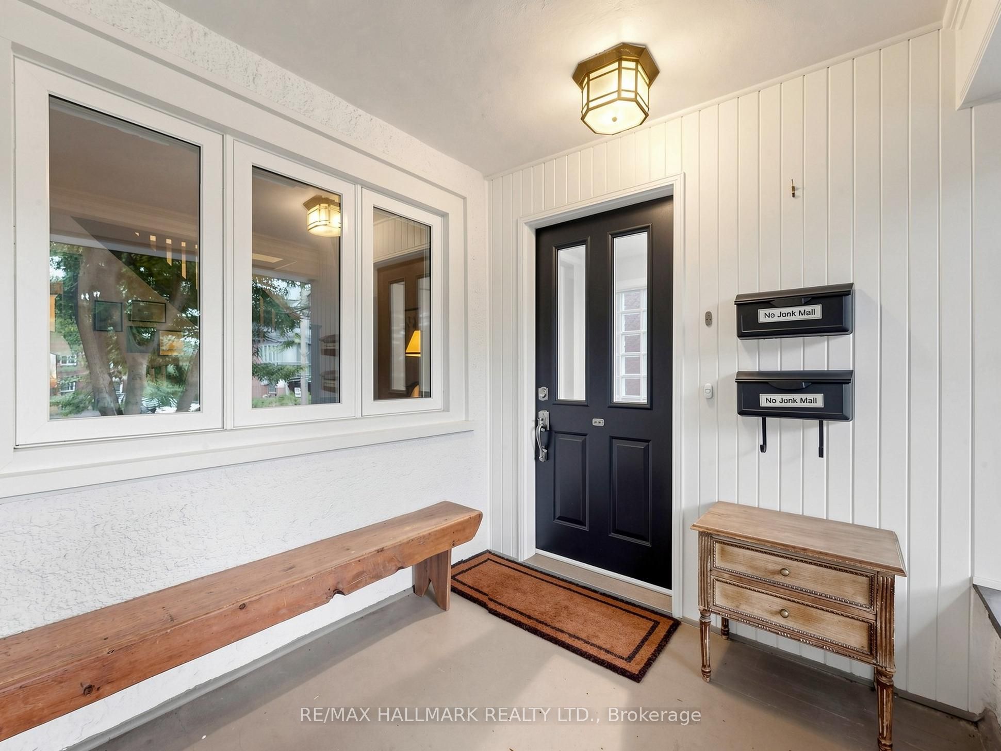
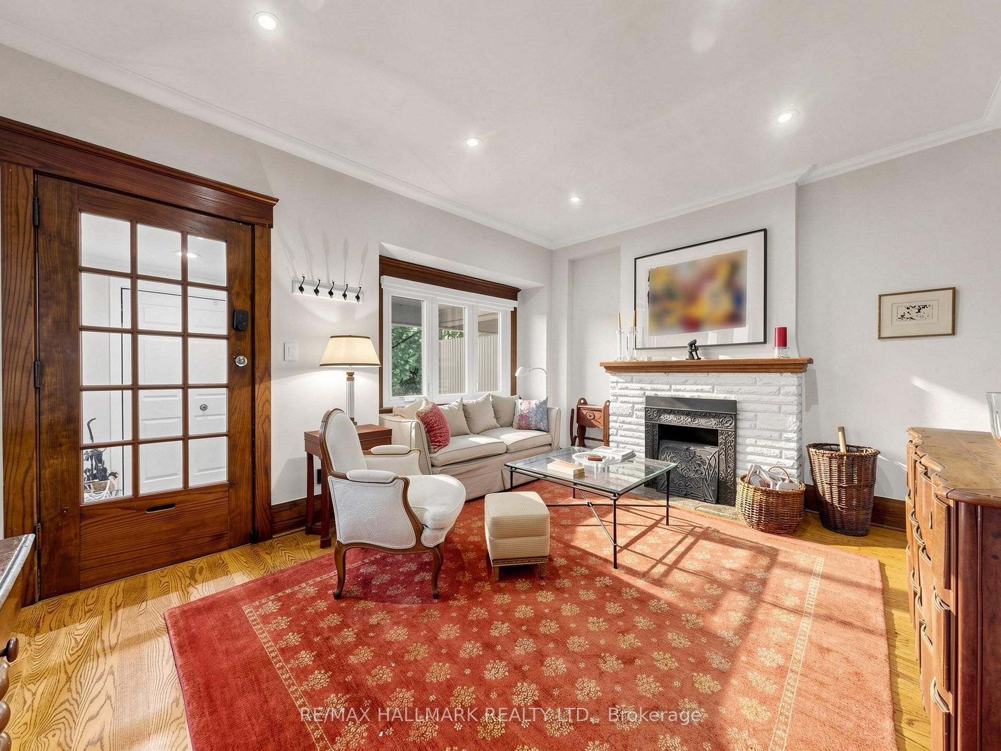
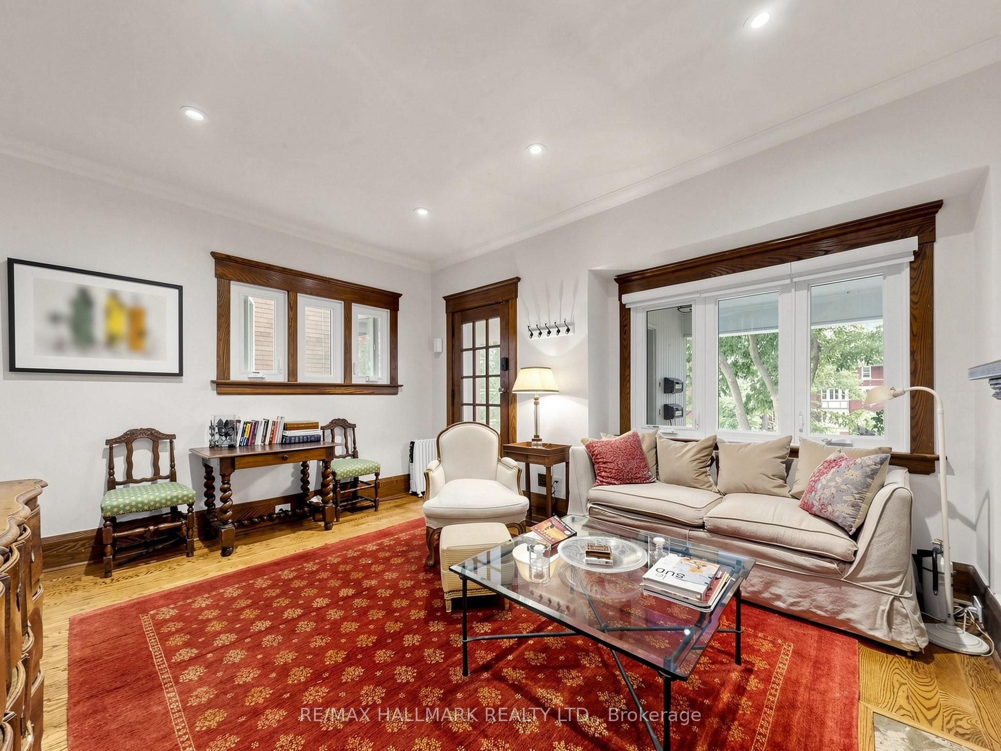
It's hard to get much closer to the Beach than this. Tucked away on a quiet cul-de-sac south of Queen, 20 Glenfern Ave is just steps from the Boardwalk, the lake, the beach and the waterfront trail. This is the main and second floor of a two-storey semi-detached home, with your own front door and plenty of room for families or anyone looking for more space. Four good-sized bedrooms, plus a large family room, separate dining and living rooms, a renovated kitchen, renovated bathrooms and ensuite laundry make everyday living easy. Out back, a backyard and new garage add even more space and convenience. For families in transition, or anyone looking for a turnkey place to land, this is an easy way to settle into one of Toronto's most walkable neighbourhoods. Water, beach days and morning walks to the south; the shops, restaurants and cafés of Queen Street to the north. Add an excellent school district, including Balmy Beach and Glen Ames, and you have a pretty exceptional place to call home. Four bedrooms. A family room. Garage parking. A quiet cul-de-sac. And the Beach just around the corner.
Property Information
Building Details
Features & Amenities
Inclusions & Exclusions
Option to add EV charging at tenant's expense.
Dining room chandelier, wall scones and curtains/hardware in primary bedroom.
Location
Similar Properties
View More
Source: Toronto Regional Real Estate Board (TRREB), via PropTx Innovations Inc.
The data relating to real estate on this website comes in part from the MLS® data feed of PropTx Innovations Inc. The information is deemed reliable but is not guaranteed accurate by PropTx.
The information provided herein must only be used by consumers that have a bona fide interest in the purchase, sale or lease of real estate and may not be used for any commercial purpose or any other purpose.
© 2026 PropTx Innovations Inc. All rights reserved. MLS®, REALTOR® and the associated logos are owned or controlled by The Canadian Real Estate Association (CREA).