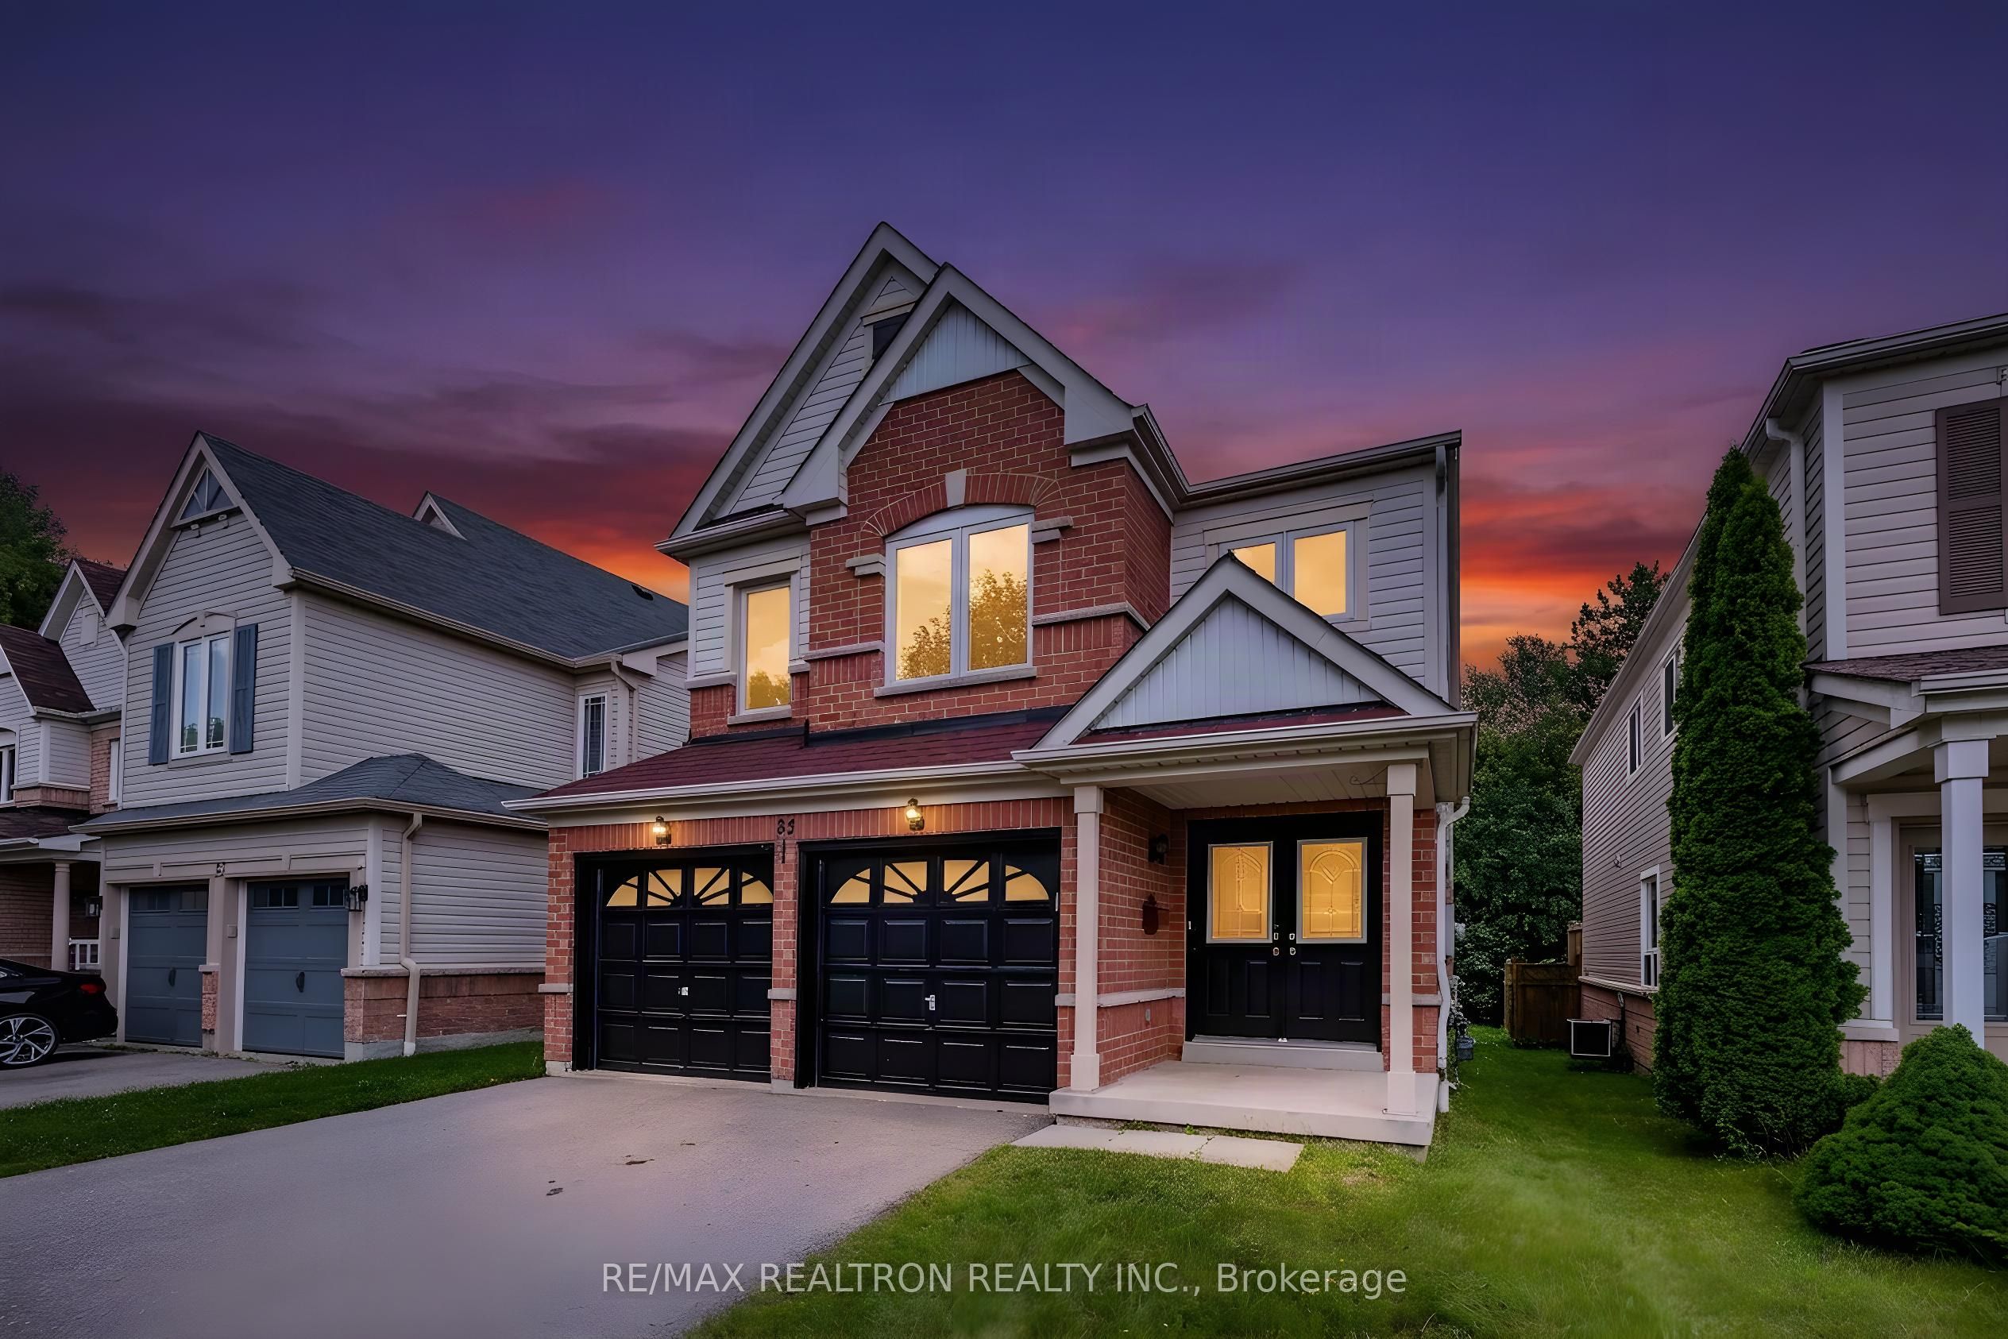
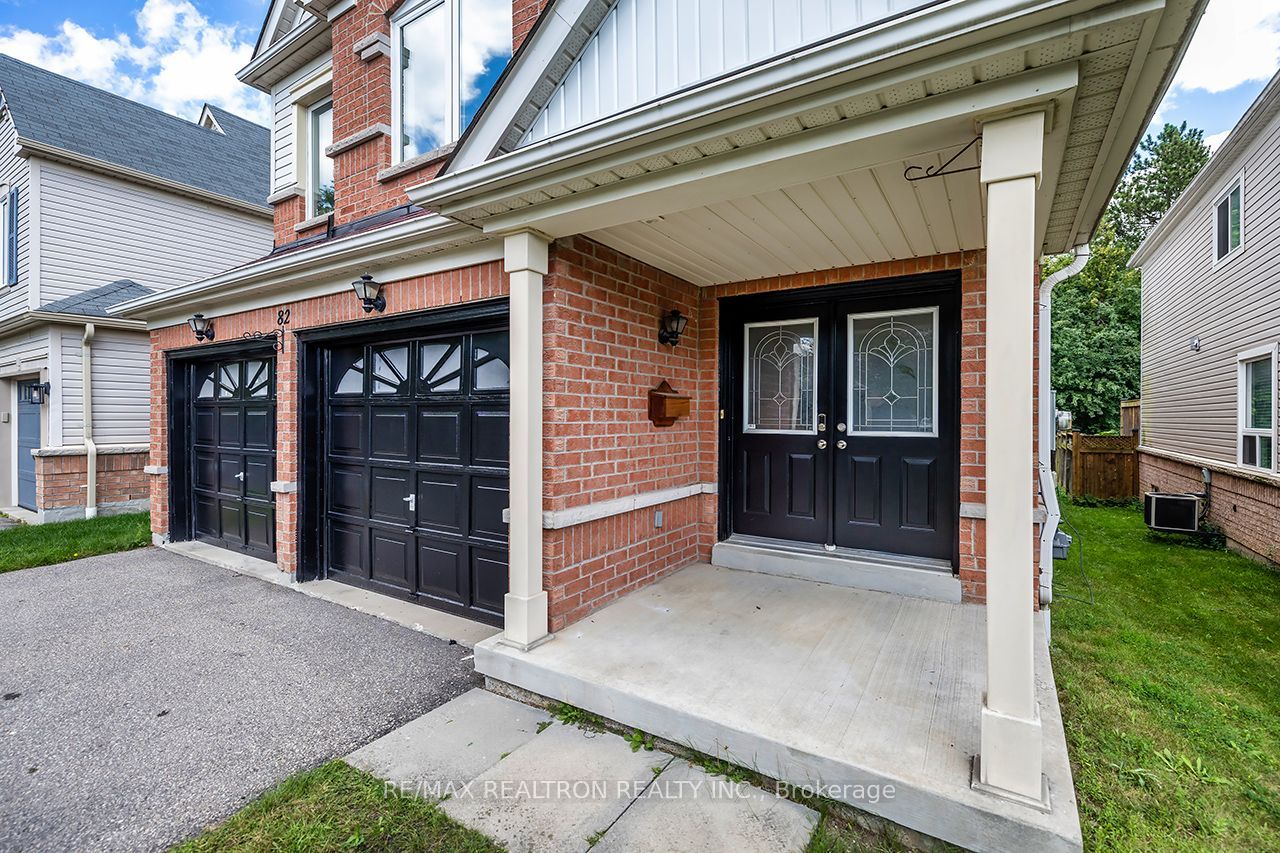
82 Beachgrove Crescent
About This Home
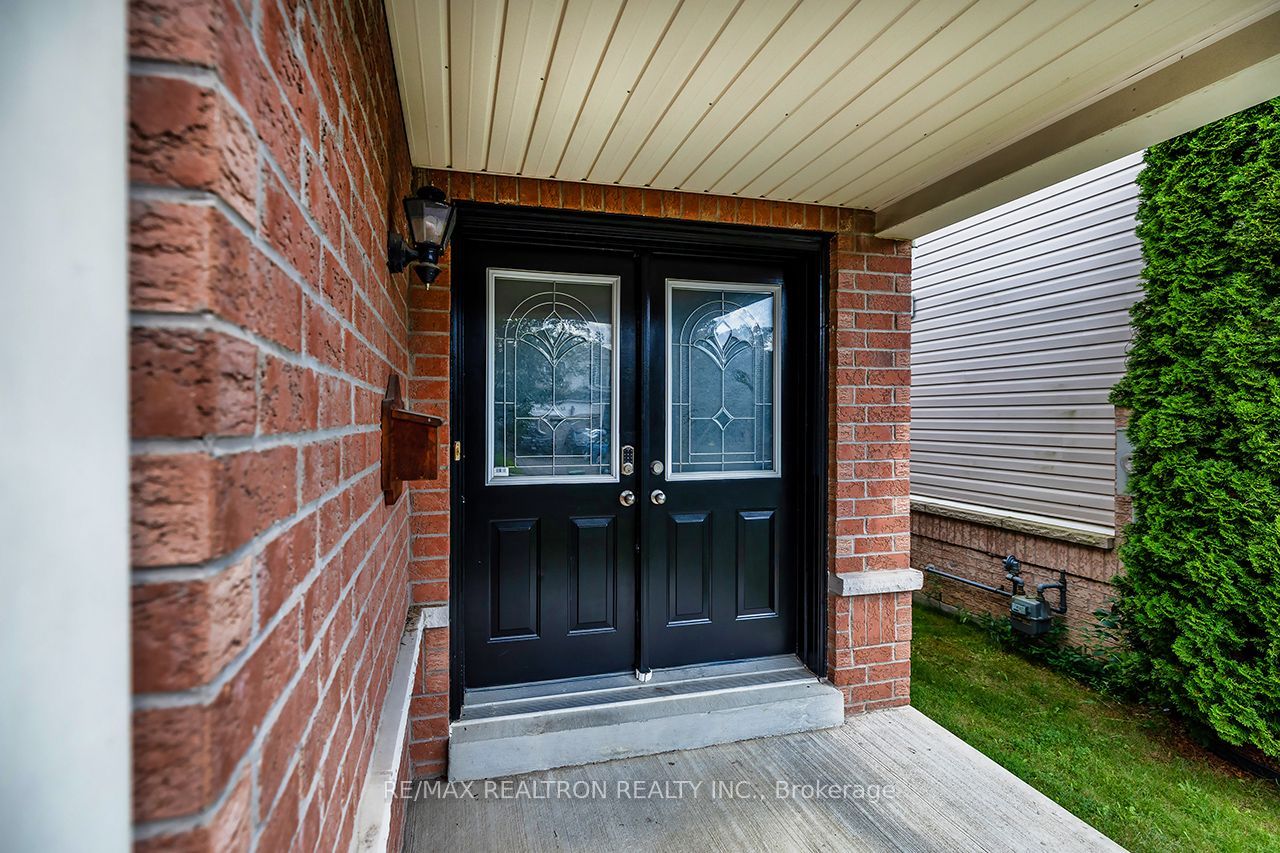
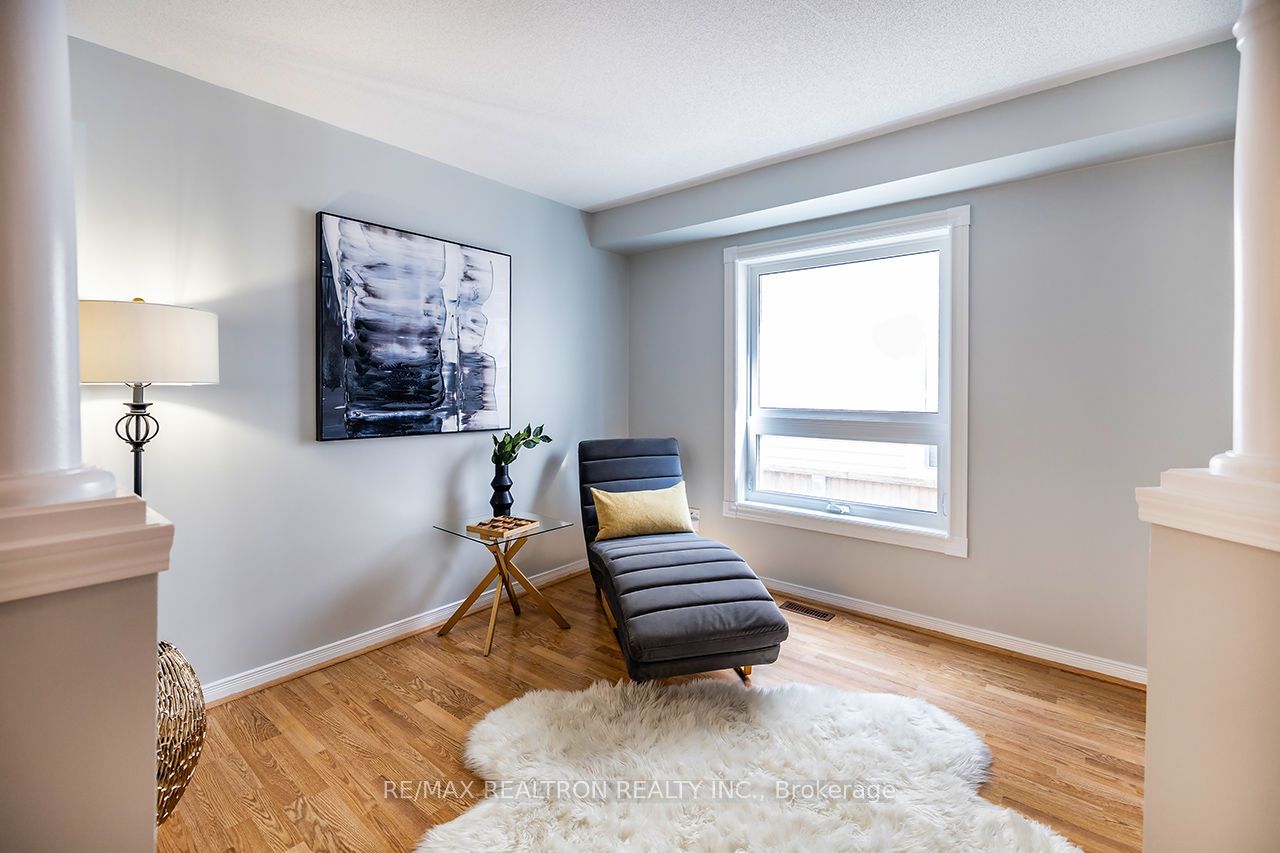
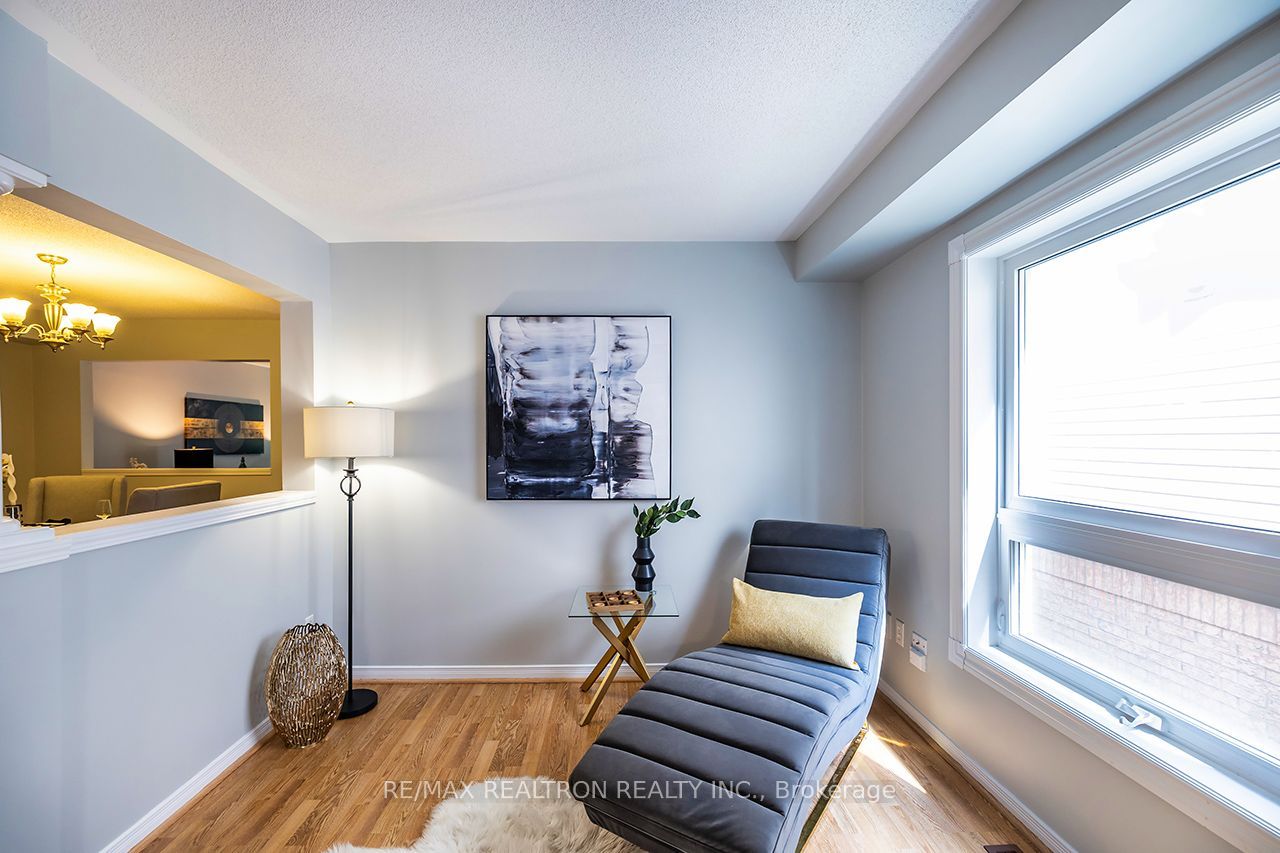
Situated on a quiet, family-friendly crescent Close to Willow Walk Public School and Sinclair Secondary School, this move-in-ready North Whitby home offers the space and flexibility today's family needs. Featuring 4 bedrooms plus a versatile 5th room ideal for a nursery, dressing room, home office or guest room, 4 bathrooms and a finished basement. There is plenty of room for growing or multigenerational families. Freshly painted and thoughtfully maintained, with windows replaced in 2018, furnace and AC updated in 2023, new S/S appliances. Best of all, the property backs onto peaceful green space, providing added privacy. Conveniently located near Taunton and Anderson, with easy access to schools, parks, shopping, transit and everyday amenities. If you've been searching for more space in an established, friendly North Whitby neighbourhood, this is one you won't want to miss!
Property Information
Building Details
Features & Amenities
Financials & Fees
Inclusions & Exclusions
A/C - OWNED FURNACE - OWNED TANKLESS WATER HEATER - OWNED
ALL STAGING EQUIPEMENT
Location
Similar Properties
View More
Source: Toronto Regional Real Estate Board (TRREB), via PropTx Innovations Inc.
The data relating to real estate on this website comes in part from the MLS® data feed of PropTx Innovations Inc. The information is deemed reliable but is not guaranteed accurate by PropTx.
The information provided herein must only be used by consumers that have a bona fide interest in the purchase, sale or lease of real estate and may not be used for any commercial purpose or any other purpose.
© 2026 PropTx Innovations Inc. All rights reserved. MLS®, REALTOR® and the associated logos are owned or controlled by The Canadian Real Estate Association (CREA).