36 Zachary Place
About This Home
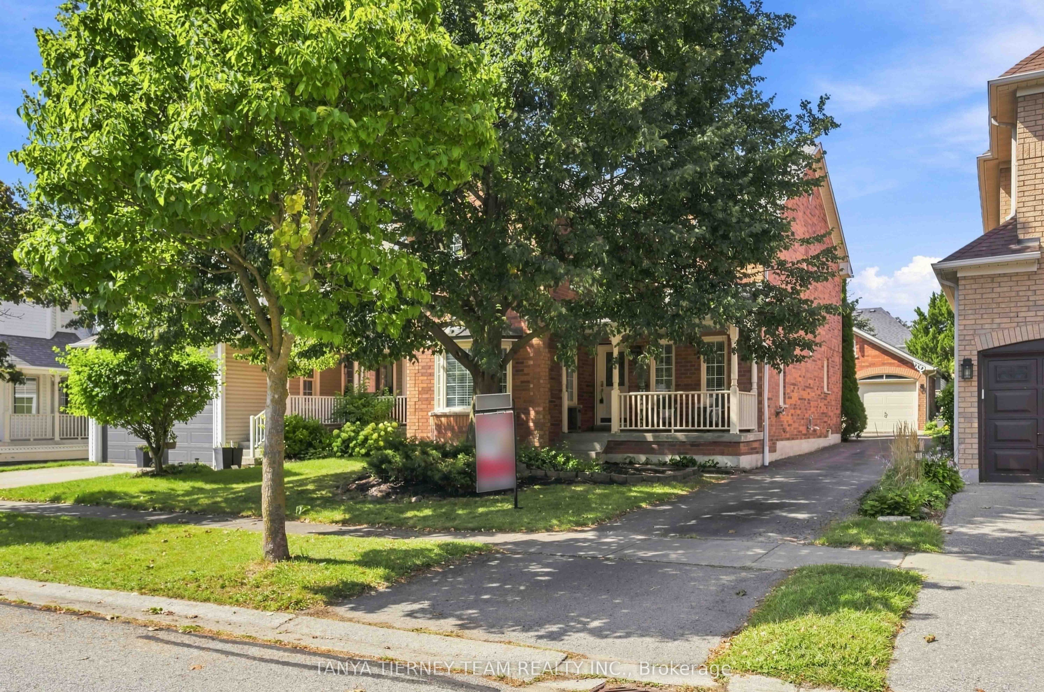
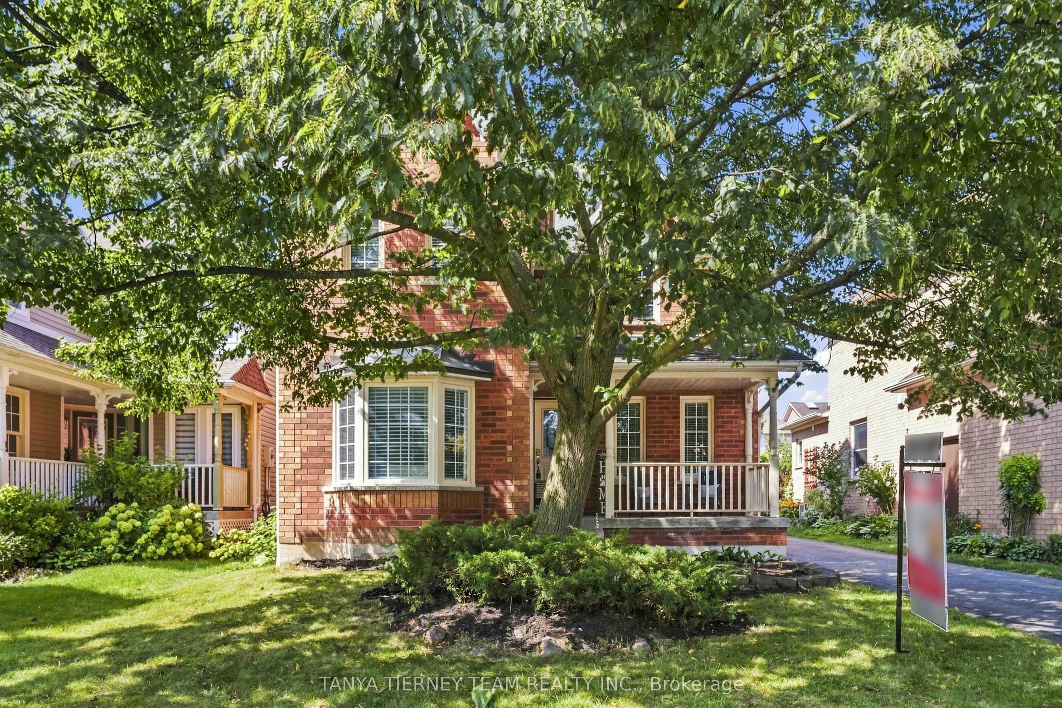
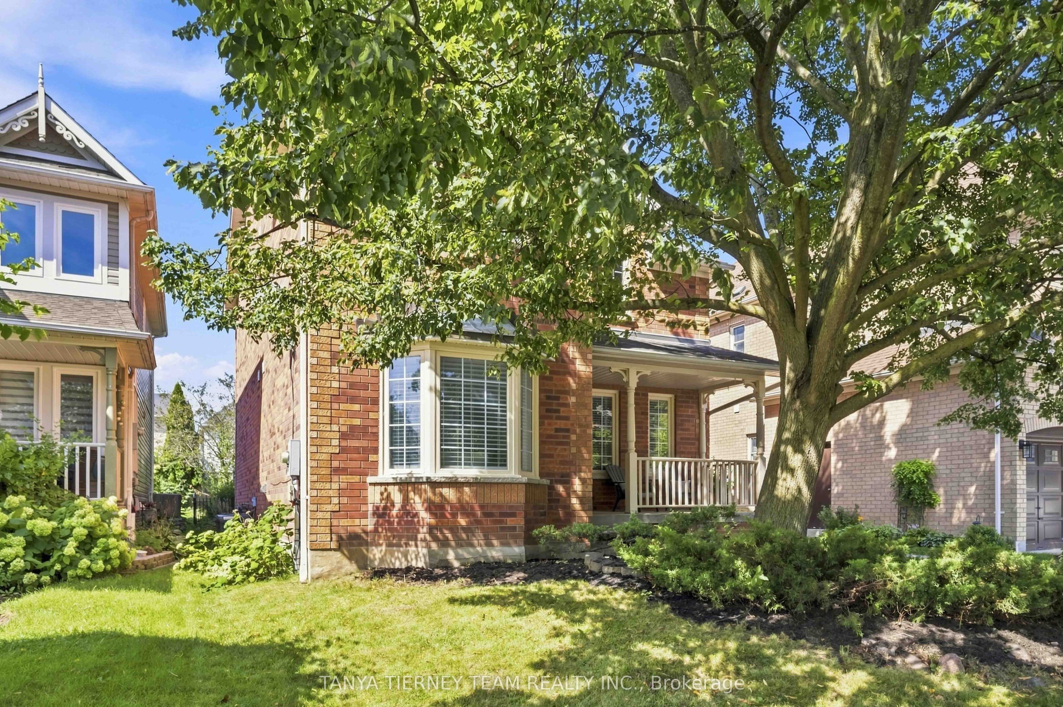
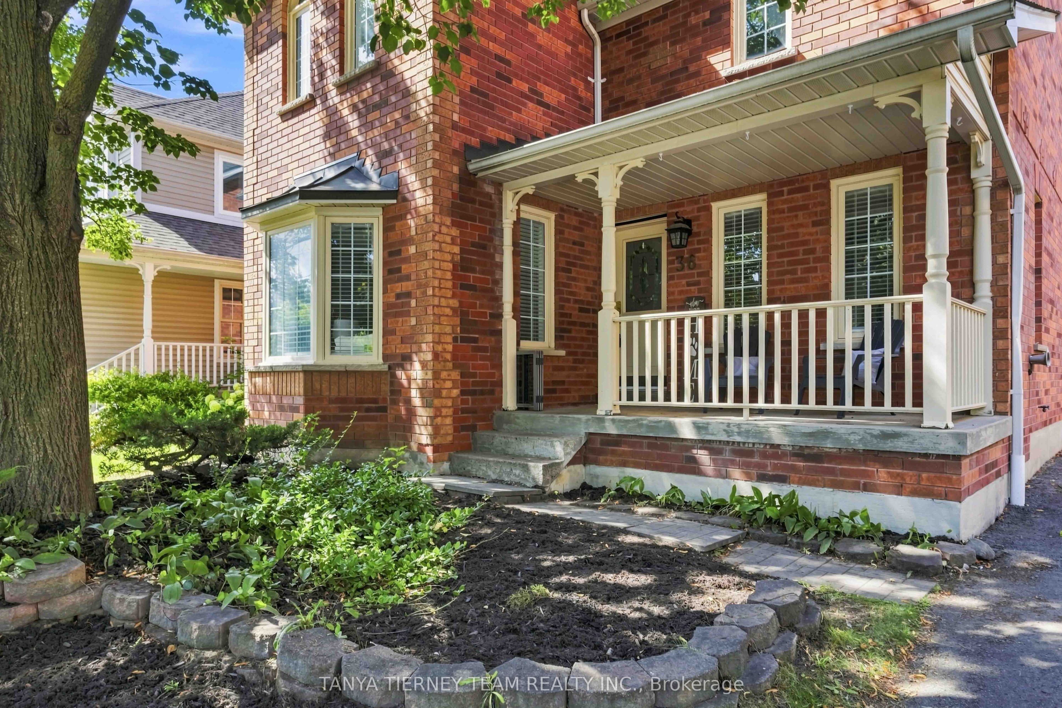
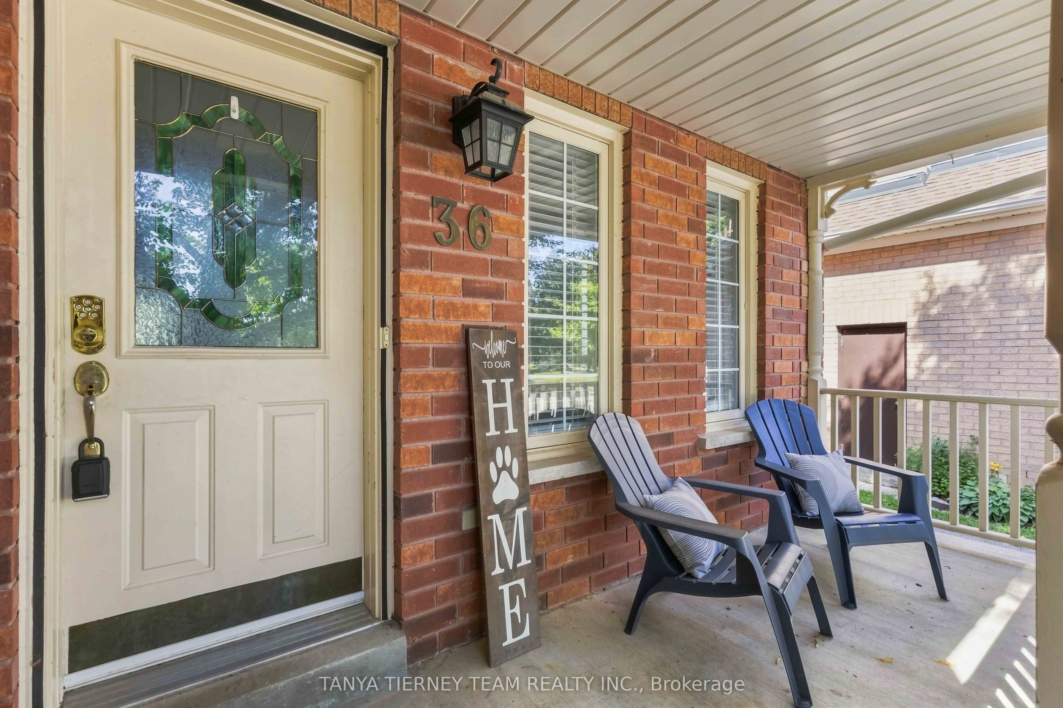
Welcome to this spectacular all brick Tribute built family home, ideally situated in the highly sought after Brooklin community. Offering 3 spacious bedrooms, 4 bathrooms and a detached double garage, this sun-filled home combines generous living space with an inviting, functional layout. The bright, open-concept main floor features extensive laminate flooring and a grand open hardwood staircase. The formal sunken living room showcases an elegant coffered ceiling, crown moulding and a beautiful bow window overlooking the front gardens, while the separate dining room is enhanced by its own coffered ceiling. At the heart of the home, the family-sized kitchen boasts butcher block counters, a large pantry, breakfast bar and a spacious breakfast area with a garden-door walkout to the deck and backyard. The impressive family room is highlighted by soaring cathedral ceilings, a cozy gas fireplace, pot lighting and backyard views. Convenient main-floor laundry and garage access complete this level. Upstairs, you'll find three generously sized bedrooms, including a spacious primary retreat with a vaulted ceiling, organized walk-in closet and a spa-inspired 4-piece ensuite featuring a relaxing corner soaker tub.The partially finished basement provides even more versatility, with ample storage, a roughed-in bathroom and an exercise room/den. Enjoy an exceptional Brooklin location just steps from schools, parks and the shops and amenities of downtown Brooklin, with easy access to Highway 407 for commuters. A wonderful family home in a community you'll love!
Property Information
Building Details
Features & Amenities
Financials & Fees
Inclusions & Exclusions
All appliances, window coverings, electric light fixtures, roof & central air updated by previous owners.
Sauna in basement
Location
Similar Properties
View More
Source: Toronto Regional Real Estate Board (TRREB), via PropTx Innovations Inc.
The data relating to real estate on this website comes in part from the MLS® data feed of PropTx Innovations Inc. The information is deemed reliable but is not guaranteed accurate by PropTx.
The information provided herein must only be used by consumers that have a bona fide interest in the purchase, sale or lease of real estate and may not be used for any commercial purpose or any other purpose.
© 2026 PropTx Innovations Inc. All rights reserved. MLS®, REALTOR® and the associated logos are owned or controlled by The Canadian Real Estate Association (CREA).