254 Burk Street
About This Home
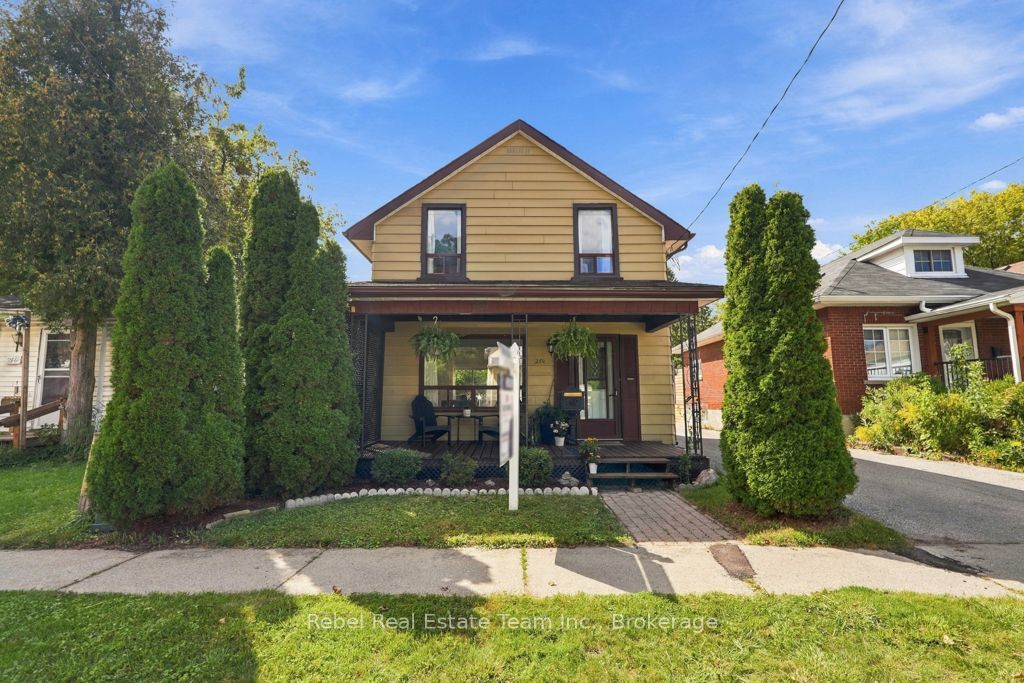
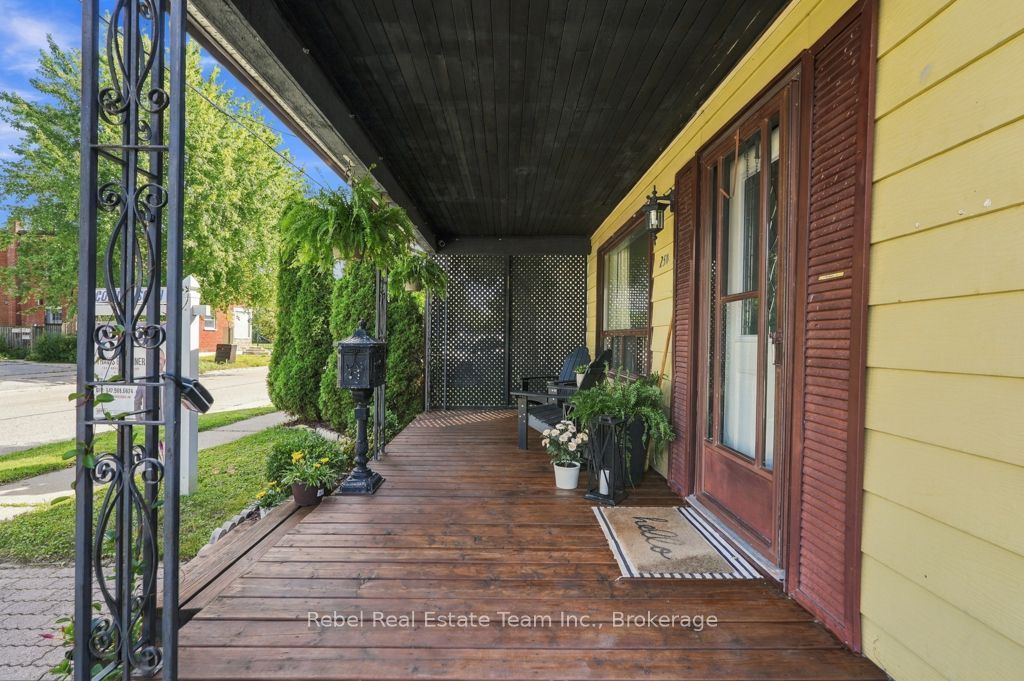
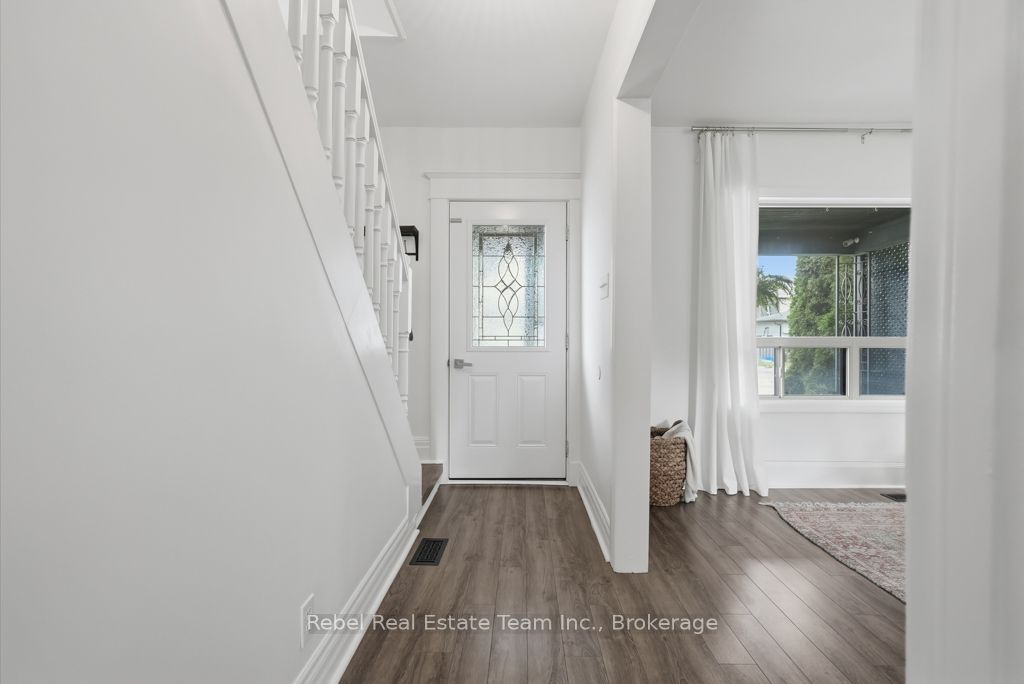
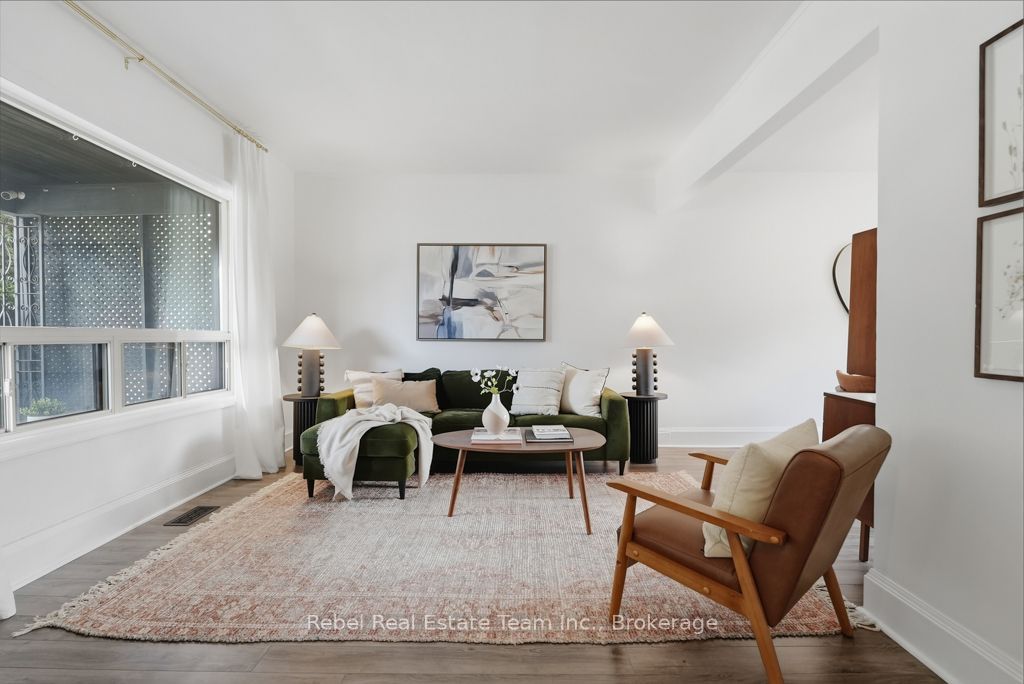
Welcome To 254 Burk Street - A Charming 3-Bedroom Home Centrally Located In Oshawa On An Impressive 180-Ft Deep Lot. The Main Floor Features Updated Laminate Flooring Throughout, A Bright Living Room With A Large Front Window, A Spacious Dining Area With Walkout To The Back Deck, And A Functional Galley-Style Kitchen With Newer Cabinetry And Plenty Of Storage. An Additional Main-Floor Flex Space Offers The Perfect Spot For A Home Office Or Play Area. Upstairs You'll Find 3 Bedrooms And An Updated 3-Piece Bathroom. Major Improvements Include A New Furnace, Central Air Conditioning And Electrical Panel In 2026, Along With A Bathroom Renovation Completed In 2022. Outside, Enjoy The Large Backyard, Back Deck, 3 Storage Sheds And A Wide Shared Driveway. The Property Is Also Wired All The Way To The Rear Fence Line, Offering Added Possibilities For The Expansive Backyard. Conveniently Located Close To Shopping, Transit, Schools, Downtown Oshawa And Everyday Amenities.
Property Information
Building Details
Features & Amenities
Financials & Fees
Inclusions & Exclusions
Existing Fridge, Stove, Dishwasher, Washer, Dryer, Light Fixtures, Window Coverings (Excluding Stagers Drapes)
Microwave
Location
Similar Properties
View More
Source: Toronto Regional Real Estate Board (TRREB), via PropTx Innovations Inc.
The data relating to real estate on this website comes in part from the MLS® data feed of PropTx Innovations Inc. The information is deemed reliable but is not guaranteed accurate by PropTx.
The information provided herein must only be used by consumers that have a bona fide interest in the purchase, sale or lease of real estate and may not be used for any commercial purpose or any other purpose.
© 2026 PropTx Innovations Inc. All rights reserved. MLS®, REALTOR® and the associated logos are owned or controlled by The Canadian Real Estate Association (CREA).