15 Waterbridge Way
About This Home
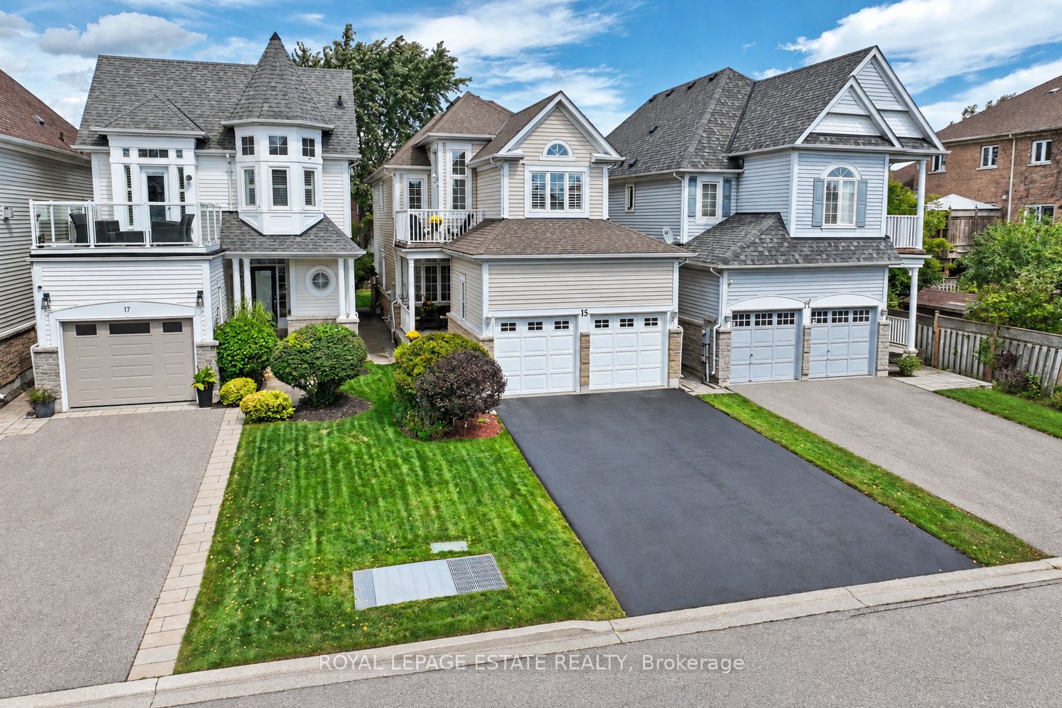
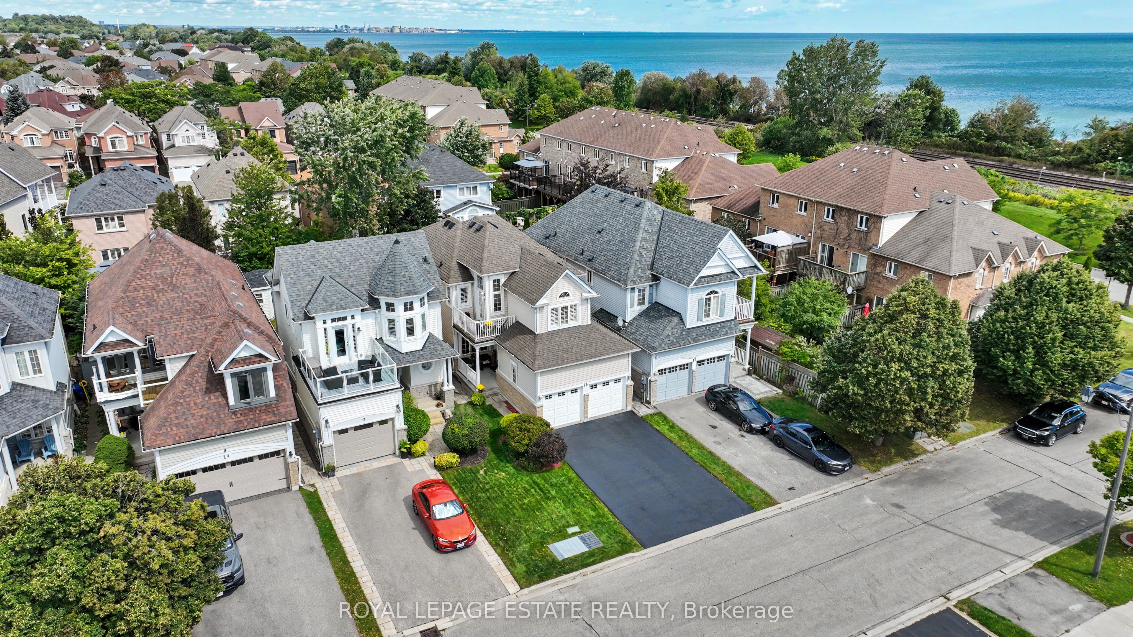
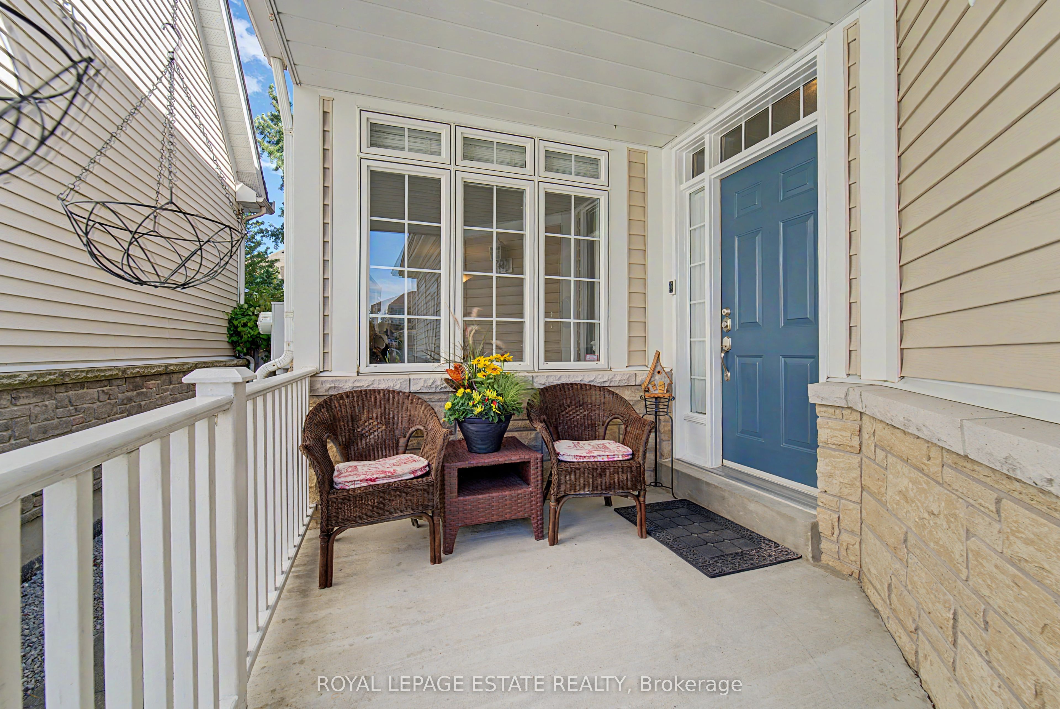
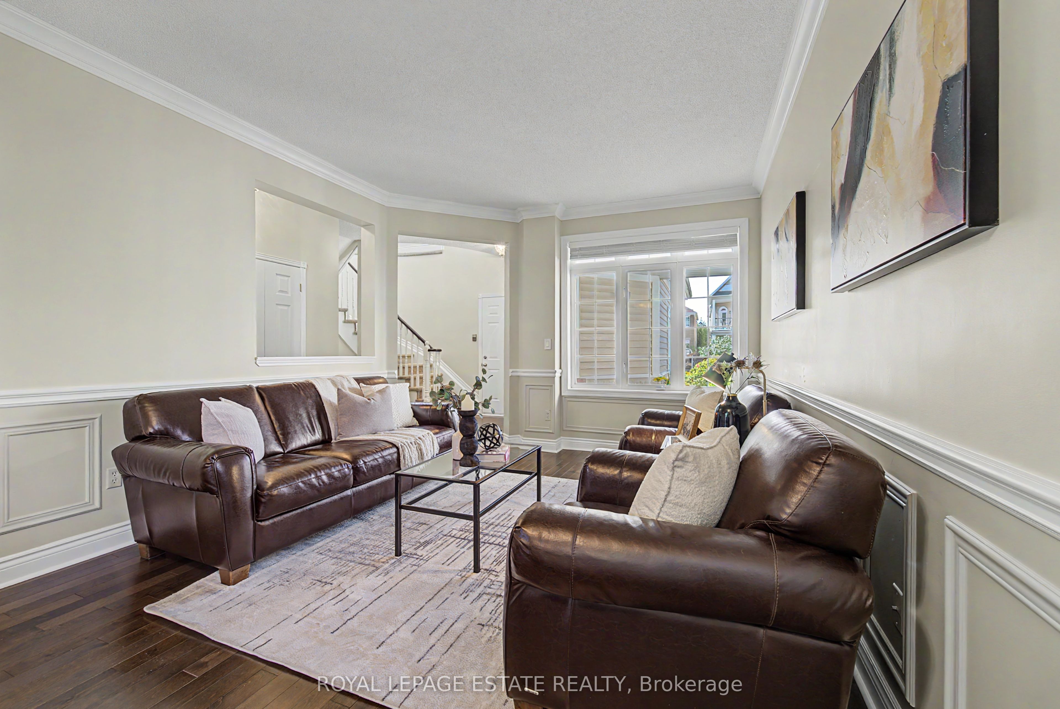
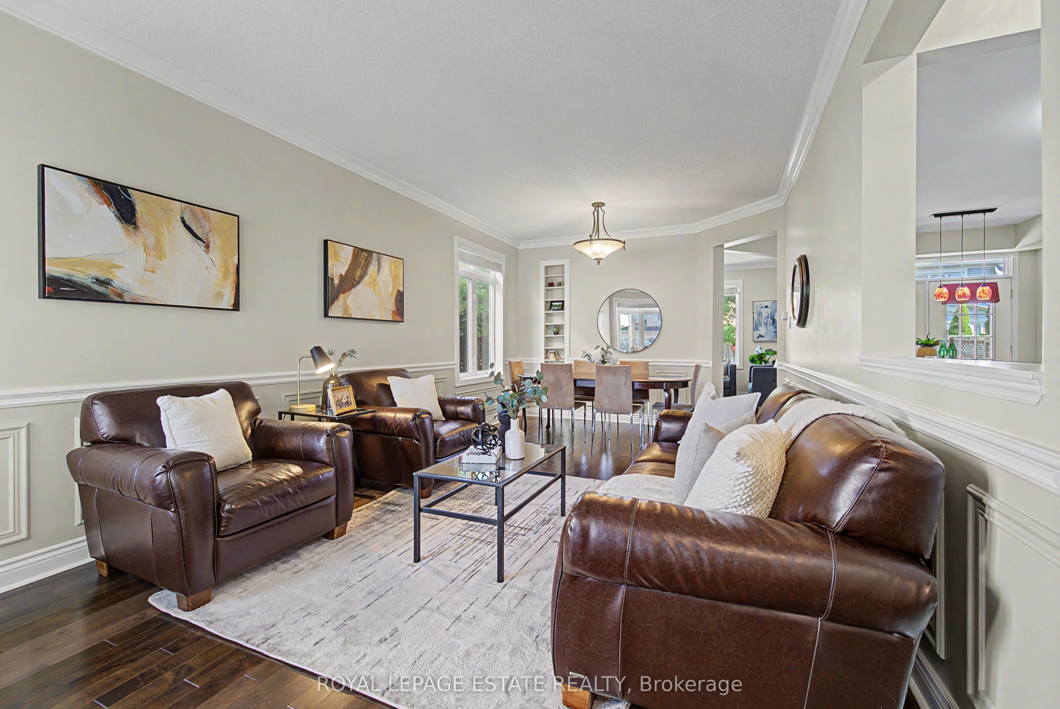
Welcome to 15 Waterbridge Way - Where Lakeside Living Feels Like Home! 9-FT CEILINGS | LAKE ONTARIO VIEWS | BRAND-NEW QUARTZ COUNTERTOPS | UPPER SUN DECK | PRIVATE BACKYARD PATIO | FINISHED BASEMENT | DOUBLE GARAGE | OVER 2,350 SQ. FT. OF TOTAL LIVING SPACE. Some homes simply check all the boxes. This is the kind of home that makes you want to stay. Owned by one family for over 29 years and impeccably maintained, this immaculate detached home is located in sought-after Port Union Village, just steps from Lake Ontario, waterfront trails and Rouge Hill GO Station. The bright main floor features 9-foot ceilings, spacious living and dining areas, and an eat-in kitchen with brand-new quartz countertops. Walk out to the private backyard patio and landscaped yard, perfect for morning coffee, summer dinners and entertaining. The family room features a cozy gas fireplace and large picture window overlooking the yard. Upstairs, the spacious primary suite offers two closets, one being a large walk-in, plus a private 4-piece ensuite. Two additional bedrooms provide flexibility, with one enjoying Lake Ontario views. Convenient second-floor laundry and an upper sun deck complete the level. The finished basement provides additional living space. Originally designed as a four-bedroom home was revised by the builder into a three-bedroom layout offering larger bedrooms, with the flexibility to convert back to four bedrooms if desired. Hardwood floors, California shutters, fenced landscaped yard and double-car garage complete the home .Enjoy easy access to the 401, excellent schools, parks, trails, shops, restaurants, library, community centre and waterfront. A special home, an exceptional neighbourhood, and a lifestyle you'll love coming home to.
Property Information
Building Details
Features & Amenities
Financials & Fees
Inclusions & Exclusions
Stainless steel fridge, white dishwasher, white gas stove, white washer and white gas dryer, Light fixtures and window coverings
Freezer in basement
Location
Similar Properties
View More
Source: Toronto Regional Real Estate Board (TRREB), via PropTx Innovations Inc.
The data relating to real estate on this website comes in part from the MLS® data feed of PropTx Innovations Inc. The information is deemed reliable but is not guaranteed accurate by PropTx.
The information provided herein must only be used by consumers that have a bona fide interest in the purchase, sale or lease of real estate and may not be used for any commercial purpose or any other purpose.
© 2026 PropTx Innovations Inc. All rights reserved. MLS®, REALTOR® and the associated logos are owned or controlled by The Canadian Real Estate Association (CREA).