58 John W Taylor Avenue
About This Home
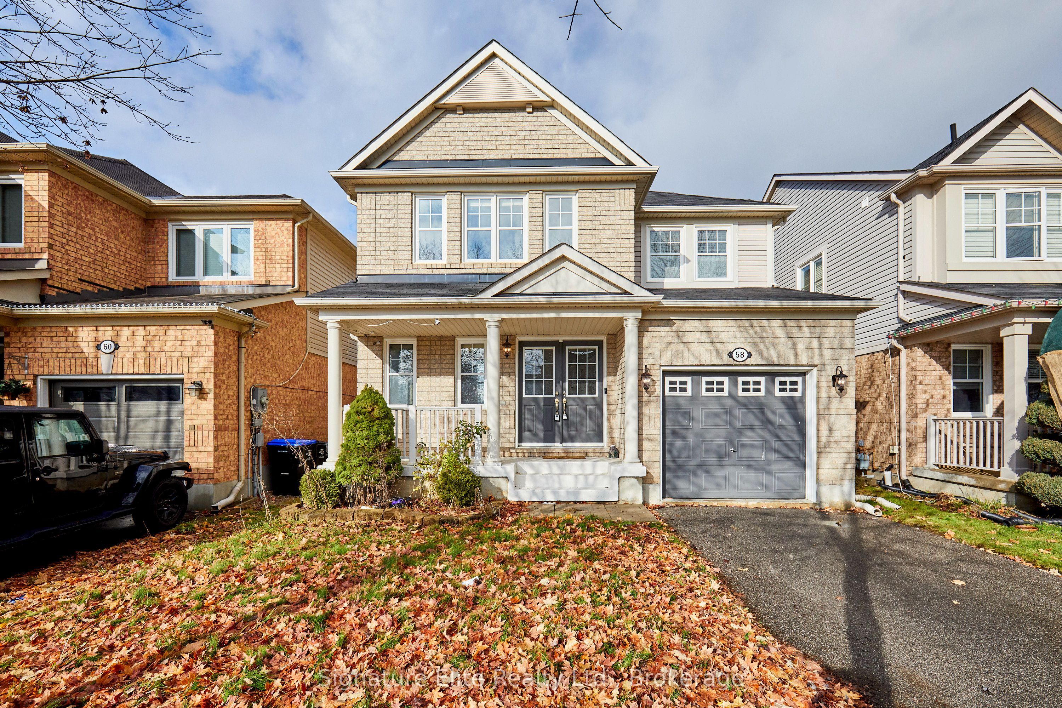
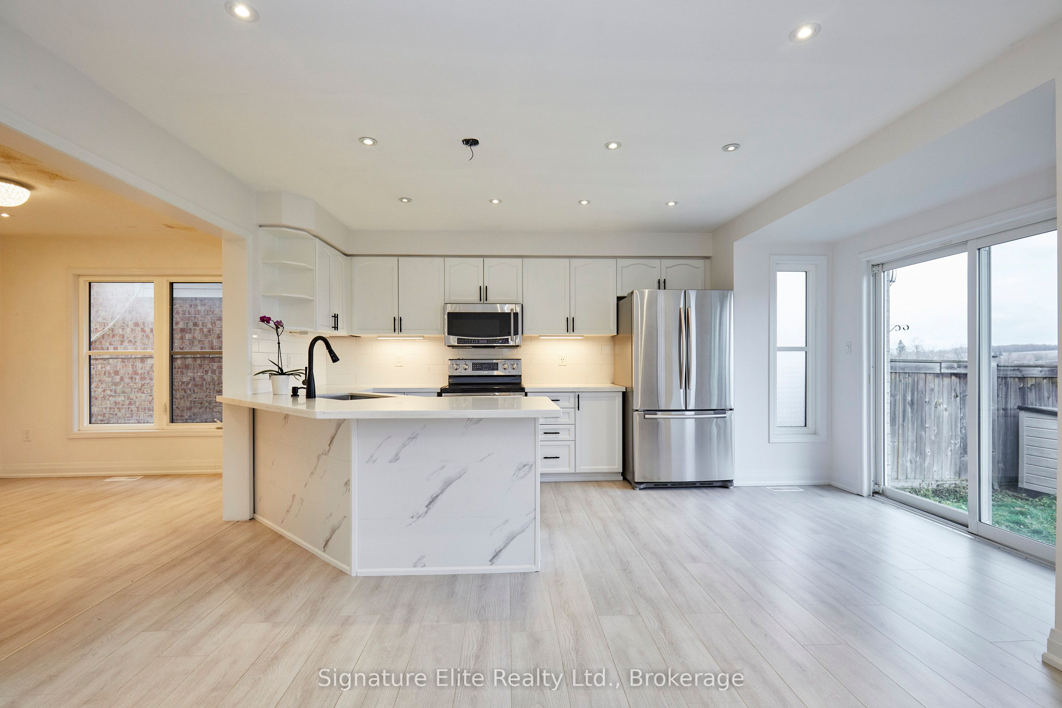
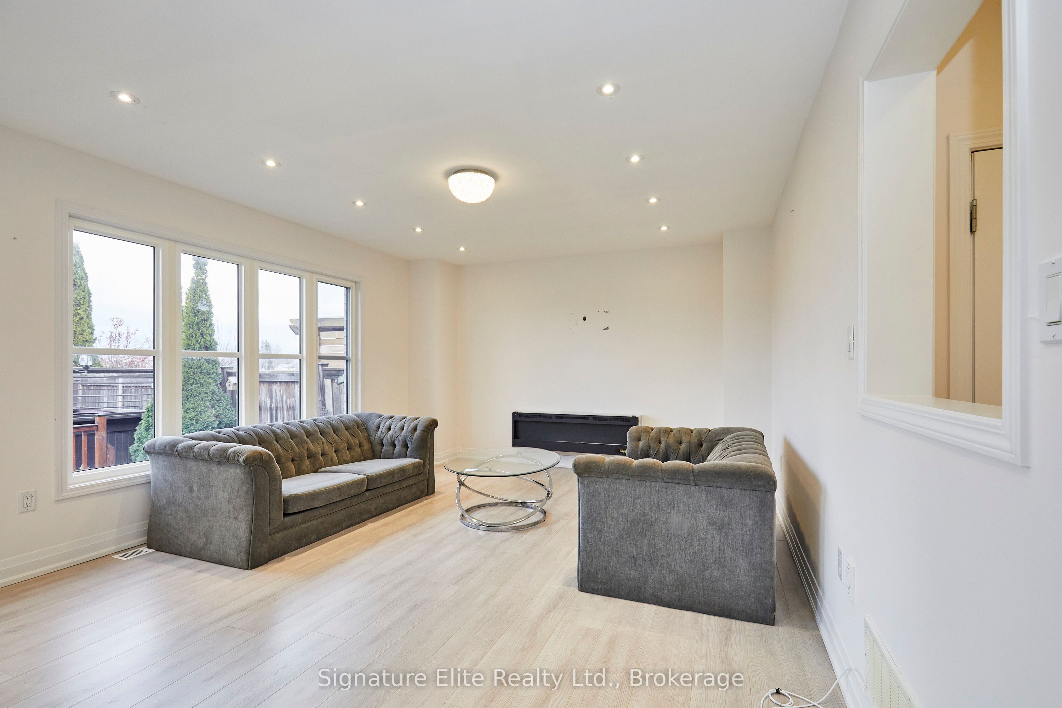
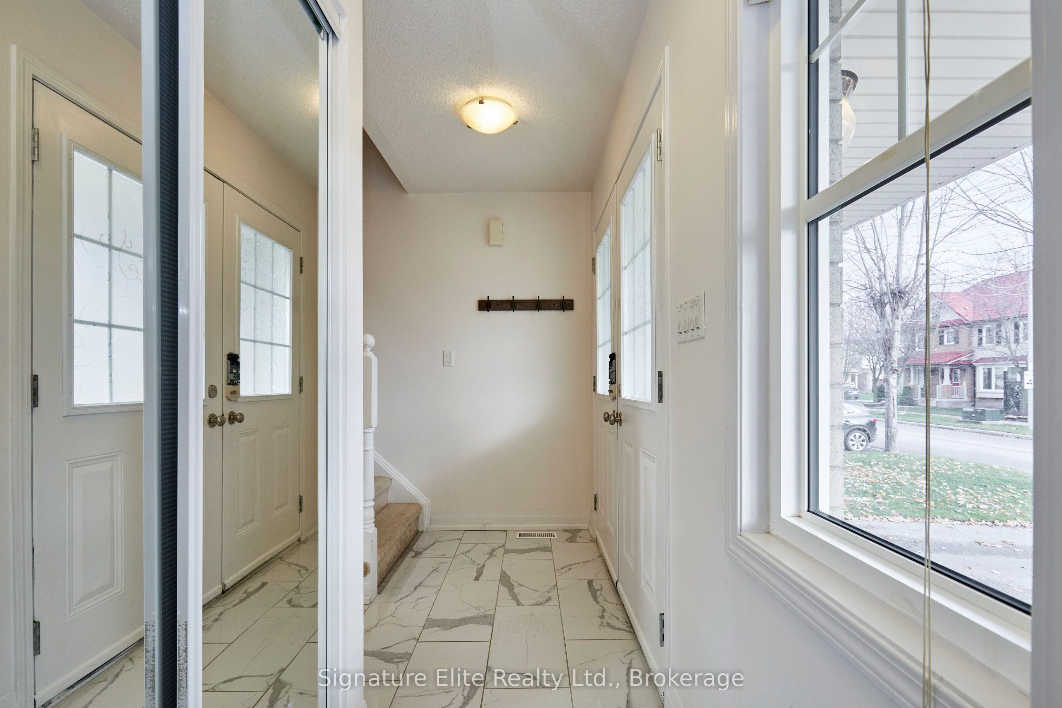
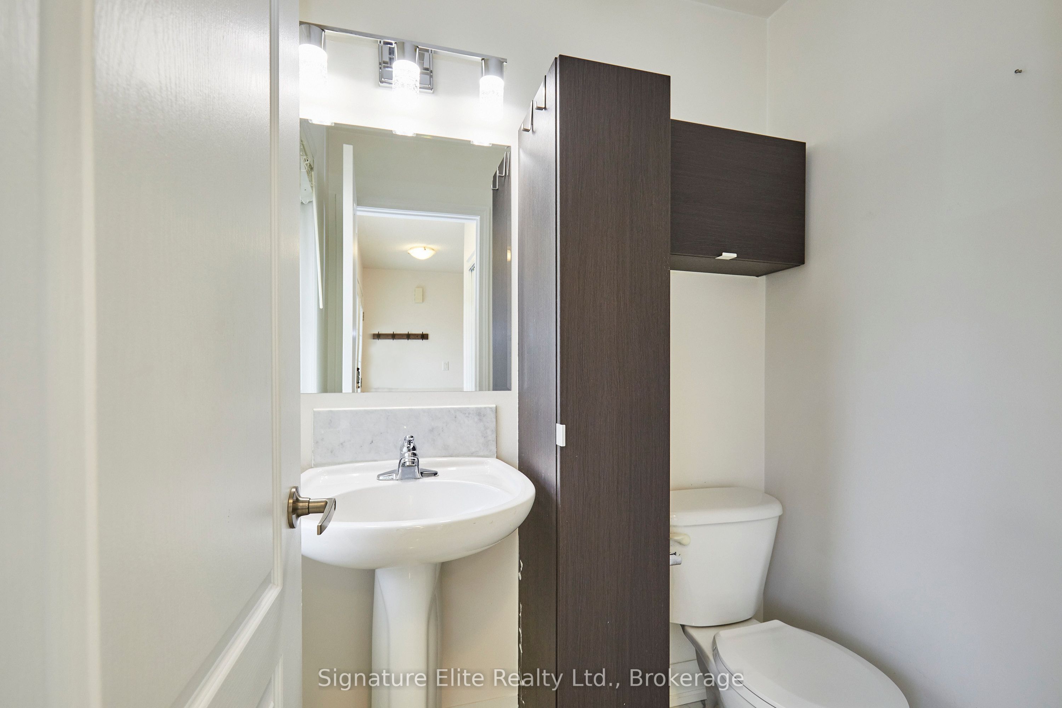
Welcome to 58 John W. Taylor Avenue, a beautiful 2-storey detached home nestled in a family-friendly neighbourhood in Alliston. Offering 3 bedrooms, 4 bathrooms, and a thoughtfully designed 1,544 sq. ft. above-grade layout (plus 361 sq. ft. finished basement space), this home provides comfort, convenience, and style for modern living. Step inside to an inviting open-concept main floor featuring a bright living room and dining room with large windows, laminate flooring, and seamless flow-perfect for both everyday living and entertaining. The spacious kitchen boasts stainless steel appliances, ample cabinetry, and a welcoming breakfast bar. Upstairs, the primary bedroom includes a generous walk-in closet and private 4-piece ensuite, accompanied by two additional bedrooms-each well-sized with abundant natural light. A conveniently located full bathroom completes the upper level. The finished basement expands your living space with a versatile recreation room enhanced by pot lights and above-grade windows, ideal for a media room, home office, or play area. A separate cold room/cantina provides extra storage. Outside, enjoy a 34 ft. x 86 ft. lot, attached 1-car garage, and 3 total parking spaces. Located close to parks, schools, shopping, and major routes, this move-in-ready home is perfect for families or first-time buyers looking to live in a thriving community. Don't miss your opportunity to make this charming home your own!
Property Information
Building Details
Features & Amenities
Financials & Fees
Inclusions & Exclusions
All appliances in as-is condition (fridge x2, stove, built-in microwave, dishwasher). Washer and dryer in as-is condition. See schedule C for full list.
See schedule C for full list.
Location
Similar Properties
View More
Source: Toronto Regional Real Estate Board (TRREB), via PropTx Innovations Inc.
The data relating to real estate on this website comes in part from the MLS® data feed of PropTx Innovations Inc. The information is deemed reliable but is not guaranteed accurate by PropTx.
The information provided herein must only be used by consumers that have a bona fide interest in the purchase, sale or lease of real estate and may not be used for any commercial purpose or any other purpose.
© 2026 PropTx Innovations Inc. All rights reserved. MLS®, REALTOR® and the associated logos are owned or controlled by The Canadian Real Estate Association (CREA).